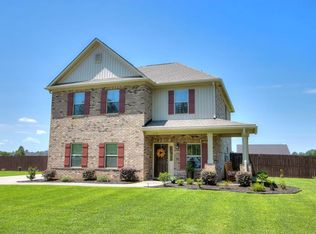
This stunning home offers the perfect combination of space, style, and functionality, situated on a spacious 0.75-acre lot. Featuring 4 bedrooms and 2.5 bathrooms, this thoughtfully designed home boasts an open-concept floor plan ideal for both everyday living and entertaining. The main level includes a convenient half bath and a dining area that flows seamlessly into the kitchen and family room. The beautifully appointed kitchen features granite countertops, a stylish backsplash, stainless steel appliances, bar seating, pantry, recessed lighting, and ample cabinet space. The kitchen opens effortlessly into the spacious living room, creating the perfect setting for gatherings and family time. Upstairs, you will find three secondary bedrooms that share a full bathroom, providing comfort and flexibility for family or guests. The spacious owner's suite serves as a private retreat with walk-in closets, dual vanity sinks, a walk-in shower, and a relaxing soaking tub. The fully fenced backyard is designed for entertaining and outdoor enjoyment, offering plenty of space for recreation, pets, or future enhancements. The home also includes solar panels, adding energy efficiency and potential utility savings. Conveniently located with an easy commute to Shaw AFB, shopping and easy access to Highway 378 for travel to Columbia, this home combines modern features, generous space, and an ideal location.
For sale
$314,500
1110 Rockdale Blvd, Sumter, SC 29154
4beds
2,112sqft
Single Family Residence
Built in 2016
0.75 Acres Lot
$-- Zestimate®
$149/sqft
$13/mo HOA
What's special
Private retreatWalk-in closetsStainless steel appliancesBeautifully appointed kitchenStylish backsplashOpen-concept floor planConvenient half bath
- 152 days
- 268
- 19
Zillow last checked:
Listing updated:
Listed by:
Anna B Davis,
Gaymon Realty Group
Source: Sumter BOR,MLS#: 202593
Facts & features
Interior
Bedrooms & bathrooms
- Bedrooms: 4
- Bathrooms: 3
- Full bathrooms: 2
- 1/2 bathrooms: 1
Primary bedroom
- Level: Second
Bedroom 2
- Level: Second
Bedroom 3
- Level: Second
Bedroom 4
- Level: Second
Foyer
- Level: Main
Kitchen
- Level: Main
Living room
- Level: Main
Utility room
- Level: Upper
Heating
- Heat Pump
Cooling
- Central Air
Appliances
- Included: Dishwasher, Disposal, Microwave, Range
- Laundry: Electric Dryer Hookup, Washer Hookup
Features
- Eat-in Kitchen, Other
- Flooring: Carpet, Engineered Hardwood, Vinyl
- Windows: Blinds
- Has basement: No
- Has fireplace: No
Interior area
- Total structure area: 2,112
- Total interior livable area: 2,112 sqft
Property
Parking
- Total spaces: 2
- Parking features: Attached Garage
- Garage spaces: 2
Features
- Levels: Two
- Fencing: Privacy,Wood
- Has view: Yes
- View description: Rural
Lot
- Size: 0.75 Acres
- Features: Landscaped, Sprinklers In Front
Details
- Additional structures: Shed(s)
- Parcel number: 1821002002
- Special conditions: Deeded
Construction
Type & style
- Home type: SingleFamily
- Architectural style: Traditional
- Property subtype: Single Family Residence
Materials
- Brick
- Foundation: Slab
- Roof: Shingle
Condition
- New construction: No
- Year built: 2016
Utilities & green energy
- Sewer: Septic Tank
- Water: Public
- Utilities for property: Electricity Available, Water Available
Green energy
- Energy generation: Solar
Community & HOA
Community
- Subdivision: Stonecroft
HOA
- Has HOA: Yes
- Services included: Other
- HOA fee: $150 annually
Location
- Region: Sumter
Financial & listing details
- Price per square foot: $149/sqft
- Tax assessed value: $223,555
- Annual tax amount: $1,526
- Date on market: 5/13/2026
- Listing terms: Cash,Conventional,FHA,VA Loan
- Road surface type: Paved
Estimated market value
Not available
Estimated sales range
Not available
Not available
Price history
| Date | Event | Price |
|---|---|---|
| 5/13/2026 | Listed for sale | $314,500+39.8%$149/sqft |
Source:  Sumter BOR #202593 Report a problem Sumter BOR #202593 Report a problem | ||
| 7/15/2020 | Sold | $225,000+12.6%$107/sqft |
Source: Sumter BOR #144206 Report a problem | ||
| 5/1/2018 | Listing removed | $199,900$95/sqft |
Source: Great Southern Homes #128410 Report a problem | ||
| 12/6/2017 | Listed for sale | $199,900+2.6%$95/sqft |
Source: Great Southern Homes #128410 Report a problem | ||
| 11/29/2017 | Sold | $194,902$92/sqft |
Source: Sumter BOR #128410 Report a problem | ||
Public tax history
| Year | Property taxes | Tax assessment |
|---|---|---|
| 2025 | $1,526 +0.1% | $8,940 |
| 2024 | $1,524 +3.3% | $8,940 +2.5% |
| 2023 | $1,476 +0.6% | $8,720 |
| 2022 | $1,467 +0.1% | $8,720 |
| 2021 | $1,465 +7.9% | $8,720 +14.6% |
| 2020 | $1,358 +2.5% | $7,610 |
| 2019 | $1,325 +6.2% | $7,610 |
| 2018 | $1,247 | $7,610 +296.4% |
| 2017 | $1,247 | $1,920 +562.1% |
| 2016 | -- | $290 |
| 2015 | -- | $290 |
| 2014 | $96 | $290 |
Find assessor info on the county website
Monthly payment
Est. payment
Payment breakdown
Explore the cost of this home by adjusting the details. Changes won't be saved.Climate risks
Neighborhood: 29154
Nearby schools
Schools provided by the listing agent
- Elementary: Wilder
- Middle: Bates
- High: Sumter
Source: Sumter BOR. This data may not be complete. We recommend contacting the local school district to confirm school assignments for this home.

Similar homes
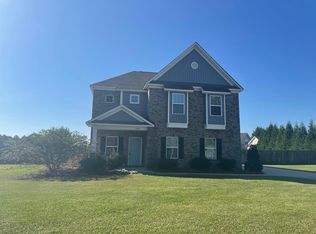
- $294,5004 bd2 ba2.1k sqft85 Planters Dr, Sumter, SC 29154For Sale
 MLS ID #204123, April Dawn Johns, Re/Max Summit. Sumter BOR
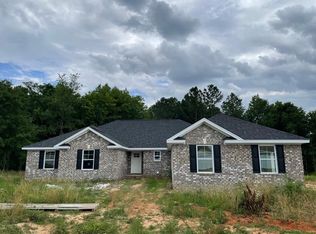
 - $314,9003 bd2 ba2.2k sqft1090 Twin Lakes Dr, Sumter, SC 29154For Sale
 MLS ID #204025, Thomas Seavert, Advantage Realty Group, INC. Sumter BOR
 - $335,0003 bd2 ba2.4k sqft3110 Tamarah Way, Sumter, SC 29154For Sale
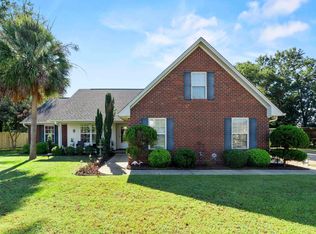 MLS ID #642938, Christina Walsh. Consolidated MLS
 - $345,0003 bd3 ba2.3k sqft1460 Malone Dr, Sumter, SC 29154For Sale
 MLS ID #203361, Larry TJ Tremond Green, Advantage Realty Group, INC. Sumter BOR
