Pre-construction opportunity in the heart of Pigeon Forge!
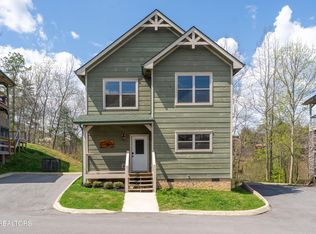
Welcome to this stunning luxury cabin located in the highly desirable Parkside Resort in Pigeon Forge, TN. This beautifully designed 2-bedroom, 2.5-bathroom cabin offers an open-concept floor plan with soaring ceilings and full-length windows that flood the living space with natural light and showcase the mountain setting.
The spacious living area flows seamlessly into the kitchen and dining space, making it ideal for entertaining. Additional highlights include a private hot tub, gas grill and upscale finishes throughout.
Situated in a luxury resort community just minutes from Dollywood, the Pigeon Forge Parkway, dining, shopping, and entertainment, this cabin offers easy access while maintaining a peaceful retreat atmosphere.
Parkside Resort offers an impressive array of amenities, including indoor and outdoor swimming pools with water slides, picnic areas, playground, 18-hole putt-putt golf, on-site restaurant, arcade, fitness room, convenience store, and wedding venues, providing a true resort-style experience.
Ideal as a short-term rental investment, vacation home, or second residence, this property combines location, amenities, and modern mountain charm in one exceptional offering.!
(To be built! Cabin comes unfurnished, photos are for marketing purposes only)
Active
$599,000
1110 Rocky Creek Way Lot 12, Pigeon Forge, TN 37863
2beds
1,428sqft
Residential
Built in 2026
435 Square Feet Lot
$-- Zestimate®
$419/sqft
$225/mo HOA
What's special
Showcase the mountain settingOpen-concept floor planUpscale finishes throughoutStunning luxury cabinPrivate hot tubGas grillSoaring ceilings
- 57 days
- 967
- 41
Zillow last checked:
Listing updated:
Listed by:
Sury Zadday Rodriguez Galeano 334-452-0800,
Parkside Real Estate, LLC 334-452-0800
Source: RealTracs MLS as distributed by MLS GRID,MLS#: 3256799
Facts & features
Interior
Bedrooms & bathrooms
- Bedrooms: 2
- Bathrooms: 3
- Full bathrooms: 2
- 1/2 bathrooms: 1
Heating
- Other
Cooling
- Gas, Other
Appliances
- Included: Dishwasher, Dryer, Cooktop, Microwave, Refrigerator, Washer
Features
- High Ceilings, Ceiling Fan(s), High Speed Internet, Kitchen Island
- Flooring: Luxury Vinyl, Tile
- Basement: Finished
- Number of fireplaces: 1
- Fireplace features: Gas
Interior area
- Total structure area: 1,428
- Total interior livable area: 1,428 sqft
Property
Parking
- Parking features: Concrete
Features
- Levels: Three Or More
- Stories: 2
- Patio & porch: Deck, Covered
- Exterior features: Gas Grill
- Has private pool: Yes
- Pool features: Indoor, Association
- Has view: Yes
- View description: Mountain(s)
Lot
- Size: 435 Square Feet
- Features: Corner Lot, Views, Wooded
- Topography: Corner Lot,Views,Wooded
Details
- Parcel number: 105 01200 200
- Special conditions: Standard
Construction
Type & style
- Home type: SingleFamily
- Architectural style: Cabin
- Property subtype: Residential
Materials
- Log, Stone, Other
- Roof: Metal
Condition
- New construction: Yes
- Year built: 2026
Utilities & green energy
- Sewer: Public Sewer
- Water: Public
- Utilities for property: Water Available, Cable Connected
Green energy
- Energy efficient items: Windows
Community & HOA
Community
- Security: Security Gate, Smoke Detector(s)
- Subdivision: Parkside Resort
HOA
- Has HOA: Yes
- Amenities included: Pool, Fitness Center, Gated, Golf Course, Playground
- Services included: Gas, Maintenance Grounds, Sewer, Trash
- HOA fee: $225 monthly
Location
- Region: Pigeon Forge
Financial & listing details
- Price per square foot: $419/sqft
- Annual tax amount: $1,200
- Date on market: 7/2/2026
Estimated market value
Not available
Estimated sales range
Not available
Not available
Price history
| Date | Event | Price |
|---|---|---|
| 2/25/2026 | Price change | $599,000+9.1%$419/sqft |
Source:  GSMAR, GSMMLS #309952 Report a problem GSMAR, GSMMLS #309952 Report a problem | ||
| 1/29/2026 | Listed for sale | $549,000$384/sqft |
Source: GSMAR, GSMMLS #309952 Report a problem | ||
Public tax history
Tax history is unavailable.
Monthly payment
Est. payment
Payment breakdown
Explore the cost of this home by adjusting the details. Changes won't be saved.Climate risks
Neighborhood: 37863
- $1,508,300-- bd1 ba10k sqft1110 Rocky Creek Way, Pigeon Forge, TN 37863Off Market
- $440,000-- bd0 ba628 sqft1225 Parkview Vista Way, Pigeon Forge, TN 37863Off Market
- $594,900-- bd1 ba1.2k sqft1223 Parkview Vista Way, Pigeon Forge, TN 37863Off Market
- $1,251,900-- bd3 ba3.1k sqft1219 Parkview Vista Way, Pigeon Forge, TN 37863Off Market
Similar homes
- $615,0003 bd3 ba1.4k sqft911 Osprey Way, Pigeon Forge, TN 37863Active
 MLS ID #1334921, Ryan E Hanninen, eXp Realty, LLC. East Tennessee Realtors
 - $534,0005 bd3 ba1.8k sqft623 Iron Mountain Rd, Pigeon Forge, TN 37863For Sale

 MLS ID #3298243, Michelle Arwood. RealTracs MLS as distributed by MLS GRID
 - $560,0002 bd2 ba1.4k sqft4431 Forest Vista Way, Pigeon Forge, TN 37863For Sale
 MLS ID #3302031, Patricia Burris. RealTracs MLS as distributed by MLS GRID
 - $595,0002 bd2 ba1.4k sqft2429 Shady Creek Way, Sevierville, TN 37862For Sale
 MLS ID #3302053, Jennie Ooten. RealTracs MLS as distributed by MLS GRID
 - $549,9002 bd2 ba1.6k sqft526 Blackberry Ridge Way, Pigeon Forge, TN 37863For SaleMLS ID #3317244, Jamie Smith. RealTracs MLS as distributed by MLS GRID
- $550,0002 bd2 ba1.1k sqft935 McMakin Way, Pigeon Forge, TN 37863ActiveMLS ID #1336553, Suzi Freeman Greenlee, Regal Real Estate TN, LLC. East Tennessee Realtors
- $694,0003 bd3 ba1.9k sqft855 Osprey Way, Pigeon Forge, TN 37863For SaleMLS ID #3302072, Jennie Ooten. RealTracs MLS as distributed by MLS GRID
- $599,0002 bd3 ba1.6k sqft820 Pinnacle Vista Rd, Gatlinburg, TN 37738For SaleMLS ID #3525626, McKenna Soloway. RealTracs MLS as distributed by MLS GRID
- $589,9002 bd2 ba1.7k sqft3107 Donegal Way, Sevierville, TN 37862For SaleMLS ID #3305352, Madeline Blom. RealTracs MLS as distributed by MLS GRID
- $719,9004 bd3 ba1.6k sqft844 Osprey Way, Pigeon Forge, TN 37863For SaleMLS ID #3304427, Kaitlin Glenn. RealTracs MLS as distributed by MLS GRID
- $599,9002 bd2 ba1.5k sqft3547 Sugar Maple Loop Rd, Sevierville, TN 37862For SaleMLS ID #3304031, Louis Josey. RealTracs MLS as distributed by MLS GRID
- $605,0002 bd2 ba1.6k sqft1613 Bluff Ridge Rd, Sevierville, TN 37876For SaleMLS ID #3513539, Sydney Adler. RealTracs MLS as distributed by MLS GRID
- $699,0002 bd2 ba1.5k sqft2395 Alpine Village Way, Pigeon Forge, TN 37863ActiveMLS ID #1332375, Wyatt Morton, Real Broker. East Tennessee Realtors
- $669,9003 bd3 ba2k sqft1531 Starwood Way, Sevierville, TN 37862For SaleMLS ID #3307531, Charity Brown. RealTracs MLS as distributed by MLS GRID
- $595,0002 bd3 ba1.6k sqft1554 Bear Valley Rd, Sevierville, TN 37876For SaleMLS ID #3278429, Anna Harlan. RealTracs MLS as distributed by MLS GRID
- $600,0002 bd2 ba1.8k sqft1204 Honeysuckle Ln, Sevierville, TN 37876For SaleMLS ID #3299561, Wayde Hall. RealTracs MLS as distributed by MLS GRID
- $565,0002 bd2 ba1.2k sqft2441 Cedar Pass, Sevierville, TN 37876For SaleMLS ID #3288560, Julie Roussel. RealTracs MLS as distributed by MLS GRID
- $585,0002 bd2 ba1.8k sqft109 Laurel Way, Gatlinburg, TN 37738ActiveMLS ID #1334112, Sally Shankles, Realty Executives Associates. East Tennessee Realtors
