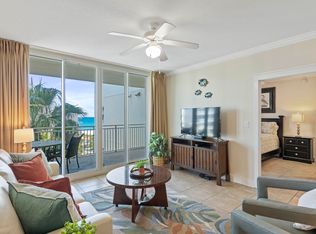
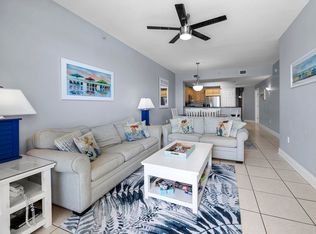
One of the MOST POPULAR locations and top rentals at the #1 Family Resort in Ft. Walton Beach. Highly coveted ''inside the courtyard'' location, A112 Waterscape is a frequently requested ground fl poolside walkout 2br/2.5ba primo condo w/bunks. Beautifully appointed in quality durable leather & wood furniture set against newly painted neutral khaki /mint coastal walls. Spacious 1,292sf of beach living-2 large ensuite bedrooms w/easy and quick patio access to lower pool deck plus an additional bunk alcove with privacy door and extra half bath in hall (sleeps 8 comfortably). Large private patio faces pool. So convenient to walk right out to the entire 10,000sf pooldeck, lazy river, hottubs, aqua waters of the Gulf beaches. You'll appreciate this turn key premium rental. Low maintenance all tile floors. Spectacular amenity package keep guests coming back and many owners buying multiple units: 490' of sugar sand beaches, 10,000sf of pools; zero edge large pool, LazyRiver, 10' waterfall, heated upper pool, kiddie play park, 2 hottubs, 10 gas grills, 11 elevators, large fitness ctr, handicap boardwalk w/washing stations, 24hr security, garage parking, private owners closet in hall. Seasonal activities offered for owners/guests. Well run on site HOA strong. So much to enjoy and a real rental performer $75-90K potential rents! Perfect for investment, 2nd home or even primary living. A112 Waterscape is a perfect choice for your next beach property purchase.
For sale
$874,000
1110 Santa Rosa Blvd APT A112, Fort Walton Beach, FL 32548
2beds
1,292sqft
Condominium
Built in 2008
-- sqft lot
$-- Zestimate®
$676/sqft
$-- HOA
What's special
Zero edge large poolKiddie play parkLazy riverHeated upper poolGarage parking
- 79 days
- 198
- 13
Zillow last checked:
Listing updated:
Listed by:
Denise A Stegner 850-865-9301,
Scenic Real Estate
Source: ECAOR,MLS#: 1008120
Facts & features
Interior
Bedrooms & bathrooms
- Bedrooms: 2
- Bathrooms: 3
- Full bathrooms: 2
- 1/2 bathrooms: 1
Primary bedroom
- Level: First
- Area: 143.64 Square Feet
- Dimensions: 13.3 x 10.8
Bedroom
- Level: First
- Area: 129.6 Square Feet
- Dimensions: 12 x 10.8
Other
- Level: First
- Area: 120 Square Feet
- Dimensions: 15 x 8
Great room
- Level: First
- Area: 364 Square Feet
- Dimensions: 28 x 13
Heating
- Central
Cooling
- Central Air, Ceiling Fan(s)
Appliances
- Included: Electric Water Heater
Features
- Breakfast Bar, Crown Molding, Hallway Bunk Beds
- Flooring: Tile
- Furnished: Yes
Interior area
- Total structure area: 1,292
- Total interior livable area: 1,292 sqft
Property
Parking
- Parking features: Guest, Garage, Covered
- Has garage: Yes
Features
- Exterior features: Outdoor Grill, Balcony, Outdoor Shower, Sprinkler System
- Pool features: Heated, In Ground
- Has spa: Yes
- Spa features: Heated
- Has view: Yes
- View description: Gulf
- Has water view: Yes
- Water view: Gulf
- Waterfront features: Gulf, Shore - Beach, Shore - Natural, Waterfront
Details
- Additional structures: Pavillion/Gazebo
- Parcel number: 002S2424000000A112
Construction
Type & style
- Home type: Condo
- Property subtype: Condominium
Materials
- Concrete, Stucco, Steel Frame
Condition
- Construction Complete
- New construction: No
- Year built: 2008
Utilities & green energy
- Water: Public
Community & HOA
Community
- Features: BBQ Pit/Grill, Beach, Deed Access, Elevators, Fitness Center, Gated, Handicap Provisions, Pavillion/Gazebo, Picnic Area, Playground, Pool, Separate Storage, TV Cable, Waterfront, Short Term Rental - Allowed
- Subdivision: WATERSCAPE
Location
- Region: Fort Walton Beach
Financial & listing details
- Price per square foot: $676/sqft
- Tax assessed value: $600,236
- Annual tax amount: $7,389
- Date on market: 7/21/2026
Estimated market value
Not available
Estimated sales range
Not available
Not available
Price history
| Date | Event | Price |
|---|---|---|
| 7/21/2026 | Listed for sale | $874,000+88%$676/sqft |
Source:  ECAOR #1008120 Report a problem ECAOR #1008120 Report a problem | ||
| 1/3/2018 | Sold | $465,000+50%$360/sqft |
Source: Public Record Report a problem | ||
| 5/24/2010 | Sold | $310,000$240/sqft |
Source: Public Record Report a problem | ||
Public tax history
| Year | Property taxes | Tax assessment |
|---|---|---|
| 2025 | $7,389 -0.2% | $537,724 +1% |
| 2024 | $7,408 +7% | $532,400 -6.6% |
| 2023 | $6,923 +16% | $570,000 +26.7% |
| 2022 | $5,967 +8.1% | $450,000 +12.5% |
| 2021 | $5,521 +12.6% | $400,000 +8.1% |
| 2020 | $4,901 -0.8% | $370,000 +1.4% |
| 2019 | $4,939 +7.2% | $365,000 +10.6% |
| 2018 | $4,605 | $330,000 +11.8% |
| 2017 | $4,605 +8.7% | $295,200 +2% |
| 2016 | $4,237 +4.2% | $289,440 +2.9% |
| 2015 | $4,065 -0.3% | $281,280 +5.8% |
| 2014 | $4,078 | $265,920 +10.8% |
| 2013 | -- | $240,000 +4.2% |
| 2012 | -- | $230,400 |
| 2011 | -- | $230,400 -4% |
| 2010 | -- | $240,000 -29.5% |
| 2009 | -- | $340,480 +427.1% |
| 2008 | -- | $64,600 |
Find assessor info on the county website
Monthly payment
Est. payment
Payment breakdown
Explore the cost of this home by adjusting the details. Changes won't be saved.Climate risks
Neighborhood: Okaloosa Island
Nearby schools
Schools provided by the listing agent
- Elementary: Elliott Point
- Middle: Bruner
- High: Choctawhatchee
Source: ECAOR. This data may not be complete. We recommend contacting the local school district to confirm school assignments for this home.
- $740,0002 bd3 ba1.2k sqft1110 Santa Rosa Blvd UNIT A631, Fort Walton Beach, FL 32548Sold

- $602,5001 bd2 ba864 sqft1110 Santa Rosa Blvd UNIT A620, Fort Walton Beach, FL 32548Sold

- $850,0002 bd3 ba1.2k sqft1110 Santa Rosa Blvd UNIT A616, Fort Walton Beach, FL 32548Sold

- $495,2002 bd3 ba1.2k sqft1110 Santa Rosa Boulevard #A125, Fort Walton Beach, FL 32548Off Market

Similar homes
- $--2 bd2 ba1k sqft321 Bream Ave Unit 204, Fort Walton Beach, FL 32548Auction
 Auction.com 2
 - $875,0002 bd3 ba1.2k sqft1110 Santa Rosa Blvd Unit B308, Fort Walton Beach, FL 32548For Sale

 MLS ID #1006782, Denise A Stegner, Scenic Real Estate. ECAOR
 - $867,5002 bd3 ba1.2k sqft1110 Santa Rosa Blvd Unit B514, Fort Walton Beach, FL 32548For Sale
 MLS ID #997541, Blake C Shorey, Christies International Real Estate Emerald Coast. ECAOR
 - $799,0003 bd2 ba1.2k sqft1111 Santa Rosa Blvd Unit 107, Fort Walton Beach, FL 32548For Sale
 MLS ID #1010478, Wanda L Jackson, The Premier Property Group. ECAOR
 - $875,0003 bd3 ba1.4k sqft663 Nautilus Ct Unit 304, Fort Walton Beach, FL 32548For SaleMLS ID #1010941, Cokie K Tyler, LoKation. ECAOR
- $895,0003 bd3 ba1.5k sqft590 Santa Rosa Blvd Unit 103, Fort Walton Beach, FL 32548For SaleMLS ID #1008385, Gilmore Erikson, Keller Williams Realty Destin. ECAOR
- $699,0002 bd3 ba1.2k sqft1110 Santa Rosa Blvd Unit A333, Fort Walton Beach, FL 32548For SaleMLS ID #1011281, Jessica Foy, EXP Realty LLC. ECAOR
- $860,0003 bd3 ba1.4k sqft590 Santa Rosa Blvd Unit 117, Fort Walton Beach, FL 32548For SaleMLS ID #1005084, Logan S Carr, Alicia Hollis Sales. ECAOR
- $860,0003 bd2 ba1.3k sqft1114 Santa Rosa Blvd Unit 206, Fort Walton Beach, FL 32548For SaleMLS ID #989256, Ed & Terri Smith, RE/MAX Coastal Properties. ECAOR
- $1,020,0003 bd3 ba1.5k sqft1150 Santa Rosa Blvd Unit 214, Fort Walton Beach, FL 32548For SaleMLS ID #1009064, At The Beach Team, Keller Williams Realty Destin. ECAOR
- $799,0003 bd3 ba1.4k sqft780 Sundial Ct Unit 5005, Fort Walton Beach, FL 32548For SaleMLS ID #1013083, Mary Ann Miller, RE/MAX Gulf Coast Realty. ECAOR
- $675,0002 bd3 ba1.2k sqft1110 Santa Rosa Blvd APT A109, Fort Walton Beach, FL 32548For SaleMLS ID #1006224, Jay P Agnew, Christies International Real Estate Emerald Coast. ECAOR
- $675,0002 bd3 ba1.2k sqft1110 Santa Rosa Blvd Unit A415, Fort Walton Beach, FL 32548For SaleMLS ID #1004539, Denise A Stegner, Scenic Real Estate. ECAOR
- $847,9993 bd3 ba1.5k sqft790 Santa Rosa Blvd Unit 2001, Fort Walton Beach, FL 32548For SaleMLS ID #1006393, Gabriel N Schwartz, Corcoran Reverie SRB. ECAOR
- $935,0003 bd3 ba1.5k sqft590 Santa Rosa Blvd Unit 203, Fort Walton Beach, FL 32548For SaleMLS ID #1009885, Marie H Babin, RE/MAX by the Sea. ECAOR
- $839,0003 bd3 ba1.5k sqft790 Santa Rosa Blvd Unit 4003, Fort Walton Beach, FL 32548For SaleMLS ID #1007707, Abbott Martin Group, EXP Realty LLC. ECAOR
- $745,0002 bd2 ba1.2k sqft590 Santa Rosa Blvd Unit 510, Fort Walton Beach, FL 32548For SaleMLS ID #1013066, At The Beach Team, Keller Williams Realty Destin. ECAOR
- $824,9002 bd2 ba1.1k sqft866 Santa Rosa Blvd Unit 318, Fort Walton Beach, FL 32548For SaleMLS ID #1010230, Vanessa L Wight, Fathom Realty FL LLC. ECAOR
