Welcome to this beautifully, renovated home featuring the feel of a brand new house with so many updates throughout! The spacious property offers soaring 11 foot plus ceilings in the living room, a charming front porch, large dining room, great for entertaining. Enjoy new plumbing, electrical, roof, HVAC system, windows, kitchen, cabinetry, and appliances. The updated kitchen features, elegant marble countertops, and a convenient breakfast bar and a large double basin sink. Vinyl wood look flooring flows throughout the home, providing a cohesive look. All four bedrooms are generously sized in the primary suite posts a large walk-in closet. Guest bath and primary bathroom have a double sink, vanity and tub. Situated on a corner lot, the property also offers a one and a half car garage and additional front parking. This is a must see!
Active
$289,500
11100 Whiteside Rd, New Orleans, LA 70128
4beds
2,357sqft
Single Family Residence
Built in 1977
7,560 Square Feet Lot
$281,500 Zestimate®
$123/sqft
$-- HOA
What's special
Elegant marble countertopsAdditional front parkingCorner lotUpdated kitchenCharming front porchLarge double basin sinkConvenient breakfast bar
- 11 days
- 285
- 38
Likely to sell faster than
Zillow last checked:
Listing updated:
Listed by:
Rhonda Maestri 504-905-9001,
Homesmart Realty South 504-908-7653
Source: GSREIN,MLS#: 2580748
Facts & features
Interior
Bedrooms & bathrooms
- Bedrooms: 4
- Bathrooms: 2
- Full bathrooms: 2
Primary bedroom
- Description: Flooring: Plank,Simulated Wood
- Level: Lower
- Dimensions: 16.2x16
Bedroom
- Description: Flooring: Plank,Simulated Wood
- Level: Lower
- Dimensions: 12.5x12
Bedroom
- Description: Flooring: Plank,Simulated Wood
- Level: Lower
- Dimensions: 15.1x14
Bedroom
- Description: Flooring: Plank,Simulated Wood
- Level: Lower
- Dimensions: 16.1x12
Dining room
- Description: Flooring: Plank,Simulated Wood
- Level: Lower
- Dimensions: 12.1x11.9
Kitchen
- Description: Flooring: Plank,Simulated Wood
- Level: Lower
- Dimensions: 16.3x11.9
Laundry
- Description: Flooring: Plank,Simulated Wood
- Level: Lower
- Dimensions: 7.1x7
Living room
- Description: Flooring: Plank,Simulated Wood
- Level: Lower
- Dimensions: 28.5x14.6
Heating
- Has Heating (Unspecified Type)
Cooling
- Central Air, 1 Unit
Appliances
- Included: Dishwasher, Disposal, Microwave, Oven, Range
- Laundry: Washer Hookup, Dryer Hookup
Features
- Ceiling Fan(s), Carbon Monoxide Detector, Stainless Steel Appliances
- Has fireplace: No
- Fireplace features: None
Interior area
- Total structure area: 3,161
- Total interior livable area: 2,357 sqft
Property
Parking
- Total spaces: 1
- Parking features: Garage, Off Street, One Space, Garage Door Opener
- Has garage: Yes
Features
- Levels: One
- Stories: 1
- Patio & porch: Porch
- Exterior features: Fence, Porch
- Pool features: None
Lot
- Size: 7,560 Square Feet
- Dimensions: 63 x 120
- Features: Corner Lot, City Lot
Details
- Parcel number: 11100
- Special conditions: None
Construction
Type & style
- Home type: SingleFamily
- Architectural style: Ranch
- Property subtype: Single Family Residence
Materials
- Brick, Stucco
- Foundation: Slab
- Roof: Shingle
Condition
- Excellent
- Year built: 1977
Utilities & green energy
- Sewer: Public Sewer
- Water: Public
Community & HOA
Community
- Subdivision: Lake Barrington
HOA
- Has HOA: No
Location
- Region: New Orleans
Financial & listing details
- Price per square foot: $123/sqft
- Tax assessed value: $184,900
- Annual tax amount: $2,441
- Date on market: 10/9/2026
Estimated market value
$281,500
$267,000 - $296,000
$1,980/mo
Price history
| Date | Event | Price |
|---|---|---|
| 10/9/2026 | Listed for sale | $289,500+204.7%$123/sqft |
Source:  GSREIN #2580748 Report a problem | ||
| 4/14/2026 | Sold | -- |
Source: GSREIN #2549672 Report a problem | ||
| 4/8/2026 | Pending sale | $95,000$40/sqft |
Source: GSREIN #2549672 Report a problem | ||
| 3/31/2026 | Contingent | $95,000$40/sqft |
Source: eXp Realty #2549672 Report a problem | ||
| 3/26/2026 | Listed for sale | $95,000$40/sqft |
Source: GSREIN #2549672 Report a problem | ||
Public tax history
| Year | Property taxes | Tax assessment |
|---|---|---|
| 2026 | $2,441 | $18,490 |
| 2025 | $2,441 -1.5% | $18,490 |
| 2024 | $2,477 +64.4% | $18,490 +78.8% |
| 2023 | $1,507 +8.2% | $10,340 +4.4% |
| 2022 | $1,393 -6.4% | $9,900 -4.3% |
| 2021 | $1,488 | $10,340 -49.4% |
| 2020 | -- | $20,430 |
| 2019 | $3,087 +28.6% | $20,430 |
| 2018 | $2,401 | $20,430 |
| 2017 | $2,401 -1.6% | $20,430 |
| 2016 | $2,440 +2% | $20,430 +45.9% |
| 2015 | $2,391 | $14,000 |
| 2014 | $2,391 +71.4% | $14,000 |
| 2013 | $1,395 | $14,000 |
| 2012 | -- | $14,000 +248.3% |
| 2011 | -- | $4,020 |
| 2010 | -- | $4,020 |
| 2009 | -- | $4,020 |
| 2007 | -- | $4,020 -71.1% |
| 2006 | -- | $13,910 |
| 2004 | -- | $13,910 |
| 2002 | -- | $13,910 |
| 2001 | -- | $13,910 |
| 2000 | -- | $13,910 |
Find assessor info on the county website
Monthly payment
Est. payment
Payment breakdown
Explore the cost of this home by adjusting the details. Changes won't be saved.Climate risks
Neighborhood: Little Woods
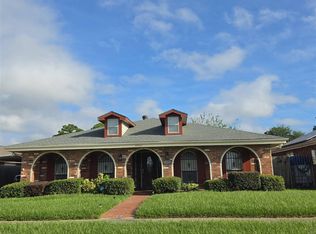
- $224,2003 bd2 ba2.3k sqft11110 Whiteside Rd, New Orleans, LA 70128Off Market
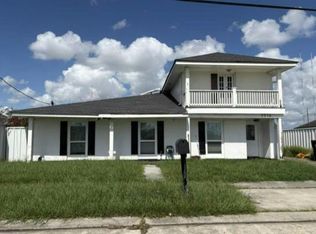
- $178,1003 bd2 ba1.4k sqft11120 Whiteside Rd, New Orleans, LA 70128Off Market
- $242,7004 bd2 ba2.3k sqft7272 Endston Ct, New Orleans, LA 70128Off Market
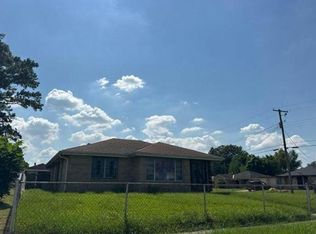
- $220,4003 bd2 ba2.2k sqft11101 Whiteside Rd, New Orleans, LA 70128Off Market

Similar homes
- $--3 bd2 ba1.5k sqft10 N Oakridge Ct, New Orleans, LA 70128Auction
 Auction.com 2
- $--3 bd2 ba2.1k sqft9751 Andover Dr, New Orleans, LA 70127Auction
 ServiceLink Auction
- $--5 bd4 ba2.2k sqft3516 Chalona Dr, Chalmette, LA 70043Auction
 Auction.com 1
- $--4 bd2 ba1.7k sqft3501 De Armas St, New Orleans, LA 70114Auction
 Auction.com 2
- $159,9003 bd2 ba1.5k sqft4719 W Adams Ct, New Orleans, LA 70128For Sale
 MLS ID #2026018705, Sandra Hanks, Vylla Home. ROAM MLS
- $269,9004 bd2 ba1.5k sqft4819 Nighthart St, New Orleans, LA 70127New Construction
 MLS ID #2581392, Bidney Davis, Keller Williams Realty New Orleans. GSREIN
- $159,0003 bd2 ba1.8k sqft11121 N Idlewood Ct, New Orleans, LA 70128For SaleMLS ID #2566577, Danette O'Neal, Danette O'Neal REALTORS. GSREIN
- $249,5004 bd2 ba2.2k sqft2700 Danbury Dr, New Orleans, LA 70131For SaleMLS ID #2571582, Vashita Batiste, ERA Top Agent Realty. GSREIN
- $249,0003 bd2 ba1.7k sqft3508 Gallo Dr, Chalmette, LA 70043For SaleMLS ID #2581068, Christian Sullivan, Arpent Realty and Property Man. GSREIN
- $199,0004 bd2 ba2.3k sqft1933 Mandolin St, New Orleans, LA 70122For SaleMLS ID #2580525, Reginald Winfield, Windfeel Properties. GSREIN
- $259,9004 bd2 ba1.8k sqft3805 Dulaney Dr, Harvey, LA 70058For SaleMLS ID #2581517, Feras Ayyad, NOLA Living Realty. GSREIN
- $305,0003 bd3 ba2.3k sqft4401 Fiesta St, New Orleans, LA 70131For SaleMLS ID #2565543, Tina Francois, The Francois Group LLC. GSREIN
- $287,5004 bd2 ba1.4k sqft4306 Stockton St, Metairie, LA 70001For SaleMLS ID #2578110, Tony Bertucci, NOLA Living Realty. GSREIN
