Beautifully Renovated Home in Woodmere!Welcome to this beautifully renovated, move-in-ready 4-bedroom, 2-bathroom home in Woodmere! Thoughtfully updated with modern finishes throughout, this home offers the perfect blend of style, comfort, and functionality.Step inside to discover brand-new luxury vinyl plank flooring, fresh interior paint, and stylish modern fixtures. The updated kitchen boasts elegant quartz countertops, sleek cabinetry, brand-new stainless steel appliances, and a contemporary design ideal for everyday living and entertaining. Both bathrooms have been completely renovated, including the primary suite bathroom, which features a beautiful new walk-in shower.Additional upgrades include updated plumbing and electrical fixtures, new garage doors, and a new A/C system installed in 2026, providing added comfort and peace of mind. The home also features formal living and dining areas, offering versatile spaces for entertaining guests or enjoying everyday family life.Outside, enjoy the fenced backyard and spacious covered concrete patio, perfect for outdoor gatherings, relaxing, and entertaining family and friends.Located in an X Flood Zone, this beautifully updated home is ready for its next owners to move in and enjoy.Don’t miss this opportunity to own a renovated gem in Woodmere! Schedule your private showing today!
For sale
Price cut: $4.9K (11/16)
$255,000
3805 Dulaney Dr, Harvey, LA 70058
4beds
1,800sqft
Single Family Residence
Built in 1982
6,000 Square Feet Lot
$250,300 Zestimate®
$142/sqft
$-- HOA
What's special
New garage doorsFenced backyardBeautifully renovatedElegant quartz countertopsBrand-new stainless steel appliancesSleek cabinetryUpdated kitchen
- 28 days
- 401
- 51
Zillow last checked:
Listing updated:
Listed by:
Feras A Ayyad,
NOLA Living Realty 504-301-9757
Source: ROAM MLS,MLS#: 2581517
Facts & features
Interior
Bedrooms & bathrooms
- Bedrooms: 4
- Bathrooms: 2
- Full bathrooms: 2
Primary bedroom
- Description: Lower Level, Ceiling Ht: 8, Flooring: Vinyl Wood Plank
- Area: 175.5 Square Feet
- Dimensions: 15x11.7
Bedroom
- Description: Lower Level, Ceiling Ht: 8, Flooring: Vinyl Wood Plank
- Area: 109.2 Square Feet
- Dimensions: 10.5x10.4
Bedroom
- Description: Lower Level, Ceiling Ht: 8, Flooring: Vinyl Wood Plank
- Area: 96 Square Feet
- Dimensions: 10x9.6
Bedroom
- Description: Lower Level, Ceiling Ht: 8, Flooring: Vinyl Wood Plank
- Area: 94 Square Feet
- Dimensions: 10x9.4
Den
- Description: Lower Level, Ceiling Ht: 8, Flooring: Vinyl Wood Plank
- Area: 221 Square Feet
- Dimensions: 17x13
Dining room
- Description: Lower Level, Ceiling Ht: 8, Flooring: Vinyl Wood Plank
- Area: 100 Square Feet
- Dimensions: 10x10
Kitchen
- Description: Lower Level, Ceiling Ht: 8, Flooring: Vinyl Wood Plank
- Area: 110.92 Square Feet
- Dimensions: 11.8x9.4
Living room
- Description: Lower Level, Ceiling Ht: 8, Flooring: Vinyl Wood Plank
- Area: 120 Square Feet
- Dimensions: 12x10
Heating
- Central, Other
Cooling
- Central Air, Ceiling Fan(s), Other
Appliances
- Included: Dishwasher, Microwave, Stainless Steel Appliance(s), Range, Oven
- Laundry: Electric Dryer Hookup, Washer Hookup
Features
- Pantry
- Flooring: Plank, Vinyl, Wood
- Has fireplace: No
Interior area
- Total structure area: 2,600
- Total interior livable area: 1,800 sqft
Video & virtual tour
Property
Parking
- Parking features: Off Street
- Has garage: Yes
Features
- Levels: One
- Stories: 1
- Fencing: Other,Wood
Lot
- Size: 6,000 Square Feet
- Dimensions: 60 x 100
- Features: Other
Details
- Parcel number: 0400004678
Construction
Type & style
- Home type: SingleFamily
- Architectural style: Traditional
- Property subtype: Single Family Residence
Materials
- Brick, HardiPlank Type, Other
- Foundation: Slab
- Roof: Shingle
Condition
- Year built: 1982
- Major remodel year: 2026
Utilities & green energy
- Sewer: Public Sewer
- Water: Public
- Utilities for property: Natural Gas Available
Community & HOA
HOA
- Has HOA: No
Location
- Region: Harvey
Financial & listing details
- Price per square foot: $142/sqft
- Tax assessed value: $145,000
- Annual tax amount: $921
- Date on market: 10/13/2026
Estimated market value
$250,300
$238,000 - $263,000
$1,985/mo
Price history
| Date | Event | Price |
|---|---|---|
| 11/16/2026 | Price change | $255,000-1.9%$142/sqft |
Source:  ROAM MLS #2581517 Report a problem | ||
| 10/13/2026 | Listed for sale | $259,900$144/sqft |
Source:  GSREIN #2581517 Report a problem | ||
| 6/26/2026 | Sold | -- |
Source: Public Record Report a problem | ||
| 6/6/2006 | Sold | -- |
Source: ROAM MLS #636586 Report a problem | ||
Public tax history
| Year | Property taxes | Tax assessment |
|---|---|---|
| 2025 | $921 +0.3% | $14,500 |
| 2024 | $919 -4.3% | $14,500 |
| 2023 | $960 +2.5% | $14,500 |
| 2022 | $937 +5.8% | $14,500 |
| 2021 | $885 +2.2% | $14,500 |
| 2020 | $867 -4.7% | $14,500 |
| 2019 | $910 +6.6% | $14,500 |
| 2018 | $853 | $14,500 |
| 2017 | $853 +4% | $14,500 |
| 2016 | $820 +1.4% | $14,500 |
| 2015 | $809 | $14,500 |
| 2014 | $809 | $14,500 |
| 2013 | -- | $14,500 |
| 2012 | -- | $14,500 |
| 2011 | -- | $14,500 |
| 2010 | -- | $14,500 |
| 2009 | -- | $14,500 |
| 2008 | -- | $14,500 |
| 2007 | -- | $14,500 |
| 2006 | -- | -- |
| 2005 | -- | -- |
| 2004 | -- | -- |
| 2003 | -- | -- |
| 2002 | -- | -- |
| 2001 | -- | -- |
| 2000 | -- | -- |
Find assessor info on the county website
Monthly payment
Est. payment
Payment breakdown
Explore the cost of this home by adjusting the details. Changes won't be saved.Climate risks
Neighborhood: 70058
Similar homes
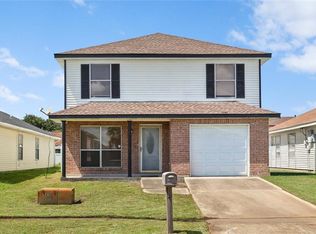
- $259,8004 bd2 ba1.7k sqft2536 Eastview Dr, Harvey, LA 70058For Sale

 MLS ID #2573442, Joyce R Guidroz, KELLER WILLIAMS REALTY 4550100. ROAM MLS
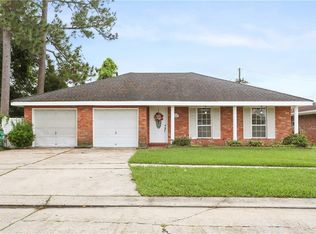
- $224,9004 bd3 ba1.5k sqft2020 Lac La Belle Dr, Harvey, LA 70058For Sale
 MLS ID #2573298, Joyce R Guidroz, KELLER WILLIAMS REALTY 4550100. ROAM MLS
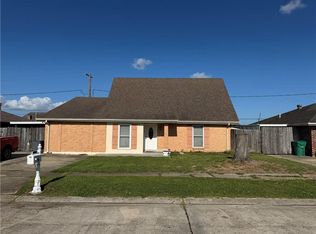
- $236,5003 bd2 ba1.6k sqft2207 N Friendship Dr, Harvey, LA 70058For Sale
 MLS ID #2580500, Kathryn A Wilson, Snap Realty. ROAM MLS
- $230,0004 bd3 ba2.3k sqft1549 Curtis St, Harvey, LA 70058For Sale
 MLS ID #2552227, Kimberly R Silva, Homesmart Realty South - Metairie. ROAM MLS
- $299,0004 bd3 ba2.3k sqft2313 Penndale Ln, Harvey, LA 70058For SaleMLS ID #2580011, Derek A Lightell, United Brokers of Louisiana. ROAM MLS
- $219,0003 bd2 ba1.6k sqft4155 Lac Saint Pierre Dr, Harvey, LA 70058For SaleMLS ID #2561760, Schlanda J Deshazier, Keller Williams Realty NO. ROAM MLS
- $175,0004 bd2 ba1.7k sqft3181 Keithway Dr, Harvey, LA 70058For SaleMLS ID #2570266, Thelma P Miller, C-21 Richard Berry & Assoc,Inc. ROAM MLS
- $244,0003 bd2 ba1.3k sqft2740 Acorn St, Marrero, LA 70072For SaleMLS ID #2562496, Gina Z Horridge, Sound Realty LLC. ROAM MLS
- $179,0003 bd2 ba1.2k sqft1805 Redwood Dr, Harvey, LA 70058For SaleMLS ID #2566263, Thelma P Miller, C-21 Richard Berry & Assoc,Inc. ROAM MLS
- $270,0004 bd3 ba2k sqft1433 Perrin Dr, Arabi, LA 70032For SaleMLS ID #200VYJ, Donna T Barbot, Engel & Volkers Slidell - Mand. ROAM MLS
