Tucked away among peaceful serenity is Your New Home. Come see what makes this small, elegant neighborhood so desirable. This beautiful 3-bedroom 2-bath home will wow you upon entering the foyer. You will notice its openness and high ceilings. This home looks new, and pride in ownership is evident. The Great Room is large with a dining area off to your right and a beautiful kitchen with a breakfast area off to your left. The kitchen has a new dishwasher, a year-and-a-half-old range, and a year-old French door Stainless Steel Refrigerator. The large primary Bedroom has a unique double door entry and an amazing ensuite bathroom. This bathroom has a Gorgeous Upgraded Double Vanity with undermounted double sinks and a soapstone countertop. The Upgraded Walk-In Shower boasts beautiful tiles, a rain shower head, a second spray shower head, a niche step for shaving your legs, and a built-in niche for shampoo bottles. The home has a split plan with 2 bedrooms up front and a nice bathroom with a shower/tub combo. The third bedroom has a beautiful arched window with a window seat. The utility room is well laid out with lots of shelving. The washer and dryer are less than 2 years old. Another feature that makes this home stand out is the Oversized lanai that overlooks the large backyard on a CONSERVATION LOT. Enjoy your home with no backyard neighbors. New AC installed last year with high efficiency filter. Your new home is a secret gem hidden away from the hustle and bustle, yet it has easy access to shopping, numerous grocery stores, restaurants, world-class beaches, the Bucs, the Tampa Bay Lightning, theater, hospitals, and the Tampa International Airport.
Sold for $435,000
$435,000
11103 INDIAN OAKS DRIVE, TAMPA, FL 33625
3beds
1,558sqft
Single Family Residence
Built in 1993
7,000 Square Feet Lot
$426,300 Zestimate®
$279/sqft
$2,557 Estimated rent
Home value
$426,300
$392,000 - $465,000
$2,557/mo
Zestimate® history
Owner options
List your home for rent
$2,557/mo
Rent Zestimate®
Find your next renter with Zillow Rental Manager. Plus, with online applications, you can quickly screen prospective tenants – for free.
$2,557/mo
Rent Zestimate®
Refinance and save
$3,056/mo
Est. payment
Refinancing to a lower rate could help reduce your monthly payments and save thousands over the life of the loan.
$3,056/mo
Est. payment
Explore your selling options
Work with a Zillow partner agent
Leverage their expertise and Zillow's premium Showcase listings to get your home seen by more buyers.
Get startedList with your own agent
Get your home in front of millions of buyers by listing it on Zillow.
Learn how to do itSell it yourself
Take full control of how buyers see your home on Zillow by listing For Sale by Owner (FSBO).
List your homeWhat's special
Oversized lanaiConservation lotLarge backyardAmazing ensuite bathroomDouble door entryNew dishwasherLarge primary bedroom
Zillow last checked:
Listing updated:
Listed by:
Linda Ruffini 813-767-4659,
TOWN CHASE PROPERTIES 813-818-0044
Bought with:
Holly Golden, 3477813
PREMIER SOTHEBYS INTL REALTY
Source: Stellar MLS,MLS#: TB8424266 Originating MLS: Suncoast Tampa
Originating MLS: Suncoast Tampa
Facts & features
Interior
Bedrooms & bathrooms
- Bedrooms: 3
- Bathrooms: 2
- Full bathrooms: 2
Rooms
- Room types: Utility Room
Primary bedroom
- Features: Walk-In Closet(s)
- Level: First
- Area: 168 Square Feet
- Dimensions: 14x12
Bedroom 2
- Features: Built-in Closet
- Level: First
- Area: 99 Square Feet
- Dimensions: 9x11
Bedroom 3
- Features: Built-in Closet
- Level: First
- Area: 120 Square Feet
- Dimensions: 12x10
Primary bathroom
- Features: Built-In Shelving, En Suite Bathroom, Exhaust Fan, Multiple Shower Heads, Rain Shower Head, Shower No Tub
- Level: First
- Area: 80 Square Feet
- Dimensions: 8x10
Bathroom 2
- Features: Tub With Shower
- Level: First
- Area: 45 Square Feet
- Dimensions: 5x9
Dining room
- Level: First
- Area: 99 Square Feet
- Dimensions: 9x11
Foyer
- Level: First
- Area: 80 Square Feet
- Dimensions: 5x16
Great room
- Level: First
- Area: 336 Square Feet
- Dimensions: 14x24
Kitchen
- Features: Pantry
- Level: First
- Area: 171 Square Feet
- Dimensions: 9x19
Utility room
- Level: First
- Area: 55 Square Feet
- Dimensions: 11x5
Heating
- Central
Cooling
- Central Air
Appliances
- Included: Dishwasher, Disposal, Dryer, Microwave, Range, Refrigerator, Washer
- Laundry: Electric Dryer Hookup, Inside, Laundry Room, Washer Hookup
Features
- Ceiling Fan(s), High Ceilings, Primary Bedroom Main Floor, Split Bedroom, Walk-In Closet(s)
- Flooring: Laminate, Luxury Vinyl, Tile
- Doors: Sliding Doors
- Windows: Window Treatments
- Has fireplace: No
Interior area
- Total structure area: 2,323
- Total interior livable area: 1,558 sqft
Property
Parking
- Total spaces: 2
- Parking features: Garage - Attached
- Attached garage spaces: 2
Features
- Levels: One
- Stories: 1
- Patio & porch: Rear Porch, Screened
- Exterior features: Irrigation System, Private Mailbox, Sidewalk
- Has view: Yes
- View description: Trees/Woods
Lot
- Size: 7,000 Square Feet
- Dimensions: 50 x 140
- Features: Conservation Area, Landscaped
- Residential vegetation: Mature Landscaping, Oak Trees, Trees/Landscaped, Wooded
Details
- Parcel number: U13281705A00000100034.0
- Zoning: PD
- Special conditions: None
Construction
Type & style
- Home type: SingleFamily
- Architectural style: Contemporary
- Property subtype: Single Family Residence
Materials
- Block, Stucco
- Foundation: Slab
- Roof: Shingle
Condition
- New construction: No
- Year built: 1993
Utilities & green energy
- Sewer: Public Sewer
- Water: Public
- Utilities for property: BB/HS Internet Available, Cable Available, Electricity Connected, Fire Hydrant, Public, Sprinkler Meter, Street Lights, Water Connected
Community & HOA
Community
- Features: Deed Restrictions
- Pet fee: $0 monthly
- Subdivision: INDIAN OAKS
HOA
- Has HOA: Yes
- Services included: Reserve Fund, Manager
- HOA fee: $36 monthly
- HOA name: Terra Management Services
- HOA phone: 813-374-2363
- Second HOA name: Indian Oaks Homeowners Association
Location
- Region: Tampa
Financial & listing details
- Price per square foot: $279/sqft
- Tax assessed value: $330,211
- Annual tax amount: $1,989
- Date on market: 9/5/2025
- Cumulative days on market: 5 days
- Listing terms: Cash,Conventional,FHA,VA Loan
- Ownership: Fee Simple
- Total actual rent: 0
- Electric utility on property: Yes
- Road surface type: Paved
Price history
| Date | Event | Price |
|---|---|---|
| 10/2/2025 | Sold | $435,000-5%$279/sqft |
Source:  Stellar MLS #TB8424266 Report a problem Stellar MLS #TB8424266 Report a problem | ||
| 9/11/2025 | Pending sale | $458,000$294/sqft |
Source: Stellar MLS #TB8424266 Report a problem | ||
| 9/5/2025 | Listed for sale | $458,000+410%$294/sqft |
Source: Stellar MLS #TB8424266 Report a problem | ||
| 1/7/1994 | Sold | $89,800$58/sqft |
Source: Public Record Report a problem | ||
Public tax history
| Year | Property taxes | Tax assessment |
|---|---|---|
| 2025 | $2,158 +8.5% | $128,147 +2.9% |
| 2024 | $1,989 +5.3% | $124,535 +3% |
| 2023 | $1,890 +3.9% | $120,908 +3% |
| 2022 | $1,819 +2.5% | $117,386 +3% |
| 2021 | $1,776 +4.7% | $113,967 +1.4% |
| 2020 | $1,695 +5.3% | $112,393 +2.3% |
| 2019 | $1,610 | $109,866 +1.9% |
| 2018 | $1,610 +3.3% | $107,817 -34% |
| 2017 | $1,558 +2% | $163,239 +57.8% |
| 2016 | $1,527 +2.4% | $103,427 +0.7% |
| 2015 | $1,491 +0% | $102,708 +0.8% |
| 2014 | $1,491 | $101,893 +1.5% |
| 2013 | $1,491 +0.7% | $100,387 +1.7% |
| 2012 | $1,480 -10.3% | $98,709 -7.7% |
| 2011 | $1,649 +2.8% | $106,929 +1.4% |
| 2010 | $1,604 +2.3% | $105,492 +1.7% |
| 2009 | $1,569 +0.5% | $103,700 +0.1% |
| 2008 | $1,560 -12.2% | $103,596 +3% |
| 2007 | $1,778 -3.8% | $100,579 +2.5% |
| 2006 | $1,849 +0.6% | $98,126 +3% |
| 2005 | $1,839 | $95,268 +3% |
| 2004 | -- | $92,493 +1.9% |
| 2003 | -- | $90,768 +2.4% |
| 2002 | -- | $88,641 +1.6% |
| 2001 | -- | $87,245 -9.2% |
| 2000 | $1,666 | $96,091 |
Find assessor info on the county website
Neighborhood: 33625
Nearby homes
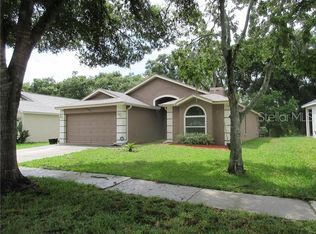
- $424,0003 bd2 ba1.5k sqft11101 Indian Oaks Dr, Tampa, FL 33625Off Market
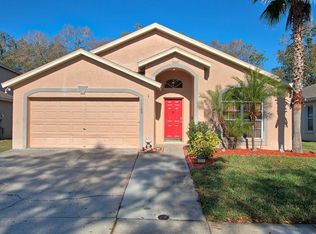
- $544,4004 bd2 ba2k sqft11105 Indian Oaks Dr, Tampa, FL 33625Off Market
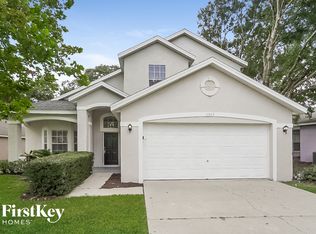
- $461,9003 bd3 ba1.9k sqft11013 Indian Oaks Dr, Tampa, FL 33625Off Market
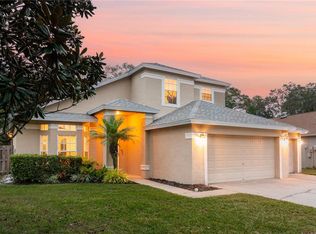
- $665,0004 bd3 ba2.1k sqft11107 Indian Oaks Dr, Tampa, FL 33625Sold
- $525,5003 bd2 ba2k sqft11011 Indian Oaks Dr, Tampa, FL 33625Off Market
- $424,6004 bd2 ba1.7k sqft11104 Indian Oaks Dr, Tampa, FL 33625Off Market
- $470,8003 bd2 ba1.6k sqft11109 Indian Oaks Dr, Tampa, FL 33625Off Market
- $443,6003 bd2 ba1.6k sqft11009 Indian Oaks Dr, Tampa, FL 33625Off Market
Nearby schools
GreatSchools rating
- 3/10Bellamy Elementary SchoolGrades: PK-5Distance: 1.2 mi
- 8/10Sergeant Paul R Smith Middle SchoolGrades: 6-8Distance: 2.1 mi
- 8/10Sickles High SchoolGrades: 9-12Distance: 2.7 mi
Schools provided by the listing agent
- Elementary: Bellamy-HB
- Middle: Sergeant Smith Middle-HB
- High: Sickles-HB
Source: Stellar MLS. This data may not be complete. We recommend contacting the local school district to confirm school assignments for this home.
Get a cash offer in 3 minutes
Find out how much your home could sell for in as little as 3 minutes with a no-obligation cash offer.
Estimated market value
$426,300
Get a cash offer in 3 minutes
Find out how much your home could sell for in as little as 3 minutes with a no-obligation cash offer.
Estimated market value
$426,300
- Florida
- Hillsborough County
- Citrus Park
- 33625
- 11103 INDIAN OAKS DRIVE
Nearby cities
Nearby zip codes
Other Citrus Park Topics
