**NEW PRICE** Stunning custom designed 4-bedroom, 3-bath pool home on a conservation lot in the desirable Indian Oaks neighborhood of Tampa. This property features a split floor plan with the primary suite on the main floor and all guest bedrooms upstairs. Major systems have been updated: 2023 roof, 2021 Rheem HVAC, 2021 80-gallon water heater, and a 200 AMP Square D electric panel. The home has copper water supply lines and PVC waste/vent piping. Inside the home is a spacious living room with a large sectional, TV room with vaulted ceilings, focused around a wood-burning fireplace. The kitchen includes granite countertops, stainless steel appliances, a bay-window breakfast nook, pantry, and a bar-height counter perfect for seating and entertaining. Adjacent dining area provides seamless flow to the pool and outdoor space. The primary suite features French doors to the pool patio, a large walk-in closet, double vanity, jacuzzi tub, and separate recently updated walk-in shower. A full guest bath with a walk-in shower is downstairs along with storage under the stairs and a hall closet. Upstairs are three guest bedrooms, and a third full bath with dual sinks. The backyard is a private retreat with a screened-in pool, spacious yard, and a full outdoor kitchen with sink, stovetop, and under-counter refrigerator. The conservation lot provides privacy and a serene natural backdrop. Centrally located in Carrollwood/Citrus Park, with easy access to shopping, dining, the Veterans Expressway, and Tampa International Airport. This home combines modern updates, functional layout, and peaceful outdoor living.
Sold for $665,000
$665,000
11107 INDIAN OAKS DRIVE, TAMPA, FL 33625
4beds
2,177sqft
Single Family Residence
Built in 1994
8,680 Square Feet Lot
$652,300 Zestimate®
$305/sqft
$4,017 Estimated rent
Home value
$652,300
$600,000 - $711,000
$4,017/mo
Zestimate® history
Owner options
List your home for rent
$4,017/mo
Rent Zestimate®
Find your next renter with Zillow Rental Manager. Plus, with online applications, you can quickly screen prospective tenants – for free.
$4,017/mo
Rent Zestimate®
Refinance and save
$4,643/mo
Est. payment
Refinancing to a lower rate could help reduce your monthly payments and save thousands over the life of the loan.
$4,643/mo
Est. payment
Explore your selling options
Work with a Zillow partner agent
Leverage their expertise and Zillow's premium Showcase listings to get your home seen by more buyers.
Get startedList with your own agent
Get your home in front of millions of buyers by listing it on Zillow.
Learn how to do itSell it yourself
Take full control of how buyers see your home on Zillow by listing For Sale by Owner (FSBO).
List your homeWhat's special
Screened-in poolOutdoor kitchenBay-window breakfast nookGranite countertopsConservation lotSpacious yardVaulted ceilings
Zillow last checked:
Listing updated:
Listed by:
Lindi Sweat 727-776-7321,
CORCORAN DWELLINGS 727-888-4663,
Jennifer Batty 727-385-0562,
CORCORAN DWELLINGS
Bought with:
Sirky Medina Gracia, 3464432
YANY REALTY LLC
Source: Stellar MLS,MLS#: TB8405879 Originating MLS: Suncoast Tampa
Originating MLS: Suncoast Tampa
Facts & features
Interior
Bedrooms & bathrooms
- Bedrooms: 4
- Bathrooms: 3
- Full bathrooms: 3
Primary bedroom
- Features: Ceiling Fan(s), En Suite Bathroom, Walk-In Closet(s)
- Level: First
- Area: 192 Square Feet
- Dimensions: 12x16
Bedroom 2
- Features: Built-in Closet
- Level: Second
- Area: 140 Square Feet
- Dimensions: 10x14
Bedroom 3
- Features: Built-in Closet
- Level: Second
- Area: 168 Square Feet
- Dimensions: 12x14
Bedroom 4
- Features: Built-in Closet
- Level: Second
- Area: 140 Square Feet
- Dimensions: 10x14
Kitchen
- Level: First
- Area: 253 Square Feet
- Dimensions: 11x23
Living room
- Level: First
- Area: 520 Square Feet
- Dimensions: 26x20
Heating
- Central
Cooling
- Central Air
Appliances
- Included: Dishwasher, Disposal, Dryer, Electric Water Heater, Microwave, Range, Refrigerator, Washer
- Laundry: In Garage
Features
- Ceiling Fan(s), Eating Space In Kitchen, High Ceilings, Kitchen/Family Room Combo, Living Room/Dining Room Combo, Open Floorplan, Primary Bedroom Main Floor, Solid Surface Counters, Solid Wood Cabinets, Split Bedroom, Thermostat, Walk-In Closet(s)
- Flooring: Carpet, Ceramic Tile
- Doors: French Doors, Outdoor Grill, Outdoor Kitchen
- Windows: Window Treatments
- Has fireplace: Yes
- Fireplace features: Living Room
- Furnished: Yes
Interior area
- Total structure area: 3,173
- Total interior livable area: 2,177 sqft
Property
Parking
- Total spaces: 3
- Parking features: Garage - Attached
- Attached garage spaces: 3
Features
- Levels: Two
- Stories: 2
- Exterior features: Irrigation System, Outdoor Grill, Outdoor Kitchen, Sidewalk
- Has private pool: Yes
- Pool features: Gunite, In Ground, Screen Enclosure
Lot
- Size: 8,680 Square Feet
- Dimensions: 62 x 140
- Features: Conservation Area
Details
- Parcel number: U13281705A00000100032.0
- Zoning: PD
- Special conditions: None
Construction
Type & style
- Home type: SingleFamily
- Property subtype: Single Family Residence
Materials
- Block
- Foundation: Slab
- Roof: Shingle
Condition
- New construction: No
- Year built: 1994
Utilities & green energy
- Sewer: Public Sewer
- Water: Public
- Utilities for property: Electricity Connected, Sewer Connected, Water Connected
Community & HOA
Community
- Pet fee: $0 monthly
- Subdivision: INDIAN OAKS
HOA
- Has HOA: Yes
- HOA fee: $36 monthly
- HOA name: Terra Management Services
Location
- Region: Tampa
Financial & listing details
- Price per square foot: $305/sqft
- Tax assessed value: $490,367
- Annual tax amount: $8,975
- Date on market: 7/10/2025
- Cumulative days on market: 48 days
- Listing terms: Cash,Conventional,FHA,USDA Loan,VA Loan
- Ownership: Fee Simple
- Total actual rent: 0
- Electric utility on property: Yes
- Road surface type: Asphalt
Price history
| Date | Event | Price |
|---|---|---|
| 10/27/2025 | Sold | $665,000+2.3%$305/sqft |
Source:  Stellar MLS #TB8405879 Report a problem Stellar MLS #TB8405879 Report a problem | ||
| 9/1/2025 | Pending sale | $650,000$299/sqft |
Source: Stellar MLS #TB8405879 Report a problem | ||
| 8/18/2025 | Price change | $650,000-5.7%$299/sqft |
Source: Stellar MLS #TB8405879 Report a problem | ||
| 8/6/2025 | Price change | $689,000-1.4%$316/sqft |
Source: Stellar MLS #TB8405879 Report a problem | ||
| 7/16/2025 | Listed for sale | $699,000+19.5%$321/sqft |
Source: Stellar MLS #TB8405879 Report a problem | ||
| 7/17/2024 | Listing removed | -- |
Source: Zillow Rentals Report a problem | ||
| 5/31/2024 | Listed for rent | $4,800$2/sqft |
Source: Zillow Rentals Report a problem | ||
| 12/15/2023 | Sold | $585,000$269/sqft |
Source: Stellar MLS #T3485639 Report a problem | ||
| 11/14/2023 | Pending sale | $585,000$269/sqft |
Source: Stellar MLS #T3485639 Report a problem | ||
| 11/11/2023 | Listed for sale | $585,000+45.9%$269/sqft |
Source: Stellar MLS #T3485639 Report a problem | ||
| 10/7/2020 | Sold | $401,000+14.6%$184/sqft |
Source: Public Record Report a problem | ||
| 10/30/2018 | Sold | $349,900$161/sqft |
Source: Public Record Report a problem | ||
| 9/7/2018 | Listed for sale | $349,900+21.1%$161/sqft |
Source: MIHARA & ASSOCIATES INC. #T3129243 Report a problem | ||
| 12/2/2015 | Sold | $289,000-3.3%$133/sqft |
Source: Public Record Report a problem | ||
| 9/17/2015 | Listed for sale | $299,000+25.6%$137/sqft |
Source: EXCEL REALTY OF PINELLAS CTY #U7750366 Report a problem | ||
| 6/7/2010 | Sold | $238,000-4.8%$109/sqft |
Source: Public Record Report a problem | ||
| 3/8/2010 | Listed for sale | $250,000+39%$115/sqft |
Source: NRT Florida #T2409346 Report a problem | ||
| 4/23/2003 | Sold | $179,900+42.6%$83/sqft |
Source: Public Record Report a problem | ||
| 10/25/2000 | Sold | $126,200$58/sqft |
Source: Public Record Report a problem | ||
Public tax history
| Year | Property taxes | Tax assessment |
|---|---|---|
| 2025 | $9,623 +7.2% | $490,367 +2.1% |
| 2024 | $8,976 +123.7% | $480,310 +101.9% |
| 2023 | $4,012 +5.1% | $237,943 +3% |
| 2022 | $3,817 +1.5% | $231,013 +3% |
| 2021 | $3,760 +2.5% | $224,284 +1.4% |
| 2020 | $3,667 +3.1% | $221,187 +2.3% |
| 2019 | $3,557 | $216,214 -7.7% |
| 2018 | $3,557 -9% | $234,134 -2.2% |
| 2017 | $3,908 +1.4% | $239,426 +6.6% |
| 2016 | $3,856 +1.1% | $224,601 +45% |
| 2015 | $3,814 +50.8% | $154,857 +0.8% |
| 2014 | $2,530 +1% | $153,628 +1.5% |
| 2013 | $2,504 +0.5% | $151,358 +1.7% |
| 2012 | $2,493 -29.8% | $148,828 -7.3% |
| 2011 | $3,551 +37.4% | $160,591 +4.1% |
| 2010 | $2,584 -11.7% | $154,193 -9.7% |
| 2009 | $2,928 -19.1% | $170,836 -16.6% |
| 2008 | $3,617 +8.9% | $204,745 +15.4% |
| 2007 | $3,320 -5.1% | $177,366 +2.5% |
| 2006 | $3,500 +0.1% | $173,040 +3% |
| 2005 | $3,496 | $168,000 +3% |
| 2004 | -- | $163,107 +20.6% |
| 2003 | -- | $135,244 +2.4% |
| 2002 | -- | $132,074 +1.6% |
| 2001 | -- | $129,994 +4.3% |
| 2000 | $2,338 | $124,632 |
Find assessor info on the county website
Neighborhood: 33625
Nearby homes
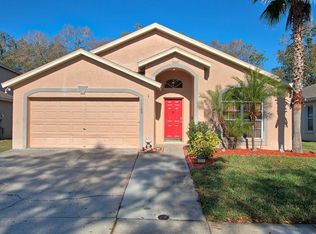
- $544,4004 bd2 ba2k sqft11105 Indian Oaks Dr, Tampa, FL 33625Off Market
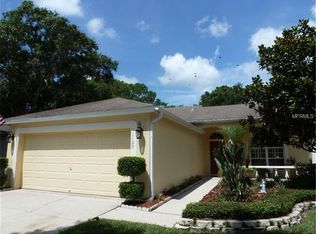
- $470,8003 bd2 ba1.6k sqft11109 Indian Oaks Dr, Tampa, FL 33625Off Market
- $435,0003 bd2 ba1.5k sqft11103 Indian Oaks Dr, Tampa, FL 33625Sold

- $461,0003 bd2 ba1.5k sqft11111 Indian Oaks Dr, Tampa, FL 33625Sold

- $424,0003 bd2 ba1.5k sqft11101 Indian Oaks Dr, Tampa, FL 33625Off Market
- $424,6004 bd2 ba1.7k sqft11104 Indian Oaks Dr, Tampa, FL 33625Off Market
- $470,3004 bd2 ba1.8k sqft11113 Indian Oaks Dr, Tampa, FL 33625Off Market
- $449,1003 bd2 ba1.8k sqft11110 Indian Oaks Dr, Tampa, FL 33625Off Market
Nearby schools
GreatSchools rating
- 3/10Bellamy Elementary SchoolGrades: PK-5Distance: 1.2 mi
- 8/10Sergeant Paul R Smith Middle SchoolGrades: 6-8Distance: 2.1 mi
- 8/10Sickles High SchoolGrades: 9-12Distance: 2.7 mi
Schools provided by the listing agent
- Elementary: Bellamy-HB
- Middle: Sergeant Smith Middle-HB
- High: Sickles-HB
Source: Stellar MLS. This data may not be complete. We recommend contacting the local school district to confirm school assignments for this home.
Get a cash offer in 3 minutes
Find out how much your home could sell for in as little as 3 minutes with a no-obligation cash offer.
Estimated market value
$652,300
Get a cash offer in 3 minutes
Find out how much your home could sell for in as little as 3 minutes with a no-obligation cash offer.
Estimated market value
$652,300
- Florida
- Hillsborough County
- Citrus Park
- 33625
- 11107 INDIAN OAKS DRIVE
Nearby cities
Nearby zip codes
Other Citrus Park Topics
