Skip main navigation
Off market
  • $549,100

    11105 Indian Oaks Dr, Tampa, FL 33625

    4beds
    2,079sqft
    SingleFamily
    Built in 1994
    8,712 Square Feet Lot
    $549,100 Zestimate®
    $264/sqft
    $3,843 Estimated rent

    Home value

    $549,100

    $522,000 - $577,000

    $3,843/mo

    Zestimate® history
    Loading
    Loading...

    Owner options

    List your home for rent

    $3,843/mo

    Rent Zestimate®

    Find your next renter with Zillow Rental Manager. Plus, with online applications, you can quickly screen prospective tenants – for free.

    Learn more

    $3,843/mo

    Rent Zestimate®

    Refinance and save

    $3,828/mo

    Est. payment

    Refinancing to a lower rate could help reduce your monthly payments and save thousands over the life of the loan.

    See today's rates

    $3,828/mo

    Est. payment

    Explore your selling options

    Work with a Zillow partner agent

    Leverage their expertise and Zillow's premium Showcase listings to get your home seen by more buyers.

    Get started

    List with your own agent

    Get your home in front of millions of buyers by listing it on Zillow.

    Learn how to do it

    Sell it yourself

    Take full control of how buyers see your home on Zillow by listing For Sale by Owner (FSBO).

    List your home

    What's special

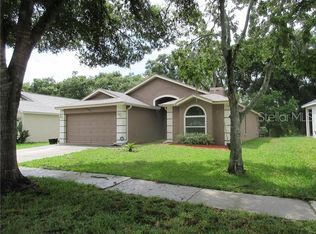
    4 Bedroom 2 Bath home located in Indian Oaks. Enjoy the privacy of this Pool Home with new fence adjacent to Conservation Area. The large screen enclosed patio features a solar heated pool and gazebo in addition to a covered lanai. The layout of this home is a popular open floorplan with split bedrooms. You will have plenty of room for guests and entertaining with the Living/Dining Combo as you enter the home. The Kitchen/Family combo also includes an eat in area. The kitchen features a breakfast bar with beautiful pendant lighting, new cupboards, granite counter tops, and a pantry. The Master Bedroom has a slider door to the pool area and a California Closet. The Master Bath has dual sinks, separate shower, and garden tub. Additional feature such as Architectural Shingles in 2016, Ring Doorbell, Keyless Entry, new flooring, vaulted ceilings, plant shelves, water softener, expanded driveway and lanai, newer pool pump, newer exterior paint and low HOA fees make this home easy to move in to!

    This property is not currently displayed as for sale or rent on Zillow. This may be different from what's on other websites or public sources.

    Facts & features

    Interior

    Bedrooms & bathrooms
    • Bedrooms: 4
    • Bathrooms: 2
    • Full bathrooms: 2
    Heating
    • Heat pump, Electric
    Cooling
    • Central
    Appliances
    • Included: Dishwasher, Garbage disposal, Microwave, Range / Oven
    • Laundry: Inside, Laundry Room
    Features
    • Ceiling Fans(s), High Ceiling(s), Living Room/Dining Room Combo, Master Bedroom Downstairs, Split Bedroom, Vaulted Ceiling(s), Walk-In Closet(s), Open Floorplan, Solid Wood Cabinets, Eating Space In Kitchen, Kitchen/Family Room Combo, Built in Features, Stone Counters
    • Flooring: Tile, Hardwood, Laminate
    • Windows: Blinds
    Interior area
    • Structure area source: Public Records
    • Total interior livable area: 2,079 sqft

    Property

    Parking
    • Parking features: Garage - Attached
    Features
    • Levels: One
    • Patio & porch: Covered, Patio, Screened
    • Exterior features: Stucco
    • Pool features: Screen Enclosure, Solar Heat, In Ground, Gunite
    Lot
    • Size: 8,712 Square Feet
    • Dimensions: 56X151
    • Features: In County, Street Paved, Sidewalk, Conservation Area
    • Residential vegetation: Mature Landscaping
    Details
    • Additional structures: Gazebo
    • Parcel number: 17281305A000001000330U
    • Zoning: PD-H

    Construction

    Type & style
    • Home type: SingleFamily
    • Architectural style: Contemporary
    Materials
    • masonry
    • Roof: Shake / Shingle
    Condition
    • Completed
    • Year built: 1994

    Utilities & green energy

    • Sewer: Public Sewer
    • Water: Public
    • Utilities for property: Public, Cable Connected, Electricity Connected, Street Lights, Underground Utilities, Sprinkler Meter, Sewer Connected, Water Available

    Community & HOA

    Community
    • Security: Security System Owned, Smoke Detector(s)
    • Subdivision: INDIAN OAKS
    HOA
    • Has HOA: Yes
    • Services included: Manager, Common Area Taxes
    • HOA fee: $27 monthly
    Location
    • Region: Tampa

    Financial & listing details

    • Price per square foot: $264/sqft
    • Tax assessed value: $442,227
    • Annual tax amount: $5,758

    Price history

    DateEventPrice
    4/6/2019Sold$315,000-0.9%$152/sqft
    Source: Public Record Report a problem
    2/25/2019Pending sale$317,800$153/sqft
    Source: ADDvantage Real Estate #U8033495 Report a problem
    2/16/2019Price change$317,800+1%$153/sqft
    Source: ADDvantage Real Estate #U8033495 Report a problem
    2/15/2019Price change$314,800-4.3%$151/sqft
    Source: ADDvantage Real Estate #U8033495 Report a problem
    2/6/2019Price change$328,800-3.2%$158/sqft
    Source: ADDvantage Real Estate #U8033495 Report a problem
    1/29/2019Price change$339,500-2.7%$163/sqft
    Source: Keller Williams Tampa Properties #T3148938 Report a problem
    1/25/2019Price change$348,900-0.3%$168/sqft
    Source: Keller Williams Tampa Properties #T3148938 Report a problem
    1/5/2019Listed for sale$350,000+86.7%$168/sqft
    Source: KELLER WILLIAMS TAMPA PROP. #T3148938 Report a problem
    10/24/2003Sold$187,500+17.6%$90/sqft
    Source: Public Record Report a problem
    3/12/2001Sold$159,500+10.5%$77/sqft
    Source: Public Record Report a problem
    11/20/2000Sold$144,300+11%$69/sqft
    Source: Public Record Report a problem
    8/14/1998Sold$130,000+3.7%$63/sqft
    Source: Public Record Report a problem
    6/1/1994Sold$125,400$60/sqft
    Source: Public Record Report a problem

    Public tax history

    YearProperty taxesTax assessment
    2025$5,758 +8.3%$320,375 +2.9%
    2024$5,314 +3.6%$311,346 +3%
    2023$5,131 +4.5%$302,278 +3%
    2022$4,911 +1.3%$293,474 +3%
    2021$4,846 +2.1%$284,926 +1.4%
    2020$4,746 +91.8%$280,992 +79.1%
    2019$2,475 $156,856 +8.1%
    2018$2,475 +9.6%$145,085 -31.3%
    2017$2,257 +1.7%$211,098 +51.7%
    2016$2,221 +1.7%$139,178 +0.7%
    2015$2,183 +0.1%$138,211 +0.8%
    2014$2,181 $137,114 +1.5%
    2013$2,181 +0.5%$135,088 +1.7%
    2012$2,169 -7.9%$132,830 -6.3%
    2011$2,355 +2.7%$141,767 +1.5%
    2010$2,292 -11.5%$139,672 -9.4%
    2009$2,589 -15.1%$154,106 -12.8%
    2008$3,048 -4.9%$176,787 +3%
    2007$3,205 -5.1%$171,638 +2.5%
    2006$3,377 +0.1%$167,452 +3%
    2005$3,373 $162,575 +3%
    2004-- $157,840 +8.3%
    2003-- $145,691 +2.4%
    2002-- $142,276 +13.6%
    2001-- $125,209 +4.1%
    2000$2,506 $120,298
    Find assessor info on the county website

    Neighborhood: 33625

    Nearby schools

    GreatSchools rating
    Schools provided by the listing agent
    • Elementary: Bellamy
    • Middle: Sergeant Smith
    • High: Sickles

    Source: The MLS. This data may not be complete. We recommend contacting the local school district to confirm school assignments for this home.

    Get a cash offer in 3 minutes
    Find out how much your home could sell for in as little as 3 minutes with a no-obligation cash offer.
    Estimated market value
    $549,100
    Get a cash offer in 3 minutes
    Find out how much your home could sell for in as little as 3 minutes with a no-obligation cash offer.
    Estimated market value
    $549,100