Welcome to peaceful countryside living, beautiful views, and an abundance of space that all come together to create a truly special place to call home. Sprawled on 5+ acres in the Holland Patent School District, this beautiful Ranch offers a stylish blend of comfort, sophistication and relaxed country charm.
From the moment you arrive, the expansive front yard, cheerful landscaping, charming stone walkway, and welcoming front porch create a wonderful first impression. Step inside and discover a bright, open, and spacious layout filled with natural light and panoramic views of the surrounding countryside.
At the heart of the home is a gorgeous gourmet kitchen designed for both everyday living and hosting. Maple cabinetry, granite countertops, a breakfast bar, coffee bar, dual ovens, stainless steel appliances, beautiful lighting, and generous counter space make this kitchen a chef’s dream.
The open living area offers a comfortable gathering space complete with an electric fireplace, while the spacious bedrooms provide soothing retreats at the end of the day. The primary bedroom is especially inviting, featuring its own electric fireplace for an added touch of warmth and luxury.
The living space continues in the fully finished basement, where an expansive secondary living room provides plenty of room for movie nights, recreation, or simply spreading out. An additional bedroom adds even more versatility, while a sliding barn door leads directly outside to the backyard.
The backyard is your own private oasis. Relax on the back deck beneath the gazebo, unwind in the hot tub, or sip your morning coffee while taking in the peaceful countryside views. An outdoor dining area makes summer meals and entertaining a pleasure, while the fire pit provides the perfect gathering place for crisp fall evenings under the stars.
With abundant indoor and outdoor living space, beautiful natural surroundings, and picturesque country views, this stunning property offers the space to gather, the setting to unwind and all the comforts that make a house feel like home.
Active
$599,000
11105 N Gage Rd, Barneveld, NY 13304
5beds
2,200sqft
Single Family Residence
Built in 2004
5.18 Acres Lot
$-- Zestimate®
$272/sqft
$-- HOA
What's special
Electric fireplaceFully finished basementNatural lightSpacious bedroomsExpansive front yardPeaceful countryside viewsHot tub
- 2 days
- 693
- 70
Zillow last checked:
Listing updated:
Listed by:
Bradley and Bradley Real Estate 315-896-6858,
William R. Bradley 315-794-5103
Source: NYSAMLSs,MLS#: S1720331 Originating MLS: Mohawk Valley
Originating MLS: Mohawk ValleyFacts & features
Interior
Bedrooms & bathrooms
- Bedrooms: 5
- Bathrooms: 4
- Full bathrooms: 2
- 1/2 bathrooms: 2
- Main level bathrooms: 4
- Main level bedrooms: 4
Heating
- Oil, Baseboard
Appliances
- Included: Dryer, Dishwasher, Electric Oven, Electric Range, Disposal, Microwave, Oil Water Heater, Refrigerator, Washer
Features
- Eat-in Kitchen, Kitchen Island, Bedroom on Main Level, Main Level Primary
- Flooring: Carpet, Hardwood, Tile, Varies
- Basement: Finished
- Has fireplace: No
Interior area
- Total structure area: 2,200
- Total interior livable area: 2,200 sqft
Video & virtual tour
Property
Parking
- Total spaces: 2
- Parking features: Attached, Garage
- Attached garage spaces: 2
Features
- Levels: One
- Stories: 1
- Exterior features: Blacktop Driveway, Hot Tub/Spa, Propane Tank - Leased
- Has spa: Yes
Lot
- Size: 5.18 Acres
- Dimensions: 345 x 655
- Features: Irregular Lot, Rural Lot
Details
- Additional structures: Shed(s), Storage
- Parcel number: 30588923000000020090010000
- Special conditions: Standard
- Other equipment: Generator
Construction
Type & style
- Home type: SingleFamily
- Architectural style: Ranch
- Property subtype: Single Family Residence
Materials
- Blown-In Insulation, Vinyl Siding
- Foundation: Poured
Condition
- Resale
- Year built: 2004
Utilities & green energy
- Sewer: Septic Tank
- Water: Well
- Utilities for property: Electricity Connected
Community & HOA
Community
- Subdivision: Servis Patent
Location
- Region: Barneveld
Financial & listing details
- Price per square foot: $272/sqft
- Tax assessed value: $140,000
- Annual tax amount: $7,367
- Date on market: 10/9/2026
- Listing terms: Cash,Conventional,FHA,USDA Loan,VA Loan
Estimated market value
Not available
Estimated sales range
Not available
Not available
Price history
| Date | Event | Price |
|---|---|---|
| 10/9/2026 | Listed for sale | $599,000$272/sqft |
Source:  NYSAMLSs #S1720331 Report a problem NYSAMLSs #S1720331 Report a problem | ||
Public tax history
Tax history is unavailable.
Monthly payment
Climate risks
Neighborhood: 13304
Nearby schools
Schools provided by the listing agent
- District: Holland Patent
Source: NYSAMLSs. This data may not be complete. We recommend contacting the local school district to confirm school assignments for this home.
Similar homes
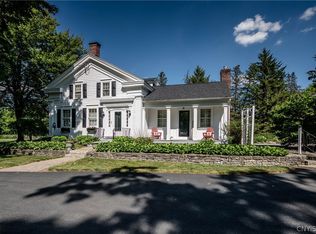
- $575,0004 bd3 ba3k sqft10434 Mapledale Rd, Barneveld, NY 13304For Sale

 MLS ID #S1701067, Lori A. Frieden, Listing by: Coldwell Banker Faith Properties R. NYSAMLSs
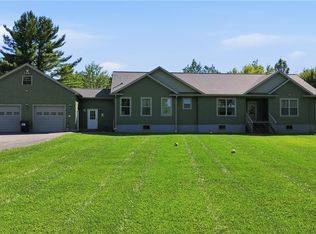
 - $429,9004 bd2 ba2k sqft10636 N Gage Rd, Barneveld, NY 13304For Sale
 MLS ID #S1691760, Robin Mongeau, Listing by: River Hills Properties LLC Barn. NYSAMLSs
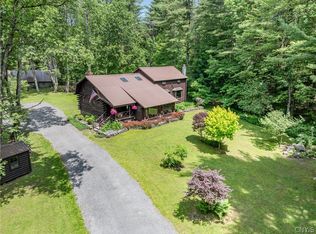
 - $625,0003 bd2 ba2k sqft11584 Steuben Rd E, Utica, NY 13502For Sale
 MLS ID #S1709145, Brandon Mosher, Listing by: River Hills Properties LLC Lf. NYSAMLSs
 - $499,0007 bd4 ba2.5k sqft8520 Trenton Falls Prospect Rd, Remsen, NY 13438For Sale
 MLS ID #S1703096, Paul F. Sacco, Listing by: Acropolis Realty Group LLC. NYSAMLSs
 - $599,0005 bd2 ba2.7k sqft9173 Fraser Rd, Holland Patent, NY 13354For SaleMLS ID #S1698323, Lisa Anken, Listing by: Lawless Real Estate. NYSAMLSs
- $389,9004 bd3 ba2.8k sqft133 Mappa Ave, Barneveld, NY 13304For SaleMLS ID #S1705792, Robin Mongeau, Listing by: River Hills Properties LLC Barn. NYSAMLSs
- $549,0003 bd2 ba1.9k sqft5643 Graham Rd, Utica, NY 13502For SaleMLS ID #S1710864, William R. Bradley, Listing by: Bradley and Bradley Real Estate. NYSAMLSs
- $629,0004 bd3 ba2.3k sqft3807 State Route 5, Frankfort, NY 13340For SaleMLS ID #S1695280, Valerie A. Duncan, Listing by: Diedrich Associates Valley Realty. NYSAMLSs
- $539,9003 bd3 ba2.3k sqft321 Roberts Rd, Cold Brook, NY 13324For SaleMLS ID #S1697931, Caylea Andrade, Listing by: Hunt Real Estate ERA. NYSAMLSs
- $479,0004 bd3 ba1.9k sqft11713 Stonehedge Rd, Remsen, NY 13438For SaleMLS ID #S1716146, Natalie Roth, Listing by: Benn Realty-Main Office. NYSAMLSs
- $489,9003 bd3 ba1.9k sqft1617 Dairy Hill Rd, Newport, NY 13416For SaleMLS ID #S1717359, Kathryn Moxham, Listing by: Coldwell Banker Faith Properties Il. NYSAMLSs
- $479,9005 bd3 ba2.5k sqft28 Foxcroft Rd, New Hartford, NY 13413For SaleMLS ID #S1719946, Ronald S. Stewart, Listing by: Mohawk Valley 1st Choice Realty LLC. NYSAMLSs
- $324,9003 bd2 ba2k sqft10150 State Route 365, Holland Patent, NY 13354For SaleMLS ID #S1713666, Kathleen Hanna, Listing by: Berkshire Hathaway Home Services CNY. NYSAMLSs
- $599,0004 bd3 ba2.5k sqft269 Higby Rd, New Hartford, NY 13413For SaleMLS ID #S1711422, John C. Brown, Listing by: Coldwell Banker Faith Properties. NYSAMLSs
- $589,9004 bd3 ba2.5k sqft29 Country Club Dr, New York Mills, NY 13417For SaleMLS ID #S1704284, Debra C. Roberts, Listing by: Coldwell Banker Prime Properties. NYSAMLSs
- $479,0005 bd2 ba2k sqft10318 Beaver Meadow Rd, Remsen, NY 13438For SaleMLS ID #S1711916, Lori DiNardo-Emmerich, Listing by: Coldwell Banker Faith Properties. NYSAMLSs
- $539,9005 bd2 ba2.9k sqft24 Chateau Dr, Whitesboro, NY 13492For SaleMLS ID #S1718041, Esmir Omerovic, Listing by: eXp Realty. NYSAMLSs
- $324,5004 bd3 ba2k sqft6447 Glass Factory Rd, Marcy, NY 13403For SaleMLS ID #S1699554, Diana P. Raymond, Listing by: Coldwell Banker Prime Properties. NYSAMLSs
- $599,9995 bd3 ba1.7k sqft11331 W McKoon St, Forestport, NY 13338For SaleMLS ID #S1678143, James Clute, Listing by: Berkshire Hathaway CNY Realty. NYSAMLSs
- $575,0005 bd3 ba2.8k sqft30 Jordan Rd, New Hartford, NY 13413For SaleMLS ID #S1710099, John C. Brown, Listing by: Coldwell Banker Faith Properties. NYSAMLSs
