Looking for your Perfect 3 Bedroom Home in Lovely Garfield Heights?? Look No Further! Featuring A Gorgeous Brick & Stone 3 Bedroom Bungalow with 2 Car Detached Garage and Completely Private Backyard Retreat.. This Home Checks the Boxes! Recent Updates Include: New Furnace (2025), New Central Air (2025), New Roof (2017), Newer Vinyl Replacement Windows (2019), ( New 100amp Electrical Service (2020), Newer Glassblock Windows, Some Newer PVC Drain Plumbing... and So Much More! Stepping Inside is a Treat and You Will Love the Easy to Navigate Floor Plan! 2 First Floor Bedrooms and Full Bath Provide Extra Convenience! Eat-In Kitchen Features Luxurious Stone Countertop and All the Appliances Stay! Washer and Dryer in the Basement Stay as well! Looking for a Cool Place to Relax in the Summer and a Great Spot to Avoid the Cold Weather in the Winter... Spending time in the Partially Finished Basement Will Bring the Mood Up in Every Season! 2nd Floor Bedroom is Large and Features LOAD of Closet Space! Close the Wood Privacy Gate at the Driveway for the Ultimate in Backyard Privacy and Enjoy Peaceful Mornings with a Coffee and Friends or a Fun Summer Get Together! Home is 100% Point of Sale Compliant, So Rest Assured You Won't Have to Take On Any Violations! The Perfect Starter Home and Even an Investment Portfolio Builder! Located a Block Away from Garfield Park Reservation Which Has Ample Walking Trails to Explore! Don't Miss Out On This Rare Opportunity in a Desirable Garfield Heights!
Pending
$129,500
11107 Plymouth Ave, Garfield Heights, OH 44125
3beds
1,885sqft
Single Family Residence
Built in 1944
4,142 Square Feet Lot
$-- Zestimate®
$69/sqft
$-- HOA
What's special
Partially finished basementCompletely private backyard retreatAll the appliances stayLuxurious stone countertopEat-in kitchen
- 37 days |
- 231 |
- 7 |
Likely to sell faster than
Zillow last checked:
Listing updated:
Listed by:
Victor Duqum 216-406-1772 victor@vsdrealty.com,
VSD Realty, LLC.
Source: MLS Now,MLS#: 5228004 Originating MLS: Lake Geauga Area Association of REALTORS
Originating MLS: Lake Geauga Area Association of REALTORSFacts & features
Interior
Bedrooms & bathrooms
- Bedrooms: 3
- Bathrooms: 1
- Full bathrooms: 1
- Main level bathrooms: 1
- Main level bedrooms: 2
Heating
- Forced Air
Cooling
- Central Air
Appliances
- Included: Dryer, Microwave, Range, Refrigerator, Washer
- Laundry: In Unit
Features
- Windows: Double Pane Windows
- Basement: Full,Partially Finished
- Has fireplace: No
Interior area
- Total structure area: 1,885
- Total interior livable area: 1,885 sqft
- Finished area above ground: 1,131
- Finished area below ground: 754
Video & virtual tour
Property
Parking
- Total spaces: 2
- Parking features: Detached, Garage
- Garage spaces: 2
Features
- Levels: One and One Half
- Patio & porch: Front Porch
- Exterior features: Awning(s)
- Fencing: Full,Privacy,Wood
Lot
- Size: 4,142 Square Feet
Details
- Parcel number: 54411023
- Special conditions: Standard
Construction
Type & style
- Home type: SingleFamily
- Architectural style: Bungalow
- Property subtype: Single Family Residence
Materials
- Aluminum Siding
- Foundation: Block
- Roof: Asphalt,Fiberglass
Condition
- Year built: 1944
Utilities & green energy
- Sewer: Public Sewer
- Water: Public
Community & HOA
Community
- Subdivision: Rosel Guarantee Realty Co
HOA
- Has HOA: No
Location
- Region: Garfield Heights
Financial & listing details
- Price per square foot: $69/sqft
- Tax assessed value: $108,900
- Annual tax amount: $3,148
- Date on market: 7/17/2026
- Cumulative days on market: 37 days
- Listing terms: Cash,Conventional,FHA,VA Loan
Estimated market value
Not available
Estimated sales range
Not available
Not available
Price history
| Date | Event | Price |
|---|---|---|
| 7/26/2026 | Pending sale | $129,500$69/sqft |
Source:  MLS Now #5228004 Report a problem MLS Now #5228004 Report a problem | ||
| 7/17/2026 | Listed for sale | $129,500+81.1%$69/sqft |
Source: MLS Now #5228004 Report a problem | ||
| 2/13/2019 | Sold | $71,500+3.6%$38/sqft |
Source: MLS Now #4050675 Report a problem | ||
| 2/9/2019 | Pending sale | $69,000$37/sqft |
Source: Coldwell Banker Schmidt Realty #4050675 Report a problem | ||
| 1/2/2019 | Listed for sale | $69,000+25%$37/sqft |
Source: Coldwell Banker Schmidt Realty #4050675 Report a problem | ||
| 11/16/2018 | Sold | $55,200$29/sqft |
Source: Public Record Report a problem | ||
Public tax history
| Year | Property taxes | Tax assessment |
|---|---|---|
| 2025 | $2,842 -21.1% | $38,120 |
| 2024 | $3,603 +36.1% | $38,120 +50% |
| 2023 | $2,647 +5% | $25,410 +1.5% |
| 2022 | $2,521 -5.8% | $25,030 |
| 2021 | $2,676 +22.2% | $25,030 +29.6% |
| 2020 | $2,190 -1.6% | $19,320 |
| 2019 | $2,226 -11.4% | $19,320 |
| 2018 | $2,513 -35.6% | $19,320 +6.7% |
| 2017 | $3,901 -3.7% | $18,100 |
| 2016 | $4,049 +4.4% | $18,100 |
| 2015 | $3,878 -31.5% | $18,100 -18.1% |
| 2014 | $5,661 +4% | $22,090 |
| 2013 | $5,442 +37.4% | $22,090 |
| 2012 | $3,961 +458.8% | $22,090 -28.3% |
| 2011 | $709 -85.6% | $30,800 |
| 2010 | $4,913 +56.4% | $30,800 |
| 2009 | $3,142 +65.1% | $30,800 -9% |
| 2008 | $1,903 +3.6% | $33,850 |
| 2007 | $1,837 -13.6% | $33,850 |
| 2006 | $2,127 +11.7% | $33,850 +11.1% |
| 2005 | $1,904 +13% | $30,460 |
| 2004 | $1,684 -20.1% | $30,460 |
| 2003 | $2,108 +8.8% | $30,460 +8% |
| 2002 | $1,938 -27.4% | $28,210 |
| 2001 | $2,671 -0.3% | $28,210 |
| 2000 | $2,680 | $28,210 |
Find assessor info on the county website
Monthly payment
Est. payment
Payment breakdown
Explore the cost of this home by adjusting the details. Changes won't be saved.Climate risks
Neighborhood: 44125
Nearby schools
GreatSchools rating
- 2/10Elmwood Elementary SchoolGrades: 1-3Distance: 0.4 mi
- 4/10Garfield Heights Middle SchoolGrades: 6-8Distance: 1.3 mi
- 4/10Garfield Heights High SchoolGrades: 9-12Distance: 0.5 mi
Schools provided by the listing agent
- District: Garfield Heights CSD - 1815
Source: MLS Now. This data may not be complete. We recommend contacting the local school district to confirm school assignments for this home.
- $113,3003 bd2 ba1.1k sqft11111 Plymouth Ave, Garfield Heights, OH 44125Off Market
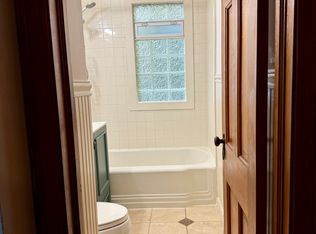
- $183,8004 bd2 ba1.9k sqft11025 Plymouth Ave, Garfield Heights, OH 44125Off Market
- $90,0004 bd1 ba1.4k sqft11115 Plymouth Ave, Garfield Heights, OH 44125Sold
- $113,8003 bd1 ba1.2k sqft11019 Plymouth Ave, Garfield Heights, OH 44125Off Market
- $142,6004 bd2 ba1.6k sqft11119 Plymouth Ave, Garfield Heights, OH 44125Off Market
- $122,8002 bd1 ba-- sqft11119 Plymouth Ave #2, Garfield Heights, OH 44125Off Market
- $173,4004 bd2 ba1.4k sqft11104 Vernon Ave, Garfield Heights, OH 44125Off Market
- $132,4002 bd1 ba1k sqft11106 Plymouth Ave, Garfield Heights, OH 44125Off Market
A local agent can set up tours, give advice and negotiate with sellers.
Similar homes
- $139,9003 bd1 ba1.6k sqft11807 Hastings Rd, Garfield Heights, OH 44125For Sale
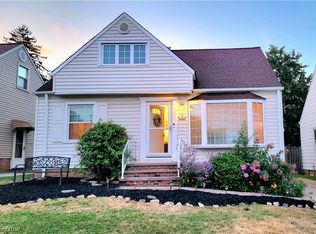 MLS ID #5236203, Jennifer R Burke, Coldwell Banker Schmidt Realty. MLS Now
 - $135,0003 bd1 ba1.3k sqft4904 E 90th St, Garfield Heights, OH 44125For Sale
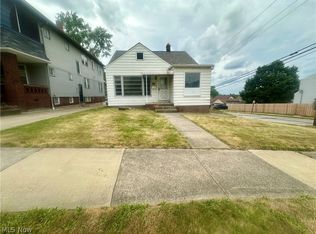 MLS ID #5217145, Tiffannie M Fuller, Century 21 Homestar. MLS Now
 - $135,0003 bd1 ba1.3k sqft4928 E 84th St, Garfield Heights, OH 44125For Sale
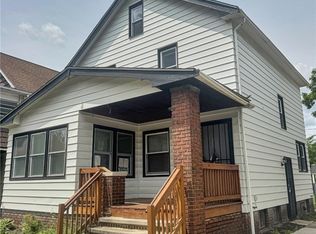 MLS ID #5220352, Peter Krusinski, EXP Realty, LLC.. MLS Now
 - $159,9003 bd1 ba1.6k sqft4643 E 90th St, Garfield Heights, OH 44125For Sale
 MLS ID #5236591, Marlene Taipe, RE/MAX Above & Beyond. MLS Now
 - $147,5003 bd2 ba972 sqft9612 Park Heights Ave, Garfield Heights, OH 44125For SaleMLS ID #5204956, Robert R Erney, RE Closing Professionals, LLC.. MLS Now
- $134,9003 bd2 ba1.3k sqft21203 Raymond St, Maple Heights, OH 44137For SaleMLS ID #5218357, Steven Aviram, Aspire Community Realty, LLC. MLS Now
- $118,0004 bd2 ba2.5k sqft11312 Dove Ave, Cleveland, OH 44105For SaleMLS ID #5232273, Darian Thomas, Keller Williams Greater Metropolitan. MLS Now
- $114,9004 bd2 ba1k sqft3880 E 154th St, Cleveland, OH 44128For SaleMLS ID #5233397, Tal Tamir, Russell Real Estate Services. MLS Now
- $89,0002 bd1 ba1.5k sqft4433 E 156th St, Cleveland, OH 44128For SaleMLS ID #5237998, Rochelle J Murray, Cleveland Suburban Homes. MLS Now
- $149,9003 bd2 ba1k sqft15521 Corkhill Rd, Maple Heights, OH 44137For SaleMLS ID #5187401, Deborah J Kidd, Glasshouse Realty Group, LLC. MLS Now
- $119,0004 bd2 ba1.6k sqft10506 Park Heights Rd, Cleveland, OH 44104For SaleMLS ID #5203542, Emese Burke, Century 21 Premiere Properties, Inc.. MLS Now
- $119,9003 bd1 ba2k sqft14013 Milverton Rd, Cleveland, OH 44120For SaleMLS ID #5194263, Christopher A Frederick, Coldwell Banker Schmidt Realty. MLS Now
- $119,9003 bd1 ba1.2k sqft3285 E 137th St, Cleveland, OH 44120For SaleMLS ID #5212590, David L Sturgeon, Howard Hanna. MLS Now
- $149,9003 bd2 ba1.4k sqft2257 N Taylor Rd, Cleveland Heights, OH 44112For SaleMLS ID #5237663, Journey Toole, Keller Williams Living. MLS Now
- $135,0003 bd2 ba1.1k sqft16350 Rockside Rd, Maple Heights, OH 44137For SaleMLS ID #5215850, Keleigh Veraldo-Zucchero, Keller Williams Greater Metropolitan. MLS Now
- $114,5004 bd1 ba2.3k sqft4230 E 126th St, Cleveland, OH 44105For SaleMLS ID #5194898, Christopher A Frederick, Coldwell Banker Schmidt Realty. MLS Now
- $128,0004 bd2 ba1.4k sqft3150 W 40th St, Cleveland, OH 44109For SaleMLS ID #5238102, Michael L Magno, Keller Williams Living. MLS Now
- $110,0003 bd2 ba1.8k sqft18305 Knoll Dr, Maple Heights, OH 44137For SaleMLS ID #5225055, Angela M Foster, Classic Realty Group, Inc.. MLS Now
- $129,0005 bd2 ba1.8k sqft9901 Heath Ave, Cleveland, OH 44104For SaleMLS ID #5228855, Mark A Colucci, Keller Williams Citywide. MLS Now
- $102,5004 bd2 ba1.5k sqft7425 Harvard Ave, Cleveland, OH 44105For SaleMLS ID #5229976, Rakesh Baniya, Cleveland Property Management Group, LLC.. MLS Now
