Skip main navigation
Off market
  • $1,757,500

    11109 Rosemont Dr, Rockville, MD 20852

    5beds
    5,092sqft
    SingleFamily
    Built in 1973
    0.5 Acres Lot
    $1,757,500 Zestimate®
    $345/sqft
    $7,086 Estimated rent

    Home value

    $1,757,500

    $1.62M - $1.93M

    $7,086/mo

    Zestimate® history
    Loading
    Loading...

    Owner options

    List your home for rent

    $7,086/mo

    Rent Zestimate®

    Find your next renter with Zillow Rental Manager. Plus, with online applications, you can quickly screen prospective tenants – for free.

    Learn more

    $7,086/mo

    Rent Zestimate®

    Refinance and save

    $10,682/mo

    Est. payment

    Refinancing to a lower rate could help reduce your monthly payments and save thousands over the life of the loan.

    See today's rates

    $10,682/mo

    Est. payment

    Explore your selling options

    Work with a Zillow partner agent

    Leverage their expertise and Zillow's premium Showcase listings to get your home seen by more buyers.

    Get started

    List with your own agent

    Get your home in front of millions of buyers by listing it on Zillow.

    Learn how to do it

    Sell it yourself

    Take full control of how buyers see your home on Zillow by listing For Sale by Owner (FSBO).

    List your home

    What's special

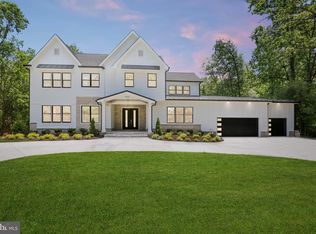
    As you enter the cul-de-sac at the end of Rosemont Drive, tucked in a private corner amongst the bamboo trees sits this beautiful, brick colonial. A flagstone front porch decorates the entryway as you approach the front door with glass sidelites. Enter the open, hardwood foyer and notice details such as the chair rail and decorative molding. A south-facing living room is a great gathering space, as is an expansive 30'x15' family room with built-in shelving and access to the rear patio. The 1/2 acre yard is fenced and includes a storage shed with electricity. The white kitchen has ample storage space and an inviting breakfast area, with room for a table of six. Convenient extensions of the kitchen are a laundry room and butler's pantry, where much more storage space is available, including an extra refrigerator, and access to the oversized two-car garage with an 8'7" high door. Upstairs are five bedrooms and three full baths. The luxurious owner's suite includes a walk-in closet and a separate room that can be used as another closet, a sitting room, an office, or a baby's room. The finished lower level has a massive 27'x30' workshop, huge rec room with numerous potential uses, and a full bathroom. Convenient to Cabin John Park, award-winning schools, Cabin John Shopping Center, Montgomery Mall, and 270, this is a great spot to call home!

    This property is not currently displayed as for sale or rent on Zillow. This may be different from what's on other websites or public sources.
    Facts & features

    Interior

    Bedrooms & bathrooms
    • Bedrooms: 5
    • Bathrooms: 5
    • Full bathrooms: 4
    • 1/2 bathrooms: 1
    Heating
    • Forced air
    Cooling
    • Central
    Appliances
    • Included: Dishwasher, Dryer, Microwave, Refrigerator, Washer
    Features
    • Window Treatments, Master Bath(s), Crown Moldings, Built-Ins, Chair Railings, CeilngFan(s), Kitchen - Table Space, Kitchen - Eat-In, Breakfast Area, Butlers Pantry, Carpet, Pantry
    • Flooring: Tile, Carpet, Hardwood
    • Basement: Finished
    • Has fireplace: Yes
    Interior area
    • Total interior livable area: 5,092 sqft

    Property

    Parking
    • Parking features: Garage - Attached
    Features
    • Exterior features: Brick
    Lot
    • Size: 0.5 Acres
    Details
    • Parcel number: 0400083937

    Construction

    Type & style
    • Home type: SingleFamily
    • Architectural style: Conventional
    Materials
    • Frame
    • Roof: Asphalt
    Condition
    • Year built: 1973

    Community & HOA

    HOA
    • Has HOA: Yes
    • HOA fee: $40 monthly
    Location
    • Region: Rockville

    Financial & listing details

    • Price per square foot: $345/sqft
    • Tax assessed value: $1,407,633
    • Annual tax amount: $16,318

    Price history

    DateEventPrice
    5/22/2019Sold$1,175,000+2.2%$231/sqft
    Source: Public Record Report a problem
    3/14/2019Pending sale$1,150,000$226/sqft
    Source: Long & Foster Real Estate, Inc. #MDMC622578 Report a problem
    3/9/2019Listed for sale$1,150,000$226/sqft
    Source: Long & Foster Real Estate, Inc. #MDMC622578 Report a problem

    Public tax history

    YearProperty taxesTax assessment
    2025$16,318 +2.9%$1,407,633 +2.2%
    2024$15,860 +6.2%$1,377,700 +6.2%
    2023$14,940 +11.4%$1,296,667 +6.7%
    2022$13,415 +7.2%$1,215,633 +7.1%
    2021$12,509 +3.4%$1,134,600 +3.5%
    2020$12,095 +7.5%$1,096,367 +7.5%
    2019$11,246 -0.2%$1,019,900
    2018$11,267 -2.3%$1,019,900
    2017$11,533 +15.1%$1,019,900
    2016$10,024 $1,019,900 -8.3%
    2015$10,024 $1,112,500 +4.6%
    2014$10,024 $1,063,567 +4.8%
    2013-- $1,014,633 +5.1%
    2012-- $965,700
    2011-- $965,700
    2010-- $965,700 -12.2%
    2009-- $1,099,750 +8.5%
    2008-- $1,013,626 +9.3%
    2007-- $927,503 +10.2%
    2006-- $841,380 +13.8%
    2005-- $739,386 +16%
    2004-- $637,393 +19%
    2003-- $535,400 +4.7%
    2002-- $511,402
    2001-- $511,402
    Find assessor info on the county website

    Neighborhood: 20852

    Nearby schools

    GreatSchools rating
    Schools provided by the listing agent
    • Elementary: LUXMANOR
    • Middle: TILDEN
    • High: WALTER JOHNSON
    • District: MONTGOMERY COUNTY PUBLIC SCHOOLS

    Source: The MLS. This data may not be complete. We recommend contacting the local school district to confirm school assignments for this home.

    Get a cash offer in 3 minutes
    Find out how much your home could sell for in as little as 3 minutes with a no-obligation cash offer.
    Estimated market value
    $1,757,500
    Get a cash offer in 3 minutes
    Find out how much your home could sell for in as little as 3 minutes with a no-obligation cash offer.
    Estimated market value
    $1,757,500