Located on over acre on a cul-de-sac in walking distance to the emerging North Bethesda Town Center, this meticulously updated and maintained home is a quiet oasis. Cross the bridge, reframed and Trex planked in 2001, and take the flagstone walkway to the wide flagstone front porch. The entry foyer is slate, discerning it from the hardwood flooring on the main level. Ahead is the elegant living room, 31 feet long, with a fireplace framed by custom cabinetry and bookcases across from a large bay window overlooking the rear yard. Across the front of the house is the breakfast room, wainscoated and featuring another custom glass-front cabinet, a bow window facing the porch, and a designer lamp. The breakfast room is open to the country kitchen a breakfast bar is part of the generous corian counterspace. The kitchen was remodeled in 2001 with white cabinets, diagonal wood flooring, a double wall oven, flat cooktop, a desk area with bookcase, and under-cabinet lighting. The dining room and adjoining sunroom are each the full width of the house, one a formal space to entertain, and the other a delightful, sunny retreat with recent Thermopane windows, wood plank ceiling, and cedar shake wall. A door to a curved brick stairway leads from the dining room to the backyard.The main level bedroom wing includes a coat closet, linen closet, whole house fan, hall bath with tub, and three bedrooms, each with a ceiling fan. The owners bedroom has a walk-in closet, three windows, and a private bath, remodeled circa 2000 with vanity, lovely tile, and a custom tiled glass-enclosed shower. Each of the other bedrooms has two closets. The lower level is a fully finished, daylight walkout to a flagstone patio and partially fenced yard of .53 acres. The rear of the house faces south, with sunlight pouring through windows. The recreation room is the size of the living room upstairs, warmly paneled in knotty pine and featuring a wood pellet stove controlled by a thermostat and embed
Sold for $497,900
$497,900
6300 Huntover Ln, Rockville, MD 20852
4beds
3baths
3,685sqft
SingleFamily
Built in 1958
0.53 Acres Lot
$1,375,100 Zestimate®
$135/sqft
$5,298 Estimated rent
Home value
$1,375,100
$1.25M - $1.51M
$5,298/mo
Zestimate® history
Owner options
List your home for rent
$5,298/mo
Rent Zestimate®
Find your next renter with Zillow Rental Manager. Plus, with online applications, you can quickly screen prospective tenants – for free.
$5,298/mo
Rent Zestimate®
Refinance and save
$3,050/mo
Est. payment
Refinancing to a lower rate could help reduce your monthly payments and save thousands over the life of the loan.
$3,050/mo
Est. payment
Explore your selling options
Work with a Zillow partner agent
Leverage their expertise and Zillow's premium Showcase listings to get your home seen by more buyers.
Get startedList with your own agent
Get your home in front of millions of buyers by listing it on Zillow.
Learn how to do itSell it yourself
Take full control of how buyers see your home on Zillow by listing For Sale by Owner (FSBO).
List your homeWhat's special
Facts & features
Interior
Bedrooms & bathrooms
- Bedrooms: 4
- Bathrooms: 3
Heating
- Other
Features
- Basement: Finished
- Has fireplace: Yes
Interior area
- Total interior livable area: 3,685 sqft
Property
Parking
- Parking features: Garage - Attached
Features
- Exterior features: Brick
Lot
- Size: 0.53 Acres
Details
- Parcel number: 0400084395
Construction
Type & style
- Home type: SingleFamily
- Architectural style: Conventional
Materials
- brick
- Roof: Shake / Shingle
Condition
- Year built: 1958
Community & HOA
Location
- Region: Rockville
Financial & listing details
- Price per square foot: $135/sqft
- Tax assessed value: $1,066,333
- Annual tax amount: $13,081
Price history
| Date | Event | Price |
|---|---|---|
| 1/12/2026 | Sold | $497,900-45.2%$135/sqft |
Source: Public Record Report a problem | ||
| 6/5/2012 | Sold | $909,000+1.1%$247/sqft |
Source: Public Record Report a problem | ||
| 3/9/2012 | Listed for sale | $899,000$244/sqft |
Source: TheListingWidget.com #MC7789980 Report a problem | ||
Public tax history
| Year | Property taxes | Tax assessment |
|---|---|---|
| 2025 | $13,081 +10.5% | $1,066,333 +3.7% |
| 2024 | $11,835 +3% | $1,028,100 +3.1% |
| 2023 | $11,493 +7.7% | $997,467 +3.2% |
| 2022 | $10,669 +3.4% | $966,833 +3.3% |
| 2021 | $10,322 +3.3% | $936,200 +3.4% |
| 2020 | $9,989 +7.3% | $905,500 +7.3% |
| 2019 | $9,308 -0.2% | $844,100 |
| 2018 | $9,325 -2.4% | $844,100 |
| 2017 | $9,555 +18.2% | $844,100 |
| 2016 | $8,083 | $844,100 -2.6% |
| 2015 | $8,083 | $866,800 +3.3% |
| 2014 | $8,083 | $839,367 +3.4% |
| 2013 | -- | $811,933 +3.5% |
| 2012 | -- | $784,500 |
| 2011 | -- | $784,500 |
| 2010 | -- | $784,500 -13.9% |
| 2009 | -- | $910,750 +10.7% |
| 2008 | -- | $822,530 +12% |
| 2007 | -- | $734,310 +13.7% |
| 2006 | -- | $646,090 +13.6% |
| 2005 | -- | $568,842 +15.2% |
| 2004 | -- | $493,963 +19.2% |
| 2003 | -- | $414,350 +1.9% |
| 2002 | -- | $406,726 |
| 2001 | -- | $406,726 |
Find assessor info on the county website
Neighborhood: 20852
Nearby homes
- $1,290,300-- bd3 ba2.4k sqft11200 Huntover Dr, Rockville, MD 20852Off Market
- $2,992,8005 bd8 ba8.2k sqft6306 Huntover Ln, Rockville, MD 20852Off Market
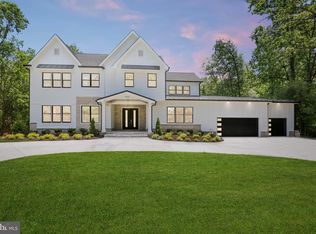
- $3,160,0005 bd6 ba6k sqft11230 Huntover Dr, Rockville, MD 20852Sold

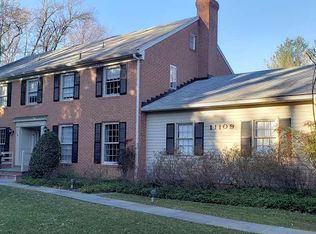
- $1,815,6005 bd5 ba5k sqft11109 Rosemont Dr, Rockville, MD 20852Off Market
- $1,473,800-- bd3 ba2.7k sqft11106 Huntover Dr, Rockville, MD 20852Off Market
- $1,220,700-- bd3 ba1.7k sqft6308 Huntover Ln, Rockville, MD 20852Off Market
- $2,225,4005 bd3 ba3.1k sqft11215 Huntover Dr, Rockville, MD 20852Off Market
- $702,1005 bd6 ba7.2k sqft11225 Huntover Dr, Rockville, MD 20852Off Market
Nearby schools
GreatSchools rating
- 9/10Luxmanor Elementary SchoolGrades: PK-5Distance: 0.4 mi
- 8/10Tilden Middle SchoolGrades: 6-8Distance: 0.2 mi
- 9/10Walter Johnson High SchoolGrades: 9-12Distance: 0.9 mi
Get a cash offer in 3 minutes
Find out how much your home could sell for in as little as 3 minutes with a no-obligation cash offer.
Estimated market value
$1,375,100
Get a cash offer in 3 minutes
Find out how much your home could sell for in as little as 3 minutes with a no-obligation cash offer.
Estimated market value
$1,375,100
- Maryland
- Montgomery County
- Rockville
- 20852
- 6300 Huntover Ln
Nearby cities
Nearby neighborhoods
Nearby zip codes
Other Rockville Topics
