Move-in ready and beautifully maintained! This inviting 3-bedroom, 1 1/2 bath bi-level in Vienna offers the perfect combination of comfort, updates, and convenience, with shopping, dining, and everyday amenities just minutes away. The updated eat-in kitchen features newer cabinetry, countertops, backsplash, sink and faucet, appliances, flooring, and lighting. Additional cabinetry was added in the dining area, providing extra storage and pantry space. Both bathrooms have been updated with new vanities and sink tops, flooring, lighting, and mirrors. The main bath also features a beautiful marble sink top along with a new bathtub and surround. The lower level offers a spacious family room with a cozy gas-log fireplace - perfect for relaxing or entertaining. Outside, enjoy the peaceful back porch overlooking the large, level backyard, providing plenty of room for outdoor activities, gardening, or simply unwinding. The 3-year-old storage building with a durable metal roof offers additional storage. The 1-car heated garage provides direct access to the home and backyard, while the concrete driveway offers additional parking. Beautifully updated landscaping adds to the home's curb appeal. This home is ready for its next owner. Simply move in and enjoy!
Active
$249,000
1111 16th St, Vienna, WV 26105
3beds
1,548sqft
Single Family Residence
Built in 1975
7,501 Square Feet Lot
$-- Zestimate®
$161/sqft
$-- HOA
What's special
Cozy gas-log fireplacePeaceful back porchLarge level backyardUpdated eat-in kitchenSpacious family room
- 9 days
- 527
- 46
Zillow last checked:
Listing updated:
Listed by:
Lisa L Taylor 703-475-7803 lltaylorrealtor@gmail.com,
Berkshire Hathaway HomeServices Professional Realty
Source: MLS Now,MLS#: 5258880 Originating MLS: Parkersburg Area Association of REALTORS
Facts & features
Interior
Bedrooms & bathrooms
- Bedrooms: 3
- Bathrooms: 2
- Full bathrooms: 1
- 1/2 bathrooms: 1
- Main level bathrooms: 1
- Main level bedrooms: 3
Primary bedroom
- Description: Flooring: Carpet
- Features: Window Treatments
- Level: First
- Dimensions: 14 x 12
Bedroom
- Description: Flooring: Carpet
- Features: Window Treatments
- Level: First
- Dimensions: 12 x 11
Bedroom
- Description: Flooring: Carpet
- Features: Window Treatments
- Level: First
- Dimensions: 10 x 9
Bathroom
- Description: Flooring: Luxury Vinyl Tile
- Level: Lower
- Dimensions: ND x ND
Bathroom
- Description: Flooring: Luxury Vinyl Tile
- Level: First
- Dimensions: ND x ND
Eat in kitchen
- Description: Flooring: Luxury Vinyl Tile
- Features: Built-in Features, Window Treatments
- Level: First
- Dimensions: 20 x 12
Family room
- Description: Flooring: Carpet
- Features: Fireplace
- Level: Lower
- Dimensions: 24 x 14
Laundry
- Description: Flooring: Luxury Vinyl Tile
- Level: Lower
- Dimensions: 6 x 5
Living room
- Description: Flooring: Luxury Vinyl Tile
- Features: Window Treatments
- Level: First
- Dimensions: 16 x 12
Heating
- Forced Air, Fireplace(s), Gas
Cooling
- Central Air
Appliances
- Included: Dishwasher, Microwave, Range, Refrigerator, Water Softener
- Laundry: Washer Hookup, Electric Dryer Hookup, Inside, Lower Level, Laundry Room
Features
- Entrance Foyer, Eat-in Kitchen, Kitchen Island, Pantry, Storage
- Windows: Blinds
- Basement: Full,Finished,Interior Entry,Walk-Out Access
- Number of fireplaces: 1
- Fireplace features: Family Room, Gas Log, Raised Hearth, Gas
Interior area
- Total structure area: 1,548
- Total interior livable area: 1,548 sqft
- Finished area above ground: 1,108
- Finished area below ground: 440
Video & virtual tour
Property
Parking
- Total spaces: 1
- Parking features: Built In, Concrete, Drain, Direct Access, Electricity, Garage Faces Front, Garage, Garage Door Opener, Heated Garage, Inside Entrance
- Garage spaces: 1
Features
- Levels: Two,Multi/Split
- Stories: 2
- Patio & porch: Rear Porch, Patio
- Fencing: Back Yard,Chain Link,Privacy
Lot
- Size: 7,501 Square Feet
- Features: Back Yard, Flat, Landscaped, Level
Details
- Additional structures: Outbuilding, Storage
- Parcel number: 10901380000
Construction
Type & style
- Home type: SingleFamily
- Architectural style: Bi-Level
- Property subtype: Single Family Residence
Materials
- Brick, Wood Siding
- Foundation: Block, Brick/Mortar
- Roof: Asphalt,Fiberglass
Condition
- Year built: 1975
Utilities & green energy
- Sewer: Public Sewer
- Water: Public
Community & HOA
Community
- Security: Carbon Monoxide Detector(s), Smoke Detector(s)
- Subdivision: Mchugh Adn
HOA
- Has HOA: No
Location
- Region: Vienna
Financial & listing details
- Price per square foot: $161/sqft
- Tax assessed value: $149,900
- Annual tax amount: $1,388
- Date on market: 11/11/2026
- Cumulative days on market: 10 days
- Listing terms: Cash,Conventional,FHA,VA Loan
Estimated market value
Not available
Estimated sales range
Not available
Not available
Price history
| Date | Event | Price |
|---|---|---|
| 11/11/2026 | Listed for sale | $249,000+29.7%$161/sqft |
Source:  MLS Now #5258880 Report a problem | ||
| 8/29/2023 | Sold | $192,000-1.3%$124/sqft |
Source: MLS Now #4471926 Report a problem | ||
| 8/25/2023 | Pending sale | $194,500$126/sqft |
Source: MLS Now #4471926 Report a problem | ||
| 7/13/2023 | Contingent | $194,500$126/sqft |
Source: MLS Now #4471926 Report a problem | ||
| 7/5/2023 | Listed for sale | $194,500$126/sqft |
Source: MLS Now #4471926 Report a problem | ||
Public tax history
| Year | Property taxes | Tax assessment |
|---|---|---|
| 2026 | $1,388 +1.2% | $89,940 +1.5% |
| 2025 | $1,371 +32.9% | $88,620 +2.1% |
| 2024 | $1,032 +13.3% | $86,760 +5.5% |
| 2023 | $911 +5.2% | $82,260 +4.2% |
| 2022 | $866 | $78,960 +2.7% |
| 2021 | -- | $76,920 +3.3% |
| 2020 | -- | $74,460 +1.4% |
| 2019 | $811 +1.6% | $73,440 +2.7% |
| 2018 | $798 | $71,520 +2% |
| 2017 | $798 +7.3% | $70,140 -0.6% |
| 2016 | $744 +2.6% | $70,560 +1.9% |
| 2015 | $725 +2.5% | $69,240 +1.6% |
| 2014 | $707 +13.1% | $68,160 +7% |
| 2013 | $625 | $63,720 +1% |
| 2012 | $625 +0.7% | $63,120 +0.5% |
| 2011 | $620 +4.4% | $62,820 +0.9% |
| 2010 | $594 -3.2% | $62,280 |
| 2009 | $613 +2% | $62,280 +1.7% |
| 2008 | $601 +15.9% | $61,260 +8.8% |
| 2007 | $519 +4.3% | $56,280 +3.2% |
| 2006 | $497 +1.9% | $54,540 +1.7% |
| 2005 | $488 | $53,640 +6.2% |
| 2004 | -- | $50,520 +1.1% |
| 2003 | -- | $49,980 +3% |
| 2002 | -- | $48,540 +4.3% |
| 2001 | -- | $46,560 |
Find assessor info on the county website
Monthly payment
Est. payment
Payment breakdown
Explore the cost of this home by adjusting the details. Changes won't be saved.Climate risks
Neighborhood: 26105
Nearby schools
Schools provided by the listing agent
- District: Wood-Parkersburg HS
Source: MLS Now. This data may not be complete. We recommend contacting the local school district to confirm school assignments for this home.


Similar homes
- $259,9003 bd2 ba2.2k sqft1726 Woodland Dr, Vienna, WV 26105For Sale
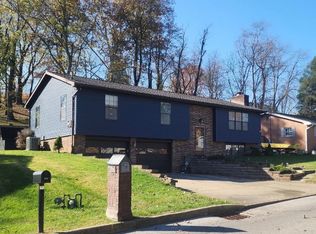 MLS ID #5261784, Debbie Douglass, Douglass & Co Real Estate Team. MLS Now
- $275,0004 bd3 ba2.2k sqft2 Ashwood Dr, Vienna, WV 26105For Sale
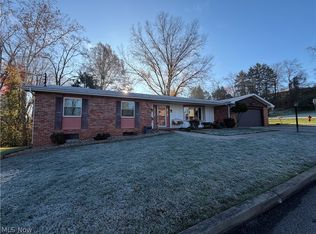 MLS ID #5261492, Debbie Douglass, Douglass & Co Real Estate Team. MLS Now
- $234,0003 bd2 ba1.3k sqft911 19th St, Vienna, WV 26105For Sale
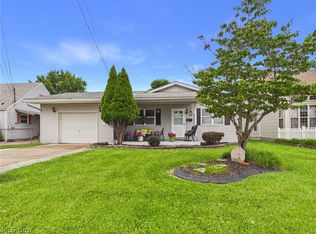 MLS ID #5222670, Joyce E Mather, Impact Realty Group, LLC.. MLS Now
- $219,9003 bd1 ba1.4k sqft1300 23rd St, Vienna, WV 26105For Sale
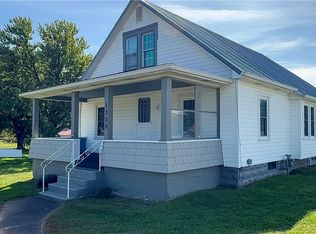 MLS ID #5249624, Cheryl L Noland, Key MOVe Realty LLC. MLS Now
