THE HIGHEST CONDO SALE EVER IN THE STATE OF VIRGINIA!
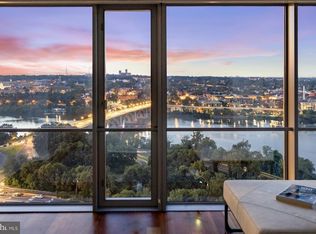
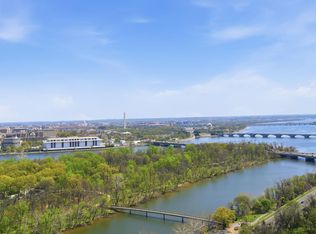
THE MOST ICONIC WASHINGTON, DC CAPITAL REGION VIEWS! Astounding three exposures - North, East, and South - offering vistas of all the legendary DC landmarks including The National Cathedral, Georgetown, the Key Bridge, the Potomac River, Roosevelt Island, Watergate Complex, the Kennedy Center, Memorial Bridge, Washington Monument, the Capitol, Jefferson Memorial, National Airport, and the Air Force Memorial. This stunning custom designed penthouse has a direct unobstructed view of all of these!
Originally two units, this expansive residence has been newly constructed in 2008 by Peterson & Collins, designed by Rina Yan, and transformed into a sprawling urban oasis showcasing meticulously crafted and thoughtfully appointed living spaces customized with the finest of fixtures and highest quality craftmanship.
Encompassing a very generous 4600 total interior SF, no detail has been left untouched throughout the 3 Bedroom, 3 Full Baths, 2 Half Baths penthouse unit. Walls of windows with automated shades offer a jaw dropping welcome, debuting breathtaking views of DC’s most coveted treasures. Bespoke design notes to include custom millwork, hand-painted and silver leaf 8’8” tray ceilings, hand-stained wood flooring, Lutron lighting system with motorized privacy shades and beautiful built-ins, span the home’s graceful interiors to offer luxurious, yet effortless living.
The spacious primary living spaces are designed to highlight the home’s focal point, its remarkable city views, and offer functional entertaining and dining settings. The Gourmet Kitchen includes Clive Christian walnut cabinetry, double bevel marble counters, Sub-Zero refrigerator & freezer, Wolf Cooktop and Double Ovens, a Built-In Microwave, integrated pantry, and is seamlessly appointed adjacent to the Dining and Living Rooms which also include built-in speakers.
Custom wood panels and silk upholstered walls line the hallway to the Primary Suite. Showcasing a hand-painted tray ceiling, two expansive dressing rooms adorned with Clive Christian cabinetry, island storage, outfitted shelving, and a spa-like Bath complete with double Sherle Wagner vanity, crystal quartz counters, walk-in shower, Waterworks bathtub, integrated TV/Vanity mirror, view of the Washington Monument, this suite is a true respite within the residence. An additional Bedroom is located down the hall and features a walk-in closet and en-suite bathroom with marble & glass shower. A Library and large Laundry Room with additional storage complete this impeccable Penthouse’s offerings. 3 Assigned, Underground Garage Parking Spaces and Storage space convey with the unit. Throughout the extensive, year and a half long, new construction process, the duct work and plumbing systems have been reworked, UV Solar window film has been applied to all windows and HVAC registers have been concealed with custom applied crown molding. Residences of the Waterview Condominium building can enjoy 24/7 Concierge full services along with use of the building’s Fitness Center, access to the Le Meridien Hotel, and roofdeck with gas grills on the 31st floor overlooking Washington, DC. The building’s condo fee is $5,130 per month. Room service by Le Méridien is available to owners at The Waterview
Sold for $5,950,000
$5,950,000
1111 19th St N APT 2901, Arlington, VA 22209
3beds
4,600sqft
Condominium
Built in 2008
-- sqft lot
$5,747,500 Zestimate®
$1,293/sqft
$8,127 Estimated rent
Home value
$5,747,500
$5.23M - $6.26M
$8,127/mo
Zestimate® history
Owner options
List your home for rent
$8,127/mo
Rent Zestimate®
Find your next renter with Zillow Rental Manager. Plus, with online applications, you can quickly screen prospective tenants – for free.
$8,127/mo
Rent Zestimate®
Refinance and save
$36,070/mo
Est. payment
Refinancing to a lower rate could help reduce your monthly payments and save thousands over the life of the loan.
$36,070/mo
Est. payment
Explore your selling options
Work with a Zillow partner agent
Leverage their expertise and Zillow's premium Showcase listings to get your home seen by more buyers.
Get startedList with your own agent
Get your home in front of millions of buyers by listing it on Zillow.
Learn how to do itSell it yourself
Take full control of how buyers see your home on Zillow by listing For Sale by Owner (FSBO).
List your homeWhat's special
Potomac riverWatergate complexWalk-in closetWalk-in showerSpa-like bathDouble sherle wagner vanityMemorial bridge
Zillow last checked:
Listing updated:
Listed by:
Robert Hryniewicki 202-893-8881,
Washington Fine Properties, LLC,
Co-Listing Agent: Micah Smith 202-893-8881,
Washington Fine Properties, LLC
Bought with:
Jeannine Garcia, 0225237479
KW Metro Center
Source: Bright MLS,MLS#: VAAR2037448
Facts & features
Interior
Bedrooms & bathrooms
- Bedrooms: 3
- Bathrooms: 5
- Full bathrooms: 3
- 1/2 bathrooms: 2
- Main level bathrooms: 5
- Main level bedrooms: 3
Basement
- Area: 0
Heating
- Forced Air, Electric
Cooling
- Central Air, Electric
Appliances
- Included: Microwave, Washer/Dryer Stacked, Cooktop, Dishwasher, Disposal, Refrigerator, Freezer, Ice Maker, Oven, Humidifier, Water Heater
- Laundry: Washer In Unit, Dryer In Unit, In Unit
Features
- Crown Molding, Dining Area, Family Room Off Kitchen, Kitchen - Gourmet, Primary Bath(s), Recessed Lighting, Upgraded Countertops, Walk-In Closet(s), Built-in Features, Chair Railings, Formal/Separate Dining Room, Kitchen - Table Space, Bathroom - Stall Shower, Bathroom - Tub Shower, Wainscotting, Tray Ceiling(s), Paneled Walls, Wood Walls
- Flooring: Hardwood, Wood
- Windows: Wood Frames, Atrium
- Has basement: No
- Number of fireplaces: 1
- Fireplace features: Gas/Propane
Interior area
- Total structure area: 4,600
- Total interior livable area: 4,600 sqft
- Finished area above ground: 4,600
- Finished area below ground: 0
Property
Parking
- Total spaces: 3
- Parking features: Garage Door Opener, Underground, Assigned, Parking Space Conveys, Garage
- Garage spaces: 3
- Details: Assigned Parking
Accessibility
- Accessibility features: Accessible Elevator Installed
Features
- Levels: One
- Stories: 1
- Pool features: None
- Has view: Yes
- View description: City, River
- Has water view: Yes
- Water view: River
Details
- Additional structures: Above Grade, Below Grade
- Parcel number: 16018139
- Zoning: C-O-ROSSLYN
- Special conditions: Standard
Construction
Type & style
- Home type: Condo
- Architectural style: Contemporary
- Property subtype: Condominium
- Attached to another structure: Yes
Materials
- Combination
Condition
- New construction: No
- Year built: 2008
Details
- Builder name: Peterson & Collins
Utilities & green energy
- Sewer: Public Sewer
- Water: Public
Community & HOA
Community
- Security: 24 Hour Security
- Condo and coop fee: $5,285 monthly
- Subdivision: Rosslyn
HOA
- Has HOA: No
- Amenities included: Concierge, Fitness Center, Elevator(s)
- Services included: Common Area Maintenance, Custodial Services Maintenance, Gas, Management, Parking Fee, Reserve Funds, Snow Removal, Trash, Water
- HOA name: The Waterview Condominium
Location
- Region: Arlington
Financial & listing details
- Price per square foot: $1,293/sqft
- Tax assessed value: $3,819,700
- Annual tax amount: $42,322
- Date on market: 10/30/2023
- Listing agreement: Exclusive Right To Sell
- Ownership: Condominium
Price history
| Date | Event | Price |
|---|---|---|
| 2/14/2024 | Sold | $5,950,000-4.8%$1,293/sqft |
Source:  Bright MLS #VAAR2037448 Report a problem Bright MLS #VAAR2037448 Report a problem | ||
| 1/30/2024 | Pending sale | $6,250,000$1,359/sqft |
Source: Bright MLS #VAAR2037448 Report a problem | ||
| 1/18/2024 | Contingent | $6,250,000$1,359/sqft |
Source: Bright MLS #VAAR2037448 Report a problem | ||
| 10/30/2023 | Price change | $6,250,000-10.1%$1,359/sqft |
Source: Bright MLS #VAAR2037448 Report a problem | ||
| 7/20/2023 | Listed for sale | $6,950,000$1,511/sqft |
Source: Bright MLS #VAAR2033720 Report a problem | ||
| 6/28/2023 | Listing removed | $6,950,000$1,511/sqft |
Source: Bright MLS #VAAR2027348 Report a problem | ||
| 3/31/2023 | Price change | $6,950,000-6.1%$1,511/sqft |
Source: Bright MLS #VAAR2027348 Report a problem | ||
| 2/17/2023 | Listed for sale | $7,400,000-6.9%$1,609/sqft |
Source: Bright MLS #VAAR2027348 Report a problem | ||
| 2/16/2023 | Listing removed | $7,950,000$1,728/sqft |
Source: Bright MLS #VAAR2013738 Report a problem | ||
| 11/16/2022 | Pending sale | $7,950,000$1,728/sqft |
Source: Bright MLS #VAAR2013738 Report a problem | ||
| 11/15/2022 | Listed for sale | $7,950,000$1,728/sqft |
Source: Bright MLS #VAAR2013738 Report a problem | ||
| 7/6/2022 | Listing removed | $7,950,000$1,728/sqft |
Source: Bright MLS #VAAR2013738 Report a problem | ||
| 3/18/2022 | Listed for sale | $7,950,000+52%$1,728/sqft |
Source: Bright MLS #VAAR2013738 Report a problem | ||
| 8/28/2008 | Sold | $5,229,200$1,137/sqft |
Source: Public Record Report a problem | ||
Public tax history
| Year | Property taxes | Tax assessment |
|---|---|---|
| 2025 | $58,309 +28.1% | $5,248,300 +28.1% |
| 2024 | $45,529 +12% | $4,098,000 +11.7% |
| 2023 | $40,656 -3.9% | $3,669,300 -3.9% |
| 2022 | $42,322 | $3,819,700 |
| 2021 | $42,322 +0.4% | $3,819,700 |
| 2020 | $42,169 -0.8% | $3,819,700 -0.8% |
| 2019 | $42,526 +1.8% | $3,852,000 |
| 2018 | $41,756 | $3,852,000 |
| 2017 | $41,756 +2.3% | $3,852,000 +0.8% |
| 2016 | $40,836 +2% | $3,820,000 +2.5% |
| 2015 | $40,026 +2.5% | $3,726,800 +2.5% |
| 2014 | $39,054 +5.5% | $3,636,300 +6.5% |
| 2013 | $37,011 +1.6% | $3,414,300 |
| 2012 | $36,414 -3.1% | -- |
| 2011 | $37,589 | -- |
| 2009 | -- | -- |
| 2008 | -- | -- |
Find assessor info on the county website
Neighborhood: North Rosslyn
Nearby homes
- $1,275,0002 bd3 ba1.4k sqft1111 19th St N APT 2703, Arlington, VA 22209Sold

- $1,105,0002 bd3 ba1.2k sqft1111 19th St N APT 1702, Arlington, VA 22209Sold

- $2,200,0003 bd4 ba2.1k sqft1111 19th St N APT 2401, Arlington, VA 22209Sold
- $970,0002 bd3 ba1.2k sqft1111 19th St N APT 2604, Arlington, VA 22209Sold
- $849,0002 bd2 ba1.1k sqft1111 19th St N APT 2705, Arlington, VA 22209Sold
- $468,5001 bd1 ba570 sqft1111 19th St N APT 1804, Arlington, VA 22209Sold
- $855,0002 bd3 ba1.2k sqft1111 19th St N APT 1907, Arlington, VA 22209Sold
- $750,0002 bd2 ba1k sqft1111 19th St N APT 2003, Arlington, VA 22209Sold
- $875,0002 bd2 ba1k sqft1111 19th St N APT 2103, Arlington, VA 22209Sold
Nearby schools
GreatSchools rating
- 7/10Innovation Elementary SchoolGrades: PK-5Distance: 1 mi
- 9/10Dorothy Hamm MiddleGrades: 6-8Distance: 2.3 mi
- 8/10Yorktown High SchoolGrades: 9-12Distance: 3.8 mi
Schools provided by the listing agent
- District: Arlington County Public Schools
Source: Bright MLS. This data may not be complete. We recommend contacting the local school district to confirm school assignments for this home.
Get a cash offer in 3 minutes
Find out how much your home could sell for in as little as 3 minutes with a no-obligation cash offer.
Estimated market value
$5,747,500
Get a cash offer in 3 minutes
Find out how much your home could sell for in as little as 3 minutes with a no-obligation cash offer.
Estimated market value
$5,747,500
- Virginia
- Arlington County
- Arlington
- 22209
- North Rosslyn
- 1111 19th St N Apartment 2901
Nearby cities
Nearby neighborhoods
Nearby zip codes
Other Arlington Topics
