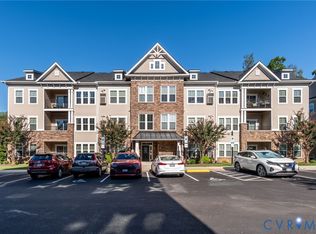
Welcome to 1111 Briars Ct Unit #303, a beautifully maintained third-floor condominium in the desirable Westwood Village at Charter Colony in Midlothian! This inviting 2-bedroom, 2-bath home offers nearly 1,500 sq ft of thoughtfully designed living space with modern finishes, an open layout & abundant natural light throughout. Ideally situated in a prime location within the community, the building offers peaceful wooded views, ample overflow parking, a less-traveled entrance, & is conveniently located across from the cluster mailbox—providing both privacy & convenience. Step inside to a welcoming foyer with a coat closet & large walk-in storage/utility room with built-in shelving. The open great room features laminate wood flooring, 9-foot ceilings, & large windows with plantation-style shutters, creating a bright & comfortable space for relaxing or entertaining. The kitchen impresses with granite countertops, a hand-painted tile-faced island with bar seating, white cabinetry, tile backsplash, stainless steel appliances, 4-burner gas cooking, under-cabinet lighting, & a pantry for extra storage. The primary suite is a peaceful retreat with a coffered accent wall, four windows, dual closets (including a walk-in), & a well-appointed ensuite bath featuring tile flooring, a double quartz vanity, a walk-in tile shower & built-in bench, & a linen closet with shelving. The second bedroom offers cozy carpet flooring, dual closets, & access to a full hall bath with tile floors, a tub/shower combo, & modern fixtures. Additional highlights include natural gas heat (under annual service contract), a tankless water heater, in-unit laundry, & fire sprinklers throughout. Enjoy maintenance-free living with water, sewer & trash included, plus access to resort-style community amenities—a pool, clubhouse, tennis courts, walking trails & picnic areas—all within minutes of shopping, dining & Route 288. Experience comfort, convenience & community living at its best in Westwood Village!
Sold for $305,000
$305,000
1111 Briars Ct Unit 303, Midlothian, VA 23114
2beds
1,489sqft
Condominium
Built in 2018
-- sqft lot
$311,800 Zestimate®
$205/sqft
$2,408 Estimated rent
Home value
$311,800
$293,000 - $334,000
$2,408/mo
Zestimate® history
Owner options
List your home for rent
$2,408/mo
Rent Zestimate®
Find your next renter with Zillow Rental Manager. Plus, with online applications, you can quickly screen prospective tenants – for free.
$2,408/mo
Rent Zestimate®
Refinance and save
$2,295/mo
Est. payment
Refinancing to a lower rate could help reduce your monthly payments and save thousands over the life of the loan.
$2,295/mo
Est. payment
Explore your selling options
Work with a Zillow partner agent
Leverage their expertise and Zillow's premium Showcase listings to get your home seen by more buyers.
Get startedList with your own agent
Get your home in front of millions of buyers by listing it on Zillow.
Learn how to do itSell it yourself
Take full control of how buyers see your home on Zillow by listing For Sale by Owner (FSBO).
List your homeWhat's special
Peaceful wooded viewsModern finishesOpen layoutOpen great roomLaminate wood flooringGranite countertopsAmple overflow parking
Zillow last checked:
Listing updated:
Listed by:
James Strum (804)432-3408,
Long & Foster REALTORS
Bought with:
Carol Van Horn, 0225213235
The Hogan Group Real Estate
Source: CVRMLS,MLS#: 2533871 Originating MLS: Central Virginia Regional MLS
Originating MLS: Central Virginia Regional MLSFacts & features
Interior
Bedrooms & bathrooms
- Bedrooms: 2
- Bathrooms: 2
- Full bathrooms: 2
Primary bedroom
- Description: WIC, 2nd Closet, Ensuite, Coffered accent wall
- Level: First
- Dimensions: 12.8 x 16.6
Bedroom 2
- Description: access to full tall bath, double closet, carpet
- Level: First
- Dimensions: 11.0 x 13.0
Dining room
- Description: sliding door to balcony, decorative light, open
- Level: First
- Dimensions: 10.5 x 12.5
Foyer
- Description: coat closet, celling light, 2nd storage closet
- Level: First
- Dimensions: 12.8 x 6.0
Other
- Description: Tub & Shower
- Level: First
Great room
- Description: Recessed Lights, door to balcony, open
- Level: First
- Dimensions: 11.2 x 112.7
Kitchen
- Description: Granite Counter, Island, SS Aps, Gas Cooking
- Level: First
- Dimensions: 13.5 x 12.5
Heating
- Forced Air, Natural Gas
Cooling
- Central Air, Gas
Appliances
- Included: Dishwasher, Exhaust Fan, Gas Cooking, Disposal, Gas Water Heater, Microwave, Oven, Refrigerator, Stove, Tankless Water Heater
- Laundry: Washer Hookup, Dryer Hookup
Features
- Bedroom on Main Level, Ceiling Fan(s), Dining Area, Double Vanity, Eat-in Kitchen, Granite Counters, High Ceilings, High Speed Internet, Kitchen Island, Main Level Primary, Pantry, Recessed Lighting, Wired for Data, Walk-In Closet(s)
- Flooring: Partially Carpeted, Tile, Vinyl
- Doors: Insulated Doors, Sliding Doors
- Windows: Screens, Thermal Windows
- Has basement: No
- Attic: None
- Has fireplace: No
Interior area
- Total interior livable area: 1,489 sqft
- Finished area above ground: 1,489
- Finished area below ground: 0
Property
Parking
- Parking features: Parking Lot
- Has uncovered spaces: Yes
Accessibility
- Accessibility features: Accessible Full Bath, Accessible Bedroom, Accessible Elevator Installed, Accessible Kitchen
Features
- Levels: One
- Stories: 1
- Patio & porch: Balcony, Deck
- Exterior features: Deck, Sprinkler/Irrigation, Lighting
- Pool features: In Ground, Other, Pool, Community
- Fencing: None
Details
- Parcel number: 723704173400011
- Zoning description: R9
Construction
Type & style
- Home type: Condo
- Architectural style: Custom
- Property subtype: Condominium
- Attached to another structure: Yes
Materials
- Frame, Stone, Vinyl Siding
Condition
- Resale
- New construction: No
- Year built: 2018
Utilities & green energy
- Sewer: Public Sewer
- Water: Public
Community & HOA
Community
- Features: Common Grounds/Area, Clubhouse, Community Pool, Elevator, Maintained Community, Playground, Park, Pool, Tennis Court(s)
- Security: Fire Sprinkler System
- Subdivision: Westwood Village At Charter Colony
HOA
- Has HOA: Yes
- Amenities included: Landscaping, Management
- Services included: Clubhouse, Common Areas, Maintenance Structure, Pool(s), Recreation Facilities, Sewer, Snow Removal, Trash
- HOA fee: $465 monthly
Location
- Region: Midlothian
Financial & listing details
- Price per square foot: $205/sqft
- Tax assessed value: $281,900
- Annual tax amount: $2,508
- Date on market: 1/20/2026
- Ownership: Individuals
- Ownership type: Sole Proprietor
Price history
| Date | Event | Price |
|---|---|---|
| 2/11/2026 | Sold | $305,000-1.6%$205/sqft |
Source:  CVRMLS #2533871 Report a problem CVRMLS #2533871 Report a problem | ||
| 1/21/2026 | Pending sale | $310,000$208/sqft |
Source: CVRMLS #2533871 Report a problem | ||
| 12/30/2025 | Listed for sale | $310,000$208/sqft |
Source: CVRMLS #2533871 Report a problem | ||
| 12/16/2025 | Listing removed | $310,000$208/sqft |
Source:  Long & Foster Broker Feed #2530561 Report a problem Long & Foster Broker Feed #2530561 Report a problem | ||
| 11/4/2025 | Listed for sale | $310,000+23%$208/sqft |
Source: CVRMLS #2530561 Report a problem | ||
| 12/30/2020 | Sold | $252,000$169/sqft |
Source: CVRMLS #2033923 Report a problem | ||
Public tax history
| Year | Property taxes | Tax assessment |
|---|---|---|
| 2025 | $2,509 -0.3% | $281,900 +0.8% |
| 2024 | $2,517 +0.7% | $279,700 +1.9% |
| 2023 | $2,499 +10.7% | $274,600 +11.9% |
| 2022 | $2,257 +0.1% | $245,300 +3.4% |
| 2021 | $2,253 | $237,200 |
| 2020 | $2,253 +6% | $237,200 +6% |
| 2019 | $2,125 | $223,700 +31.6% |
| 2018 | -- | $170,000 |
Find assessor info on the county website
Neighborhood: 23114
Nearby homes
- $314,1002 bd2 ba1.4k sqft1111 Briars #202, Midlothian, VA 23114Off Market
- $326,1002 bd2 ba1.5k sqft1003 Westwood Village #202, Midlothian, VA 23114Off Market
- $293,9022 bd2 ba1.4k sqft1003 Westwood Village Ln SUITE 303, Midlothian, VA 23114Sold

- $295,0002 bd2 ba1.4k sqft1040 Westwood Village Way SUITE 302, Midlothian, VA 23114Sold
- $--2.645 Acres14251 Charter Park Dr, Midlothian, VA 23114Off Market
- $333,0002 bd2 ba1.6k sqft1030 Westwood Village Way UNIT 402, Midlothian, VA 23114Sold
- $310,9002 bd2 ba1.6k sqft1030 Westwood Village Way UNIT 102, Midlothian, VA 23114Off Market
- $324,7002 bd2 ba1.6k sqft1030 Westwood Village Way UNIT 403, Midlothian, VA 23114Off Market
Nearby schools
GreatSchools rating
- 10/10J B Watkins Elementary SchoolGrades: PK-5Distance: 1.1 mi
- 9/10Midlothian Middle SchoolGrades: 6-8Distance: 1.4 mi
- 8/10Midlothian High SchoolGrades: 9-12Distance: 0.6 mi
Schools provided by the listing agent
- Elementary: Watkins
- Middle: Midlothian
- High: Midlothian
Source: CVRMLS. This data may not be complete. We recommend contacting the local school district to confirm school assignments for this home.
Get a cash offer in 3 minutes
Find out how much your home could sell for in as little as 3 minutes with a no-obligation cash offer.
Estimated market value
$311,800
Get a cash offer in 3 minutes
Find out how much your home could sell for in as little as 3 minutes with a no-obligation cash offer.
Estimated market value
$311,800
- Virginia
- Chesterfield County
- Midlothian
- 23114
- 1111 Briars Ct Unit 303
Nearby cities
Nearby zip codes
Other Midlothian Topics
