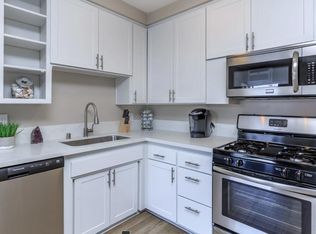
Income opportunity meets timeless charm! Welcome home to 1111 Elk Avenue, a beautifully maintained classic nestled in the heart of Glendale, where character meets thoughtful modern updates, and where the back of the home already offers a built-in path to added income. This four bedroom, two bath residence offers a bright, airy floor plan that flows effortlessly between the living, dining, and kitchen spaces, perfect for both quiet family evenings and joyful gatherings. The remodeled kitchen is a true centerpiece, featuring elegant quartz countertops, stainless Samsung appliances, and generous cabinet space. Engineered hardwood flooring runs throughout, paired with customizable smart lighting that lets you set the perfect mood in every room. Peace of mind comes standard here too, with central air, a secure entry keypad, and video doorbell already in place. Step outside to your own private retreat — a lush backyard oasis with a fruit tree, offering a serene escape right at home. And here's where this property truly stands apart: the back of the home already includes a built structure with real potential for an Junior ADU conversion — and because the lot's flexible zoning also supports a full ADU, there's added flexibility to explore whichever route fits best. Whether it becomes a private guest suite, a space for extended family, or a source of rental income, this is the kind of built-in opportunity that's rare to find already in place. Just minutes drive to The Americana, Whole Foods, Starbucks, and several beautiful parks; this quiet, tree-lined street offers the best of both worlds — a great place to call home with everything you need close by. Make it yours today!
For sale
Listed by: Pinnacle Estate Properties • Marite Matassa • Contact: 818-605-1220
Price cut: $50.1K (8/21)
$1,199,900
1111 E Elk Ave, Glendale, CA 91205
4beds
1,552sqft
Single Family Residence
Built in 1920
3,942 Square Feet Lot
$1,187,500 Zestimate®
$773/sqft
$-- HOA
What's special
- 27 days
- 1,243
- 65
Zillow last checked:
Listing updated:
Listed by:
Marite Matassa DRE #01867409 818-605-1220,
Pinnacle Estate Properties
Source: CRMLS,MLS#: SR26175195 Originating MLS: California Regional MLS
Originating MLS: California Regional MLSFacts & features
Interior
Bedrooms & bathrooms
- Bedrooms: 4
- Bathrooms: 2
- Full bathrooms: 2
- Main level bathrooms: 1
- Main level bedrooms: 2
Rooms
- Room types: Bedroom, Family Room, Laundry, Primary Bedroom, Dining Room
Bedroom
- Features: Bedroom on Main Level
Bathroom
- Features: Bathtub, Full Bath on Main Level, Separate Shower, Tub Shower, Upgraded
Kitchen
- Features: Kitchen/Family Room Combo, Quartz Counters, Remodeled, Updated Kitchen
Heating
- Central
Cooling
- Central Air
Appliances
- Included: Dishwasher, Electric Cooktop, Electric Oven, Microwave, Refrigerator
- Laundry: Laundry Closet, Laundry Room, Outside, Stacked
Features
- Breakfast Bar, Separate/Formal Dining Room, Quartz Counters, Recessed Lighting, Bedroom on Main Level
- Has fireplace: No
- Fireplace features: None
- Common walls with other units/homes: No Common Walls
Interior area
- Total interior livable area: 1,552 sqft
Video & virtual tour
Property
Parking
- Total spaces: 2
- Parking features: Door-Multi, Driveway, Garage
- Garage spaces: 2
Features
- Levels: Two
- Stories: 2
- Entry location: Front Door
- Patio & porch: Rear Porch, Deck, Wood
- Pool features: None
Lot
- Size: 3,942 Square Feet
- Features: Back Yard, Landscaped
Details
- Parcel number: 5674022019
- Special conditions: Standard
Construction
Type & style
- Home type: SingleFamily
- Architectural style: Patio Home
- Property subtype: Single Family Residence
Condition
- New construction: No
- Year built: 1920
Utilities & green energy
- Sewer: Public Sewer
- Water: Public
Community & HOA
Community
- Features: Street Lights, Sidewalks
Location
- Region: Glendale
Financial & listing details
- Price per square foot: $773/sqft
- Tax assessed value: $1,093,254
- Date on market: 8/13/2026
- Cumulative days on market: 28 days
- Listing terms: Cash to New Loan
- Inclusions: Washer, dryer, refrigerator.
Estimated market value
$1,187,500
$1.13M - $1.25M
$4,398/mo
Price history
| Date | Event | Price |
|---|---|---|
| 8/21/2026 | Price change | $1,199,900-4%$773/sqft |
Source:  CRMLS #SR26175195 Report a problem CRMLS #SR26175195 Report a problem | ||
| 8/13/2026 | Listed for sale | $1,250,000+21267.5%$805/sqft |
Source: CRMLS #SR26175195 Report a problem | ||
| 7/7/2025 | Sold | $5,850-99.4%$4/sqft |
Source: Agent Provided Report a problem | ||
| 7/1/2025 | Listing removed | $5,995$4/sqft |
Source:  CLAW #25551415 Report a problem CLAW #25551415 Report a problem | ||
| 6/12/2025 | Listed for rent | $5,995$4/sqft |
Source: CLAW #25551415 Report a problem | ||
| 4/13/2022 | Sold | $1,010,000+3.6%$651/sqft |
Source: Public Record Report a problem | ||
| 3/25/2022 | Pending sale | $975,000$628/sqft |
Source: CRMLS #OC21222366 Report a problem | ||
| 3/18/2022 | Contingent | $975,000$628/sqft |
Source: CRMLS #OC21222366 Report a problem | ||
| 3/8/2022 | Listed for sale | $975,000$628/sqft |
Source: CRMLS #OC21222366 Report a problem | ||
| 3/4/2022 | Contingent | $975,000$628/sqft |
Source: CRMLS #OC21222366 Report a problem | ||
| 1/27/2022 | Listed for sale | $975,000$628/sqft |
Source: CRMLS #OC21222366 Report a problem | ||
Public tax history
| Year | Property taxes | Tax assessment |
|---|---|---|
| 2026 | -- | $1,093,254 +2% |
| 2025 | $11,824 +2% | $1,071,818 +2% |
| 2024 | $11,591 +2.3% | $1,050,803 +2% |
| 2023 | $11,325 +2.2% | $1,030,200 +712.9% |
| 2022 | $11,086 +666.4% | $126,729 +2% |
| 2021 | $1,446 +1.5% | $124,245 +1% |
| 2020 | $1,425 | $122,972 +2% |
| 2019 | $1,425 +9.2% | $120,561 +2% |
| 2018 | $1,305 | $118,198 +2% |
| 2017 | $1,305 +1.9% | $115,882 +2% |
| 2016 | $1,281 +3.8% | $113,611 +1.5% |
| 2015 | $1,233 +2.3% | $111,905 +2% |
| 2014 | $1,205 | $109,714 +2.5% |
| 2012 | -- | $107,079 +2% |
| 2011 | -- | $104,980 +0.8% |
| 2010 | -- | $104,196 -0.2% |
| 2009 | -- | $104,444 +2% |
| 2008 | -- | $102,397 +2% |
| 2007 | -- | $100,391 +2% |
| 2006 | -- | $98,424 |
| 2005 | -- | $98,424 +4% |
| 2004 | -- | $94,604 +1.9% |
| 2003 | -- | $92,871 +2% |
| 2002 | -- | $91,051 +4% |
| 2000 | -- | $87,518 |
Find assessor info on the county website
Monthly payment
Est. payment
Payment breakdown
Explore the cost of this home by adjusting the details. Changes won't be saved.Climate risks
Neighborhood: Mariposa
Similar homes
- $1,250,0003 bd2 ba1.5k sqft1620 Ina Dr, Glendale, CA 91206For Sale
 MLS ID #CV26055623, Joe Napoli, RE/MAX INNOVATIONS. CRMLS
 - $1,299,0003 bd2 ba1.4k sqft1325 Talmadge St, Los Angeles, CA 90027For Sale
 MLS ID #OC26165855, Jason Nagy, Coldwell Banker Realty. CRMLS
 - $1,199,9904 bd4 ba2.3k sqft423 Florence Ave, Monterey Park, CA 91755For Sale
 MLS ID #WS26174252, YANHUA LIU, RE/MAX ELITE REALTY. CRMLS
 - $1,199,9995 bd4 ba2.1k sqft1164 Mentone Ave, Pasadena, CA 91103For Sale
 MLS ID #DW26151056, Armando Perez, Excellence RE Real Estate, Inc.. CRMLS
Local buyer's agents are ready to help
