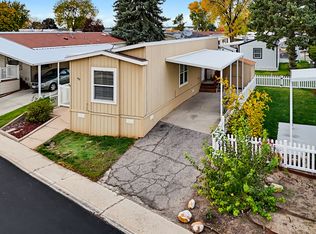
Beautifully renovated double wide home in a desirable 55+ community! New central Air, New water heater New carpet, RV parking, covered carport, covered patio & deck. Westwood Village approval required. Buyer and Buyer's agent to verify all information sqft as a courtesy.
For sale
$117,997
1111 N 2000 W Unit 286, Ogden, UT 84404
3beds
1,152sqft
Manufactured Home
Built in 1985
-- sqft lot
$-- Zestimate®
$102/sqft
$900/mo HOA
What's special
Rv parkingNew carpetNew water heaterCovered carportCovered patio and deckNew central air
- 3 days
- 59
- 2
Zillow last checked:
Listing updated:
Listed by:
Michelle K Torres 801-610-9563,
Real Estate Essentials
Source: UtahRealEstate.com,MLS#: 2194663
Facts & features
Interior
Bedrooms & bathrooms
- Bedrooms: 3
- Bathrooms: 2
- Full bathrooms: 2
Rooms
- Room types: Updated Kitchen
Heating
- Electric, Central, Hot Water
Cooling
- Central Air
Appliances
- Included: Portable Dishwasher, Microwave, Range Hood, Refrigerator, Gas Oven, Free-Standing Range
Features
- Flooring: Carpet, Hardwood
- Windows: Blinds, Bay Window(s)
- Number of fireplaces: 1
Interior area
- Total structure area: 1,152
- Total interior livable area: 1,152 sqft
Property
Parking
- Total spaces: 2
- Parking features: Carport
- Carport spaces: 2
Features
- Patio & porch: Covered, Covered Patio
Construction
Type & style
- Home type: MobileManufactured
- Architectural style: Mobile
- Property subtype: Manufactured Home
Materials
- Roof: Asphalt
Condition
- Blt./Standing
- New construction: No
- Year built: 1985
Utilities & green energy
- Sewer: Public Sewer, Sewer: Public
- Water: Culinary
- Utilities for property: Natural Gas Available, Electricity Available, Sewer Available, Water Available
Community & HOA
Community
- Features: Clubhouse
- Senior community: Yes
- Subdivision: West Wood Village
HOA
- Has HOA: Yes
- Amenities included: Clubhouse
- HOA fee: $900 monthly
Location
- Region: Ogden
Financial & listing details
- Price per square foot: $102/sqft
- Annual tax amount: $468
- Date on market: 11/2/2026
- Listing terms: Cash,Conventional
- Inclusions: Dishwasher: Portable, Microwave, Range, Range Hood, Refrigerator
- Acres allowed for irrigation: 0
- Electric utility on property: Yes
Estimated market value
Not available
Estimated sales range
Not available
Not available
Price history
| Date | Event | Price |
|---|---|---|
| 11/4/2026 | Listed for sale | $117,997$102/sqft |
Source:  UtahRealEstate.com #2194663 Report a problem | ||
Public tax history
Tax history is unavailable.
Monthly payment
Climate risks
Neighborhood: 84404
Nearby schools
Schools provided by the listing agent
- Elementary: Farr West
- Middle: Wahlquist
- High: Fremont
- District: Weber
Source: UtahRealEstate.com. This data may not be complete. We recommend contacting the local school district to confirm school assignments for this home.

Similar homes
- $119,0002 bd2 ba1.5k sqft1111 N 2000 W Unit 280, Farr West, UT 84404For Sale

 MLS ID #2154151, Shelley Nelson, All Things Real Estate LLC. UtahRealEstate.com
- $79,9002 bd2 ba938 sqft1111 N 2000 W Unit 73, Ogden, UT 84404For Sale
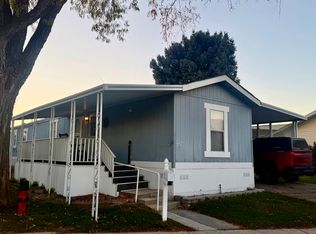 MLS ID #2194087, Samantha Pexton, Samantha Pexton Real Estate Services. UtahRealEstate.com
- $102,0003 bd2 ba1.3k sqft1450 N Washington Blvd #110, Ogden, UT 84404For Sale
 MLS ID #2189768, Francisco Rubio, Realtypath LLC (South Valley). UtahRealEstate.com
- $59,9002 bd2 ba952 sqft1111 N 2000 W #71, Ogden, UT 84404For Sale
 MLS ID #2189566, Lori Sneddon, Key Choice Realty LLC. UtahRealEstate.com
- $89,0002 bd2 ba784 sqft1111 N 2000 W Unit 237, Ogden, UT 84404For SaleMLS ID #2149404, Lynnette Kelley, Coldwell Banker Realty (South Ogden). UtahRealEstate.com
- $110,0003 bd2 ba1.5k sqft1450 N Washington Blvd #151, Ogden, UT 84404For SaleMLS ID #2177008, Elizabeth Linares, Realtypath LLC (Home and Family). UtahRealEstate.com
- $79,9002 bd2 ba1.2k sqft1111 N 2000 W Unit 146, Farr West, UT 84404For SaleMLS ID #2182714, Blaine D Larsen, KW Success Keller Williams Realty (North Ogden). UtahRealEstate.com
- $119,9003 bd2 ba1.3k sqft3800 S 1900 W #188, Roy, UT 84067For SaleMLS ID #2189270, William Spangler, Coldwell Banker Realty (South Ogden). UtahRealEstate.com
- $99,3943 bd2 ba1.3k sqft900 Century Dr #111, Ogden, UT 84404For SaleMLS ID #2169070, Matthew Salter, KW South Valley Keller Williams. UtahRealEstate.com
- $94,0003 bd2 ba1.4k sqft900 Century Dr #65, Ogden, UT 84404For SaleMLS ID #2182344, Michael Heslop, Jupidoor LLC. UtahRealEstate.com
- $89,4993 bd2 ba1.3k sqft2491 N Highway 89 Suite E, Ogden, UT 84404For SaleMLS ID #2165343, Dianna Laurean, Realtypath LLC (South Valley). UtahRealEstate.com
- $115,0002 bd1 ba1.4k sqft3800 S 1900th St W #68, Roy, UT 84067For SaleMLS ID #2174488, Marino Toulatos, Better Homes and Gardens Real Estate Momentum (Kaysville). UtahRealEstate.com
- $79,5003 bd2 ba1.3k sqft900 Century Dr #39, Ogden, UT 84404For SaleMLS ID #2181175, Matthew Salter, KW South Valley Keller Williams. UtahRealEstate.com
- $84,9003 bd2 ba1k sqft1450 N Washington Blvd #27, Ogden, UT 84404For SaleMLS ID #2146625, Lee Ann Semrow, ERA Brokers Consolidated (Ogden). UtahRealEstate.com
- $79,0003 bd2 ba1k sqft2491 N Highway 89 Trlr 29, Pleasant View, UT 84404For SaleMLS ID #2182927, Jordy Cruz Aguilar, Real Broker, LLC. UtahRealEstate.com
- $86,9003 bd2 ba1.1k sqft93 Barrington, Magna, UT 84044For SaleMLS ID #2194814, Katherine J. Vilchez, Utah Key Real Estate, LLC. UtahRealEstate.com
- $89,0003 bd3 ba1.1k sqft3800 S 1900 W #74, Roy, UT 84067For SaleMLS ID #2188645, Christina Gonzales, Real Broker, LLC. UtahRealEstate.com
- $62,5003 bd2 ba1k sqft945 N 500 E #36, Ogden, UT 84404For SaleMLS ID #2173769, Matthew Salter, KW South Valley Keller Williams. UtahRealEstate.com
- $145,0002 bd2 ba980 sqft3750 S Midland Dr #92, Roy, UT 84067For SaleMLS ID #2180182, Jerry Pierce, Mountain Valley Real Estate Experts. UtahRealEstate.com
