Welcome to this charming 3-bedroom, 2-bath home in Brookfield East, situated on an oversized lot with features that are hard to find in the neighborhood! The refreshed interior offers vaulted ceilings, ALL NEW windows and exterior doors, new wood-look and tile flooring throughout - NO CARPET - updated light fixtures, kitchen and bathrooms, and new water heater in 2026. The exterior was freshly painted in 2025, and new roof shingles added in 2020, adding to the home's move-in-ready appeal. The eat-in kitchen features a bay window with a custom bench and built-in storage beneath, plus a breakfast bar.
Outside, enjoy a covered patio, expansive backyard, rare RV gate, extended concrete slab, and an oversized storage shed providing plenty of room for storage, hobbies, or outdoor toys. The community also offers community pool access, a playground, dog park, greenbelt areas, and walking paths for added neighborhood enjoyment. Complete with a 2-car garage and conveniently located near shopping, dining, recreation, and freeway access, this move-in-ready home offers an ideal combination of thoughtful updates, extra space, functionality, energy efficiency, and community amenities.
Energy-efficient solar panels provide an added benefit, with the existing solar financing to be assumed by the buyer. All appliances convey with the home, including the refrigerator, washer, and dryer.
For sale
Price cut: $10K (9/8)
$350,000
1111 N 64TH Street #10, Mesa, AZ 85205
3beds
1,050sqft
Single Family Residence
Built in 1987
5,722 Square Feet Lot
$-- Zestimate®
$333/sqft
$105/mo HOA
What's special
Covered patioEat-in kitchenRare rv gateUpdated light fixturesEnergy-efficient solar panelsOversized lotBreakfast bar
- 13 days
- 1,036
- 125
Likely to sell faster than
Zillow last checked:
Listing updated:
Listed by:
Alexandria Brescia 480-213-8183,
Real Broker,
Krzysztof Okolita 480-334-8101,
Real Broker
Source: ARMLS,MLS#: 7071857
Facts & features
Interior
Bedrooms & bathrooms
- Bedrooms: 3
- Bathrooms: 2
- Full bathrooms: 2
Heating
- Electric
Cooling
- Central Air, Ceiling Fan(s), Programmable Thmstat
Appliances
- Included: Dryer, Washer, Refrigerator, Dishwasher, Disposal, Electric Oven
- Laundry: In Garage
Features
- Non-laminate Counter, High Speed Internet, Eat-in Kitchen, Breakfast Bar, Vaulted Ceiling(s), Full Bth Master Bdrm
- Flooring: Laminate
- Windows: Screens, Double Pane Windows, ENERGY STAR Qualified Windows
- Has basement: No
- Has fireplace: No
Interior area
- Total structure area: 1,050
- Total interior livable area: 1,050 sqft
Video & virtual tour
Property
Parking
- Total spaces: 4
- Parking features: RV Gate, Garage Door Opener, Direct Access
- Garage spaces: 2
- Uncovered spaces: 2
Features
- Stories: 1
- Patio & porch: Covered
- Exterior features: Private Street(s), Private Yard
- Spa features: None
- Fencing: Block
Lot
- Size: 5,722 Square Feet
- Features: North/South Exposure, Sprinklers In Rear, Sprinklers In Front, Desert Front
Details
- Parcel number: 14186711
Construction
Type & style
- Home type: SingleFamily
- Architectural style: Ranch
- Property subtype: Single Family Residence
Materials
- Painted, Block
- Roof: Composition
Condition
- Year built: 1987
Details
- Builder name: Cardon
Utilities & green energy
- Sewer: Public Sewer
- Water: City Water
Community & HOA
Community
- Features: Pool, Playground, Biking/Walking Path
- Subdivision: BROOKFIELD EAST 1
HOA
- Has HOA: Yes
- Services included: Maintenance Grounds
- HOA fee: $105 monthly
- HOA name: Brookfield East I
- HOA phone: 480-635-1133
Location
- Region: Mesa
Financial & listing details
- Price per square foot: $333/sqft
- Tax assessed value: $252,100
- Annual tax amount: $931
- Date on market: 8/26/2026
- Cumulative days on market: 14 days
- Listing terms: Cash,Conventional,1031 Exchange,FHA,VA Loan
- Ownership: Fee Simple
Estimated market value
Not available
Estimated sales range
Not available
Not available
Price history
| Date | Event | Price |
|---|---|---|
| 9/8/2026 | Price change | $350,000-2.8%$333/sqft |
Source:  ARMLS #7071857 Report a problem ARMLS #7071857 Report a problem | ||
| 8/27/2026 | Listed for sale | $360,000+531.6%$343/sqft |
Source: ARMLS #7071857 Report a problem | ||
| 7/25/2011 | Sold | $57,000+3.6%$54/sqft |
Source: ARMLS #4362334 Report a problem | ||
| 6/28/2011 | Listed for sale | $55,000-56%$52/sqft |
Source: Red Brick Realty, L.L.C. #4362334 Report a problem | ||
| 9/26/2008 | Sold | $125,000-8.6%$119/sqft |
Source: ARMLS #3029714 Report a problem | ||
| 7/2/2008 | Sold | $136,710-5.7%$130/sqft |
Source: Public Record Report a problem | ||
| 5/6/2008 | Listed for sale | $145,000-27.1%$138/sqft |
Source: VLS Homes Report a problem | ||
| 9/29/2006 | Sold | $199,000+32.7%$190/sqft |
Source: Public Record Report a problem | ||
| 4/8/2005 | Sold | $150,000+33.9%$143/sqft |
Source: Public Record Report a problem | ||
| 4/30/2002 | Sold | $112,000$107/sqft |
Source: Public Record Report a problem | ||
Public tax history
| Year | Property taxes | Tax assessment |
|---|---|---|
| 2025 | $926 +0% | $25,210 -12.3% |
| 2024 | $925 -1.2% | $28,730 +182.5% |
| 2023 | $936 +1.7% | $10,171 -48.4% |
| 2022 | $921 -1.4% | $19,710 +9.4% |
| 2021 | $933 +7.9% | $18,010 +14.5% |
| 2020 | $865 +4.7% | $15,730 +16.7% |
| 2019 | $826 | $13,480 +9.6% |
| 2018 | $826 +3.3% | $12,300 +20.4% |
| 2017 | $800 +7.9% | $10,220 +15.2% |
| 2016 | $741 +2.5% | $8,870 +0.2% |
| 2015 | $723 | $8,850 +27.9% |
| 2014 | -- | $6,920 +16.1% |
| 2013 | -- | $5,960 -14.9% |
| 2012 | -- | $7,000 -19.4% |
| 2011 | -- | $8,680 -15.7% |
| 2010 | -- | $10,300 -25.5% |
| 2009 | -- | $13,830 -10.8% |
| 2008 | -- | $15,500 +16.5% |
| 2007 | -- | $13,300 +41.5% |
| 2006 | -- | $9,400 |
| 2005 | -- | $9,400 +22.9% |
| 2004 | -- | $7,650 |
| 2003 | -- | $7,650 +6.3% |
| 2002 | -- | $7,200 |
Find assessor info on the county website
Monthly payment
Est. payment
Payment breakdown
Explore the cost of this home by adjusting the details. Changes won't be saved.Climate risks
Neighborhood: Encanto
Nearby schools
Schools provided by the listing agent
- Elementary: Salk Elementary School
- Middle: Fremont Junior High School
- High: Red Mountain High School
- District: Mesa Unified District
Source: ARMLS. This data may not be complete. We recommend contacting the local school district to confirm school assignments for this home.

Similar homes
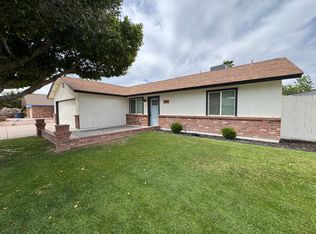
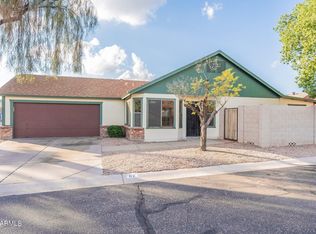
- $345,9003 bd2 ba1.1k sqft1055 N Recker Road #1045, Mesa, AZ 85205For Sale
 MLS ID #7053278, Kayla Rodriguez, HomeSmart. ARMLS
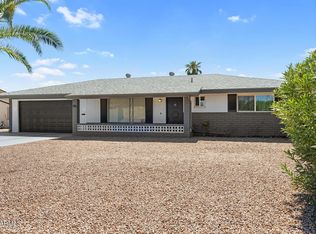
 - $350,0002 bd2 ba1.2k sqft356 N 62ND Street, Mesa, AZ 85205For Sale
 MLS ID #7060351, George Laughton, EveryPlace. ARMLS
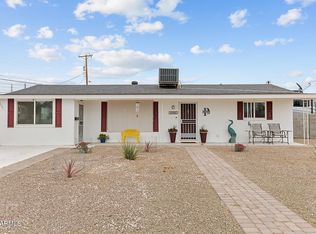
 - $360,0003 bd2 ba1.5k sqft5502 E BUTTE Street, Mesa, AZ 85205For Sale
 MLS ID #7004559, Kim Panozzo, HomeSmart. ARMLS
 - $320,0002 bd2 ba1.1k sqft5446 E Dallas Street, Mesa, AZ 85205For Sale
 MLS ID #7031628, Michelle A Boone, Coldwell Banker Realty. ARMLS
