Enjoy a variety of living spaces in this home, including a huge living room and separate dining room. The kitchen comes completely chef-ready with sprawling granite countertops, energy-efficient appliances, abundant cabinet storage and the flexibility of a breakfast bar. Recessed LED lighting highlights the gorgeous modern cabinetry and the durable plank flooring in this space.
Pending
Listed by: Lgi Homes - Oregon, Llc • ARMANDO GONZALES • Contact: 253-533-0743
$389,900
1111 Parkside Ave, Woodburn, OR 97071
3beds
1,314sqft
Single Family Residence
Built in 2025
2,700 Square Feet Lot
$389,600 Zestimate®
$297/sqft
$43/mo HOA
What's special
Walk-in closetAbundant cabinet storageSeparate dining roomGorgeous modern cabinetryEnergy-efficient appliancesDurable plank flooringWalk-in shower
- 52 days
- 72
- 3
Zillow last checked:
Listing updated:
Listed by:
ARMANDO GONZALES 253-533-0743,
Lgi Homes - Oregon, Llc
Source: WVMLS,MLS#: 844915
Facts & features
Interior
Bedrooms & bathrooms
- Bedrooms: 3
- Bathrooms: 3
- Full bathrooms: 2
- 1/2 bathrooms: 1
- Main level bathrooms: 1
Primary bedroom
- Level: Upper
- Area: 143
- Dimensions: 13 x 11
Bedroom 2
- Level: Upper
- Area: 90
- Dimensions: 10 x 9
Bedroom 3
- Level: Upper
- Area: 90
- Dimensions: 10 x 9
Dining room
- Features: Area (Combination)
- Level: Main
- Area: 143
- Dimensions: 13 x 11
Kitchen
- Level: Main
- Area: 81
- Dimensions: 9 x 9
Living room
- Level: Main
- Area: 187
- Dimensions: 17 x 11
Heating
- Natural Gas, Forced Air
Cooling
- Central Air
Appliances
- Included: Dishwasher, Disposal, Gas Range, Built-In Range, Gas Water Heater
- Laundry: Upper Level
Features
- Smart Home
- Flooring: Carpet
- Has fireplace: No
Interior area
- Total structure area: 1,314
- Total interior livable area: 1,314 sqft
Property
Parking
- Total spaces: 2
- Parking features: Attached
- Attached garage spaces: 2
Features
- Levels: Two
- Stories: 2
- Patio & porch: Covered Patio
- Fencing: Fenced
Lot
- Size: 2,700 Square Feet
- Dimensions: 30' x 90'
- Features: Landscaped
Details
- Parcel number: 609394
- Zoning: RS
Construction
Type & style
- Home type: SingleFamily
- Property subtype: Single Family Residence
Materials
- Fiber Cement, Lap Siding
- Foundation: Pillar/Post/Pier
- Roof: Composition,Shingle
Condition
- New construction: Yes
- Year built: 2025
Details
- Warranty included: Yes
Utilities & green energy
- Electric: 2/Upper
- Sewer: Public Sewer
- Water: Public
Community & HOA
Community
- Subdivision: Dove Landing
HOA
- Has HOA: Yes
- HOA fee: $43 monthly
Location
- Region: Woodburn
Financial & listing details
- Price per square foot: $297/sqft
- Tax assessed value: $118,650
- Annual tax amount: $4,560
- Price range: $389.9K - $389.9K
- Date on market: 8/21/2026
- Listing agreement: Exclusive Agency
- Listing terms: VA Loan,Cash,FHA,Conventional,USDA Loan
Estimated market value
$389,600
$370,000 - $409,000
$2,377/mo
Price history
| Date | Event | Price |
|---|---|---|
| 9/22/2026 | Pending sale | $389,900$297/sqft |
Source:  RMLS (OR) #441250047 Report a problem RMLS (OR) #441250047 Report a problem | ||
| 9/11/2026 | Listed for sale | $389,900$297/sqft |
Source: RMLS (OR) #441250047 Report a problem | ||
| 8/28/2026 | Pending sale | $389,900$297/sqft |
Source: RMLS (OR) #441250047 Report a problem | ||
| 8/21/2026 | Listed for sale | $389,900$297/sqft |
Source: RMLS (OR) #441250047 Report a problem | ||
Public tax history
| Year | Property taxes | Tax assessment |
|---|---|---|
| 2025 | $1,156 +3706.8% | $60,330 +3742.7% |
| 2024 | $30 | $1,570 |
Find assessor info on the county website
Monthly payment
Est. payment
Payment breakdown
Explore the cost of this home by adjusting the details. Changes won't be saved.Climate risks
Neighborhood: 97071
Nearby schools
Schools provided by the listing agent
- Elementary: Lincoln
- Middle: French Prairie
- High: Woodburn
Source: WVMLS. This data may not be complete. We recommend contacting the local school district to confirm school assignments for this home.

Similar homes
- $419,9003 bd3 ba1.5k sqft1139 Parkside Ave, Woodburn, OR 97071New Construction
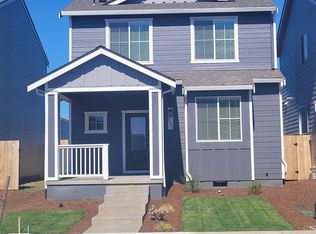
 WVMLS
WVMLS - from $394,9003 bd3 ba1.3k sqftMcKenzie Plan, Dove Landing, Woodburn, OR 97071New Construction
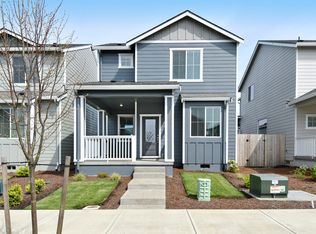 LGI Homes
 - $380,9003 bd2 ba1.1k sqft1392 Owl Ave, Woodburn, OR 97071New Construction
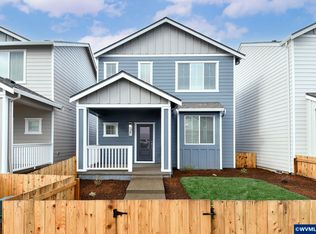 MLS ID #844913, ARMANDO GONZALES, Lgi Homes - Oregon, Llc. WVMLS
 - from $380,9003 bd2 ba1.1k sqftCayuse Plan, Dove Landing, Woodburn, OR 97071New Construction
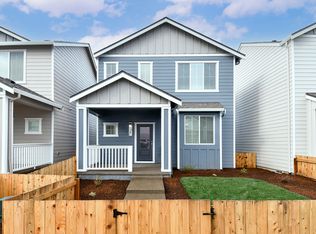 LGI Homes
 - $471,9003 bd3 ba1.3k sqft1325 Owl Ave, Woodburn, OR 97071New ConstructionMLS ID #846261, ARMANDO GONZALES, Lgi Homes - Oregon, Llc. WVMLS
- $450,0003 bd3 ba1.8k sqft2523 Concord St, Woodburn, OR 97071For SaleMLS ID #846352, STEPHANIE WELLS, Real Broker. WVMLS
- $415,9003 bd3 ba1.2k sqft421 Stark St, Woodburn, OR 97071For SaleMLS ID #845162, PAUL BORISYUK, Dat Real Estate Solutions, Pc. WVMLS
- $574,9603 bd2 ba1.6k sqft3244 Nightingale Dr, Woodburn, OR 97071New ConstructionMLS ID #846494, DAVIDE COOK, Sekisui House Pnw, Inc.. WVMLS
- $549,9603 bd3 ba1.8k sqft808 Magnolia Ave, Woodburn, OR 97071For SaleMLS ID #846493, DAVIDE COOK, Sekisui House Pnw, Inc.. WVMLS
- $506,9004 bd3 ba1.8k sqft1297 Owl Ave, Woodburn, OR 97071New ConstructionMLS ID #844916, ARMANDO GONZALES, Lgi Homes - Oregon, Llc. WVMLS
- $349,9993 bd3 ba1.5k sqft1524 Brown St, Woodburn, OR 97071New ConstructionMLS ID #846327, STEPHANIE PECK, Exp Realty, Llc. WVMLS
- $539,9003 bd3 ba1.8k sqft1277 Robert St, Woodburn, OR 97071For SaleMLS ID #845479, MATTHEW ANDREWS, More Realty. WVMLS
- $342,4003 bd3 ba1.5k sqft1094 Drake Ln, Woodburn, OR 97071New ConstructionWVMLS
- $337,4003 bd3 ba1.3k sqft861 Kirksey St, Woodburn, OR 97071New ConstructionMLS ID #845218, JASON MERRITT, Lennar Sales Corp. WVMLS
- $334,4003 bd3 ba1.3k sqft879 Kirksey St, Woodburn, OR 97071New ConstructionWVMLS
- $337,4003 bd3 ba1.3k sqft855 Kirksey St, Woodburn, OR 97071New ConstructionMLS ID #845217, JASON MERRITT, Lennar Sales Corp. WVMLS
- $478,4003 bd2 ba1.5k sqft1088 Cardinal St, Woodburn, OR 97071New ConstructionMLS ID #846237, JOHN VAN HOGEN, Lennar Sales Corp. WVMLS
