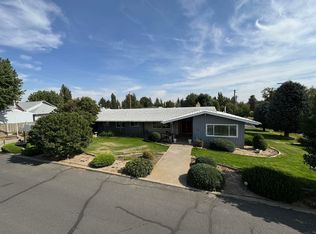
Enjoy golf-course living at its best in this spacious 2,684 sq ft mid-century home built in 1953, perfectly positioned facing the Ritzville Golf Course. This property offers a rare combination of size, versatility, and parking options that are hard to find in the area.Inside, the home features up to 5 bedrooms and 2 and ¾ baths, giving you flexible space for guests, hobbies, or home-office needs. The daylight basement adds bright, functional living space ideal for entertainment, recreation, or multi-generational living.Step outside to a comfortable patio overlooking open views — perfect for relaxing, hosting, or enjoying quiet Ritzville evenings.Parking and storage are standout features here: an attached 2-car garage, attached carport, and covered RV parking provide exceptional convenience for multiple vehicles, equipment, or recreational gear.With golf-course frontage, a large footprint, and extensive covered parking, this home offers lifestyle, space, and value in one package. A rare find in Ritzville.
Pending
Listed by: Kelly Right RE of Seattle LLC • Harold Patterson
$274,900
1111 Par Drive, Ritzville, WA 99169
5beds
2,684sqft
Single Family Residence
Built in 1953
0.26 Acres Lot
$267,600 Zestimate®
$102/sqft
$-- HOA
What's special
Covered rv parkingGolf-course frontageAttached carportLarge footprintExtensive covered parking
- --
- on Zillow
- 478
- views
- 29
- saves
Likely to sell faster than
Zillow last checked:
Listing updated:
Listed by:
Harold Patterson,
Kelly Right RE of Seattle LLC
Source: NWMLS as distributed by MLS GRID,MLS#: 2560788
Facts & features
Interior
Bedrooms & bathrooms
- Bedrooms: 5
- Bathrooms: 3
- Full bathrooms: 2
- 3/4 bathrooms: 1
- Main level bathrooms: 2
- Main level bedrooms: 3
Primary bedroom
- Level: Main
Bedroom
- Level: Lower
Bedroom
- Level: Lower
Bedroom
- Level: Main
Bedroom
- Level: Main
Bathroom full
- Level: Lower
Bathroom full
- Level: Main
Bathroom three quarter
- Level: Main
Other
- Level: Lower
Dining room
- Level: Main
Entry hall
- Level: Main
Family room
- Level: Lower
Kitchen without eating space
- Level: Main
Living room
- Level: Main
Rec room
- Level: Lower
Utility room
- Level: Lower
Heating
- Fireplace, Forced Air, Stove/Free Standing, Electric, Natural Gas
Cooling
- Has cooling: Yes
Appliances
- Included: Dryer, Microwave, Refrigerator, Stove(s)/Range(s), Washer, Dryer(s), Microwave(s), Refrigerator(s), Washer(s), Water Heater: Elec, Water Heater Location: Basement
Features
- Bath Off Primary, Dining Room
- Flooring: Engineered Hardwood, Hardwood, Laminate, Vinyl
- Basement: Daylight,Finished
- Number of fireplaces: 1
- Fireplace features: Gas, Main Level: 1, Fireplace
Interior area
- Total structure area: 2,684
- Total interior livable area: 2,684 sqft
Property
Parking
- Total spaces: 4
- Parking features: Attached Carport, Driveway, Attached Garage, Off Street, RV Parking
- Has attached garage: Yes
- Has carport: Yes
- Covered spaces: 4
Features
- Levels: One
- Stories: 1
- Entry location: Main
- Patio & porch: Second Kitchen, Second Primary Bedroom, Bath Off Primary, Dining Room, Fireplace, Water Heater
- Has view: Yes
- View description: Partial
Lot
- Size: 0.26 Acres
- Features: Dead End Street, Paved, Secluded, Outbuildings, Patio, RV Parking
- Topography: Partial Slope
- Residential vegetation: Brush, Garden Space
Details
- Parcel number: 1935230630005
- Special conditions: Standard
Construction
Type & style
- Home type: SingleFamily
- Architectural style: 1 Story w/Bsmnt.
- Property subtype: Single Family Residence
Materials
- Wood Products
- Foundation: Poured Concrete
- Roof: Composition
Condition
- Year built: 1953
Utilities & green energy
- Electric: Company: Avista
- Sewer: Sewer Connected, Company: Ritzville
- Water: Public, Company: Ritzville
Community & HOA
Community
- Features: Golf, Park, Playground, Trail(s)
- Subdivision: Ritzville
Location
- Region: Ritzville
Financial & listing details
- Price per square foot: $102/sqft
- Tax assessed value: $280,500
- Annual tax amount: $3,104
- Date on market: 8/3/2026
- Listing terms: Conventional,FHA,USDA Loan,VA Loan
- Inclusions: Dryer(s), Microwave(s), Refrigerator(s), Stove(s)/Range(s), Washer(s)
Estimated market value
$267,600
$254,000 - $281,000
$2,560/mo
Price history
| Date | Event | Price |
|---|---|---|
| 9/21/2026 | Pending sale | $274,900$102/sqft |
Source:  NWMLS as distributed by MLS GRID #2560788 Report a problem NWMLS as distributed by MLS GRID #2560788 Report a problem | ||
| 8/3/2026 | Listed for sale | $274,900$102/sqft |
Source: NWMLS as distributed by MLS GRID #2560788 Report a problem | ||
Public tax history
| Year | Property taxes | Tax assessment |
|---|---|---|
| 2025 | $3,136 -5.1% | $280,500 |
| 2024 | $3,305 +26% | $280,500 +31.2% |
| 2023 | $2,623 +3.2% | $213,800 +21.4% |
| 2022 | $2,543 +5.1% | $176,100 +11.2% |
| 2021 | $2,420 +6.5% | $158,400 +1.9% |
| 2020 | $2,273 +3% | $155,400 +8.1% |
| 2018 | $2,206 +22.7% | $143,700 |
| 2017 | $1,798 -0.7% | $143,700 |
| 2016 | $1,809 | $143,700 |
| 2015 | $1,809 | $143,700 +5.9% |
| 2014 | $1,809 | $135,700 |
| 2012 | $1,809 | $135,700 +2.9% |
| 2011 | -- | $131,900 |
| 2010 | -- | $131,900 +3% |
| 2009 | -- | $128,100 +4.6% |
| 2008 | -- | $122,500 +2.5% |
| 2006 | -- | $119,500 |
Find assessor info on the county website
Monthly payment
Est. payment
Payment breakdown
Explore the cost of this home by adjusting the details. Changes won't be saved.Climate risks
Neighborhood: 99169
Nearby schools
Schools provided by the listing agent
- Elementary: Ritzville Grade Sch
- Middle: Ritzville Grade Sch
- High: Ritzville High
Source: NWMLS as distributed by MLS GRID. This data may not be complete. We recommend contacting the local school district to confirm school assignments for this home.
Similar homes
- $249,9004 bd2 ba2.6k sqft309 E 3rd Street, Ritzville, WA 99169Active
 MLS ID #2543389, Harold Patterson. NWMLS as distributed by MLS GRID
 - $249,9953 bd1 ba1.7k sqftGreene & Prouty's 1st, Ritzville, WA 99169Active
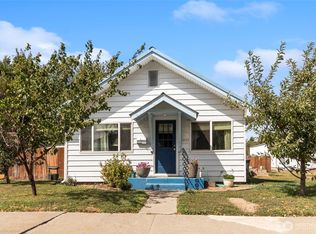 MLS ID #2575968, Rick J Sawyer. NWMLS as distributed by MLS GRID
 - $259,0003 bd2 ba1.8k sqft204 S Lewis Street, Ritzville, WA 99169Active
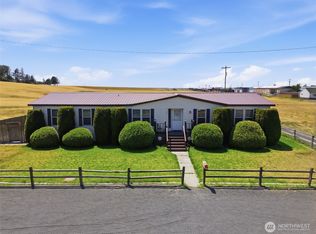 MLS ID #2568122, Kyle Nash. NWMLS as distributed by MLS GRID
 - $305,0003 bd2 ba2.6k sqftNorther Pacific Addition, Ritzville, WA 99169Active
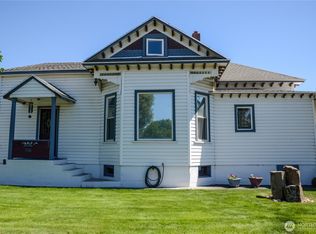 MLS ID #2485608, Rick J Sawyer. NWMLS as distributed by MLS GRID
 - $185,0003 bd1 ba1.4k sqft110 E 6th Ave, Ritzville, WA 99169For Sale
 MLS ID #296183, Hillary Templin, RE/MAX Northwest REALTORS. PACMLS as distributed by MLS GRID
