Traditional 2-story home offering charm, flexibility, and income potential! This 3-bedroom, 2 full and 2 half bath home features wood floors throughout, a spacious formal dining room, and a cozy living room with an electric fireplace insert and original mantle. The kitchen includes a custom-built table/island for meal prep and dining. A first-floor primary suite provides convenient main-level living. Upstairs offers 2 additional bedrooms, a full bath, and a complete second kitchen with private exterior access, making it ideal for rental income, multi-generational living, or guest quarters. Zoned Residential Two-Family, this property presents endless possibilities. Additional features include a detached 2-car garage, full unfinished basement with laundry and half bath, and plenty of space to make it your own!
Pending
$140,000
1111 Sipple Ave, Hamilton, OH 45011
3beds
1,684sqft
Single Family Residence
Built in 1928
4,356 Square Feet Lot
$140,900 Zestimate®
$83/sqft
$-- HOA
What's special
First-floor primary suiteSpacious formal dining roomWood floors throughout
- 21 days
- 599
- 79
Zillow last checked:
Listing updated:
Listed by:
Melissa Stone 513-404-8954,
eXp Realty
Source: DABR MLS,MLS#: 972310 Originating MLS: Dayton Area Board of REALTORS
Facts & features
Interior
Bedrooms & bathrooms
- Bedrooms: 3
- Bathrooms: 4
- Full bathrooms: 2
- 1/2 bathrooms: 2
- Main level bathrooms: 2
Primary bedroom
- Level: Main
- Dimensions: 11 x 8
Bedroom
- Level: Second
- Dimensions: 14 x 12
Bedroom
- Level: Second
- Dimensions: 12 x 12
Dining room
- Level: Main
- Dimensions: 14 x 13
Entry foyer
- Level: Main
- Dimensions: 11 x 5
Kitchen
- Level: Main
- Dimensions: 13 x 12
Living room
- Level: Main
- Dimensions: 14 x 12
Other
- Level: Second
- Dimensions: 14 x 14
Heating
- Forced Air, Natural Gas
Cooling
- Central Air
Appliances
- Included: Dryer, Dishwasher, Microwave, Range, Refrigerator, Water Softener, Gas Water Heater
Features
- Butcher Block Counters, Ceiling Fan(s), Kitchen Island, Second Kitchen
- Windows: Insulated Windows, Vinyl
- Basement: Full,Unfinished
- Has fireplace: Yes
- Fireplace features: Electric, Insert
Interior area
- Total structure area: 1,684
- Total interior livable area: 1,684 sqft
Property
Parking
- Total spaces: 2
- Parking features: Detached, Garage, Two Car Garage
- Garage spaces: 2
Features
- Levels: Two
- Stories: 2
- Patio & porch: Patio
- Exterior features: Fence, Patio
Lot
- Size: 4,356 Square Feet
- Dimensions: 0.1 AC
Details
- Parcel number: P6451025000049
- Zoning: Residential,Multiple
- Zoning description: Residential,Multiple
Construction
Type & style
- Home type: SingleFamily
- Architectural style: Traditional
- Property subtype: Single Family Residence
Materials
- Aluminum Siding
Condition
- Year built: 1928
Utilities & green energy
- Water: Public
- Utilities for property: Sewer Available, Water Available
Community & HOA
Community
- Security: Smoke Detector(s)
- Subdivision: Hamilton
HOA
- Has HOA: No
Location
- Region: Hamilton
Financial & listing details
- Price per square foot: $83/sqft
- Tax assessed value: $79,920
- Annual tax amount: $1,193
- Date on market: 10/31/2026
Estimated market value
$140,900
$134,000 - $148,000
$1,788/mo
Price history
| Date | Event | Price |
|---|---|---|
| 11/5/2026 | Pending sale | $140,000$83/sqft |
Source:  Cincy MLS #1898984 Report a problem | ||
| 10/31/2026 | Listed for sale | $140,000+75%$83/sqft |
Source: Cincy MLS #1898984 Report a problem | ||
| 9/25/2020 | Sold | $80,000-15.8%$48/sqft |
Source: Cincy MLS #1673326 Report a problem | ||
| 8/25/2020 | Pending sale | $95,000$56/sqft |
Source: eXp Realty #1673326 Report a problem | ||
| 8/22/2020 | Listed for sale | $95,000+79.2%$56/sqft |
Source: eXp Realty #1673326 Report a problem | ||
| 11/16/2016 | Sold | $53,000$31/sqft |
Source: Public Record Report a problem | ||
Public tax history
| Year | Property taxes | Tax assessment |
|---|---|---|
| 2025 | $1,193 +0.6% | $27,970 |
| 2024 | $1,186 +0.9% | $27,970 |
| 2023 | $1,175 +72.5% | $27,970 +106.3% |
| 2022 | $681 +15.3% | $13,560 +4% |
| 2021 | $591 -4% | $13,040 |
| 2020 | $615 +20.1% | $13,040 +21.5% |
| 2019 | $512 +2.7% | $10,730 |
| 2018 | $499 -0.8% | $10,730 |
| 2017 | $503 +581.7% | $10,730 +4.7% |
| 2016 | $74 +101.1% | $10,250 |
| 2015 | $37 -85% | $10,250 |
| 2014 | $244 | $10,250 -47.1% |
| 2013 | $244 -49.6% | $19,380 |
| 2012 | $484 | $19,380 +13.1% |
| 2011 | $484 -19.7% | $17,137 -15.1% |
| 2010 | $603 -0.2% | $20,196 |
| 2009 | $604 -8.4% | $20,196 -8% |
| 2008 | $660 -6% | $21,942 -10.6% |
| 2007 | $701 -43.1% | $24,542 |
| 2006 | $1,232 +73.5% | $24,542 |
| 2005 | $710 +6.2% | $24,542 +9.5% |
| 2004 | $669 +7.5% | $22,404 |
| 2003 | $622 +1.7% | $22,404 |
| 2002 | $612 +85.8% | $22,404 +54.9% |
| 2001 | $329 -26.5% | $14,466 |
| 2000 | $448 | $14,466 |
Find assessor info on the county website
Monthly payment
Est. payment
Payment breakdown
Explore the cost of this home by adjusting the details. Changes won't be saved.Climate risks
Neighborhood: 45011
Nearby schools
Schools provided by the listing agent
- District: Hamilton
Source: DABR MLS. This data may not be complete. We recommend contacting the local school district to confirm school assignments for this home.

Similar homes
- $169,9003 bd1 ba1.1k sqft26 Carter Ter, Hamilton, OH 45011For Sale
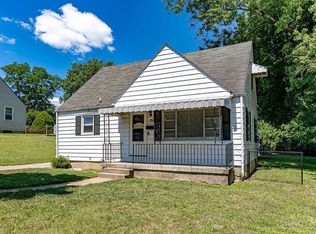
 MLS ID #1888037, Lindsay Spears, RE/MAX Incompass. Cincy MLS
- $99,9002 bd1 ba1k sqft425 S 13th St, Hamilton, OH 45011For Sale
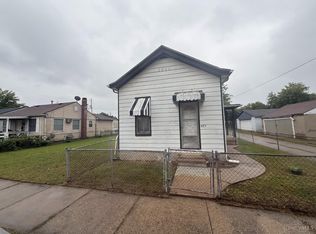 MLS ID #1896062, Allycin Infante, Howard Hanna Real Estate Serv. Cincy MLS
- $176,0003 bd1 ba1.2k sqft1533 Colony Ter, Hamilton, OH 45013For Sale
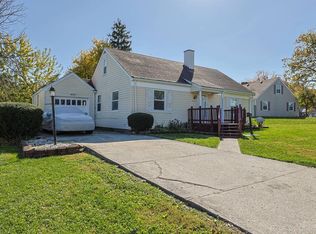 MLS ID #1898908, Kristin A. Poirier, Sibcy Cline, Inc.. Cincy MLS
- $135,0002 bd1 ba932 sqft5453 Camelot Dr APT 42, Fairfield, OH 45014For Sale

 MLS ID #973553, Dawne Chapman, Coldwell Banker Realty. DABR MLS
- $189,9003 bd2 ba1.2k sqft123 Hueston St, Hamilton, OH 45013For SaleMLS ID #1893741, Donald Davis, Bowling & Kugler Realty. Cincy MLS
- $174,9003 bd1 ba864 sqft961 Foster Ave, Hamilton, OH 45015For SaleMLS ID #965665, Tiffany A Lobertini, Howard Hanna Real Estate Serv. DABR MLS
- $144,9003 bd1 ba1.4k sqft1530 Kinney Ave, Cincinnati, OH 45231For SaleMLS ID #1889387, Adam D. Woodring, Mainstay Brokerage LLC. Cincy MLS
- $89,9002 bd1 ba1.1k sqft228 Morris Ave, Hamilton, OH 45011For SaleMLS ID #1890278, Mary E. Scott, Keller Williams Seven Hills Re. Cincy MLS
- $169,0003 bd1 ba1.6k sqft1217 Purcell Ave, Cincinnati, OH 45205For SaleMLS ID #1900678, Helen Papazyan, Fortune Vine Realty. Cincy MLS
- $120,0003 bd2 ba1.4k sqft3072 Bracken Woods Ln, Cincinnati, OH 45211For SaleMLS ID #1899172, Alexis C. Ewing, The All Purpose Brokerage. Cincy MLS
- $184,9003 bd2 ba1.5k sqft2420 Superior Ave, Middletown, OH 45044For SaleMLS ID #971409, Eric Mielke, Outside The Box Real Estate. DABR MLS
- $119,9904 bd2 ba1.8k sqft3040 Boudinot Ave, Cincinnati, OH 45238For SaleMLS ID #1899548, Roy D Webb, Realtown Realty LLC. Cincy MLS
- $169,9003 bd1 ba1.4k sqft723 Adria Ct, Middletown, OH 45044For SaleMLS ID #972383, Regina Miller, Coldwell Banker Heritage. DABR MLS
- $147,0003 bd1 ba1.1k sqft1717 Sheridan Ave, Middletown, OH 45044For SaleMLS ID #1888291, Christi J Nolan, eXp Realty. Cincy MLS
- $175,0003 bd1 ba1k sqft9520 Crestbrook Dr, Cincinnati, OH 45231For SaleMLS ID #972552, Gregory Sharma, Comey & Shepherd REALTORS. DABR MLS
- $135,0003 bd2 ba888 sqft663 Elliott Ave, Cincinnati, OH 45215For SaleMLS ID #1889352, A. Maribel Condori Diaz, Coldwell Banker Realty. Cincy MLS
- $125,0003 bd2 ba1k sqft4034 Fawnhill Ln, Cincinnati, OH 45205For SaleMLS ID #1898825, Garrick M. Horton, Comey & Shepherd. Cincy MLS
- $191,5004 bd2 ba1.5k sqft8352 Lyness Dr, Cincinnati, OH 45239For SaleMLS ID #1900867, Julia Packer P Wesselkamper, Coldwell Banker Realty. Cincy MLS
- $170,0003 bd2 ba1.3k sqft518 Linden St, Cincinnati, OH 45216For SaleMLS ID #969045, Miranda K Biedenharn, Comey & Shepherd REALTORS. DABR MLS
- $129,0003 bd1 ba1.2k sqft3021 Mohawk St, Middletown, OH 45044For SaleMLS ID #960979, Preston Hillard, eXp Realty. DABR MLS
