Pre-Leasing Now!
Available for Tours and Move-In Beginning October 14!
Your Next Home Awaits in Claremore
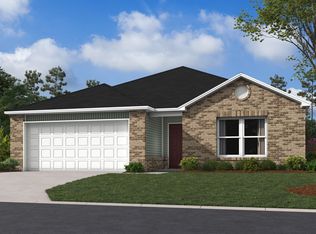
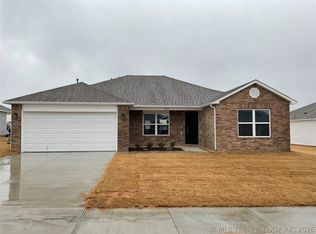
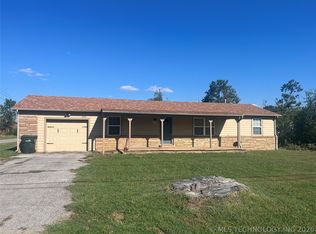
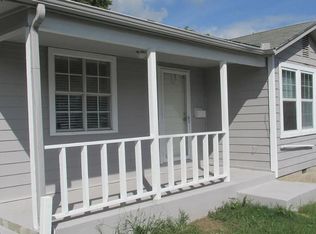
Make this beautiful 3-bedroom, 2-bathroom home in Claremore your next address! Thoughtfully designed with modern finishes and everyday functionality, this home offers a welcoming atmosphere with spacious living areas and features that make daily life more comfortable. Whether you're relaxing after a long day or hosting friends and family, this home provides the perfect setting to create lasting memories.
Open-Concept Living Designed for Comfort
Step inside and experience a bright, inviting open-concept floor plan that seamlessly connects the living room, dining area, and kitchen. The main living spaces feature luxury vinyl plank flooring, offering a stylish appearance while providing durability for everyday living.
The well-appointed kitchen is designed to make cooking and entertaining effortless, featuring a full appliance package, generous countertop space, plenty of cabinetry, and a spacious pantry for convenient storage. The adjoining dining area provides the perfect space for family meals, game nights, or gathering with guests.
A Relaxing Retreat at the End of the Day
The private primary suite offers a comfortable escape with plenty of room to unwind, along with a spacious walk-in closet and private en-suite bathroom. The additional bedrooms provide flexibility for family members, guests, or a home office and include generous closet space with easy access to the second full bathroom.
Outdoor Space Made for Enjoyment
Enjoy the added convenience of a dedicated laundry room that helps keep household tasks organized and out of sight. When it's time to relax, the covered front porch offers the perfect place to enjoy your morning coffee or wind down in the evening.
The fenced backyard with a wood privacy fence creates a private outdoor space ideal for entertaining, enjoying outdoor activities, or spending quality time with family and furry friends.
Home Highlights
This home combines style, convenience, and comfort with features including:
Spacious 3-bedroom, 2-bathroom layout
Open-concept living and dining areas
Modern kitchen with ample storage and pantry space
Luxury vinyl plank flooring
Private primary suite with walk-in closet
Dedicated laundry room
Covered front porch
Wood privacy fence
Pet-friendly living
Pet-Friendly Living
We welcome your furry family members! Please visit our website to review our pet policy and applicable fees.
Take a Virtual Tour
Flexible Move-In Options
Security deposit payment plans are available to help make your move easier and more affordable.
Beware of Leasing Fraud
Rosedale will never ask you to send money through wire transfers, gift cards, or payment apps to secure a home.
House for rent
Single family residence
Available Wed Oct 14 2026
Cats, dogs OK
Air conditioner
Hookups laundry
Attached garage parking
What's special
Private en-suite bathroomModern finishesCovered front porchPrivate primary suiteDedicated laundry roomLuxury vinyl plank flooringWell-appointed kitchen
- 71 days |
- -- |
- -- |
Zillow last checked:
Listing updated:


Let’s turn your rent into credit progress
Build credit history with every on-time payment and get credit for the payment you’re already making.
Facts & features
Interior
Bedrooms & bathrooms
- Bedrooms: 3
- Bathrooms: 2
- Full bathrooms: 2
Cooling
- Air Conditioner
Appliances
- Included: Dishwasher, Garbage Disposal, Microwave Oven, Range, Refrigerator, Washer Dryer Hookups
- Laundry: Hookups
Features
- Pantry, Walk In Closet, Walk in Primary Closet
- Windows: Window Coverings
Interior area
- Total interior livable area: 1,422 sqft
Property
Parking
- Parking features: Attached, Garage
- Has attached garage: Yes
- Details: Contact manager
Features
- Patio & porch: Covered, Front Porch, Porch
- Exterior features: Breakfast Nook, Large Closets, Luxury Vinyl Plank, Open Concept, Primary Suite, Stainless Steel Appliances, Wooden Privacy Fence
Details
- Additional structures: Garage(s)
- Parcel number: 660107272
Construction
Type & style
- Home type: SingleFamily
- Property subtype: Single Family Residence
Community & HOA
Location
- Region: Claremore
Financial & listing details
- Lease term: Contact For Details
Price history
| Date | Event | Price |
|---|---|---|
| 7/28/2026 | Listed for rent | $1,595-3.3%$1/sqft |
Source: Zillow Rentals Report a problem | ||
| 11/27/2025 | Listing removed | $1,650$1/sqft |
Source: Zillow Rentals Report a problem | ||
| 10/1/2025 | Price change | $1,650+3.4%$1/sqft |
Source: Zillow Rentals Report a problem | ||
| 9/26/2025 | Listed for rent | $1,595-3.3%$1/sqft |
Source: Zillow Rentals Report a problem | ||
| 4/10/2025 | Listing removed | $1,650$1/sqft |
Source: Zillow Rentals Report a problem | ||
| 3/26/2025 | Listed for rent | $1,650+15.8%$1/sqft |
Source: Zillow Rentals Report a problem | ||
| 12/29/2023 | Listing removed | -- |
Source:  MLS Technology, Inc. #2339367 Report a problem MLS Technology, Inc. #2339367 Report a problem | ||
| 12/8/2023 | Listed for rent | $1,425$1/sqft |
Source: Zillow Rentals Report a problem | ||
| 7/21/2023 | Listed for sale | $225,050+0.9%$158/sqft |
Source: Rausch Coleman Homes Report a problem | ||
| 3/21/2023 | Listing removed | -- |
Source: Rausch Coleman Homes Report a problem | ||
| 3/13/2023 | Listed for sale | $223,050$157/sqft |
Source: Rausch Coleman Homes Report a problem | ||