Welcome to 11112 Chester River Court in Rancho Cordova! This cozy 3-bedroom, 2-bath home features beautiful wood floors throughout most of the home, fresh new paint, and a spacious primary bedroom with direct access to the backyard. The beautifully landscaped backyard offers a peaceful place to unwind, complete with a soothing water feature and a spa. Located in a great community with easy access to the river, this home offers a comfortable feel and a lovely setting to enjoy both indoors and out. Come see what makes this home special!
Active
$599,000
11112 Chester River Ct, Rancho Cordova, CA 95670
3beds
1,579sqft
Single Family Residence
Built in 1982
7,840 Square Feet Lot
$580,400 Zestimate®
$379/sqft
$-- HOA
What's special
Beautifully landscaped backyardFresh new paintSoothing water featurePeaceful place to unwind
- 1 day
- 180
- 16
Zillow last checked:
Listing updated:
Listed by:
Lisa Herkenrath DRE #01251030 916-494-9696,
Realty ONE Group Complete
Source: MetroList Services of CA,MLS#: 226127079Originating MLS: MetroList Services, Inc.
Facts & features
Interior
Bedrooms & bathrooms
- Bedrooms: 3
- Bathrooms: 2
- Full bathrooms: 2
Primary bedroom
- Features: Outside Access, Sitting Area
Dining room
- Features: Dining/Living Combo
Kitchen
- Features: Granite Counters
Heating
- Central
Cooling
- Ceiling Fan(s), Central Air, Whole House Fan
Appliances
- Included: Dishwasher, Disposal, Washer
- Laundry: In Kitchen, Inside
Features
- Flooring: Tile, Wood
- Number of fireplaces: 1
- Fireplace features: Brick, Living Room, Wood Burning
Interior area
- Total interior livable area: 1,579 sqft
Property
Parking
- Total spaces: 2
- Parking features: Garage Faces Front
- Garage spaces: 2
Features
- Levels: One
- Stories: 1
- Fencing: Back Yard,Fenced
Lot
- Size: 7,840 Square Feet
- Features: Auto Sprinkler F&R, Cul-De-Sac
- Topography: Level,Level
Details
- Additional structures: Shed(s)
- Parcel number: 05603700350000
- Zoning: RD-5
- Special conditions: Trust
Construction
Type & style
- Home type: SingleFamily
- Property subtype: Single Family Residence
Materials
- Stucco, Wood
- Foundation: Slab
- Roof: Shingle
Condition
- Year built: 1982
Utilities & green energy
- Electric: 220 Volts in Kitchen
- Sewer: Public Sewer
- Water: Public
- Utilities for property: Public
Community & HOA
Community
- Subdivision: Larchmont Sunriver #4
Location
- Region: Rancho Cordova
Financial & listing details
- Price per square foot: $379/sqft
- Tax assessed value: $470,248
- Price range: $599K - $599K
- Date on market: 10/13/2026
Estimated market value
$580,400
$551,000 - $609,000
$2,651/mo
Price history
| Date | Event | Price |
|---|---|---|
| 10/13/2026 | Listed for sale | $599,000+70.7%$379/sqft |
Source: MetroList Services of CA #226127079 Report a problem | ||
| 10/15/2007 | Sold | $351,000$222/sqft |
Source: Public Record Report a problem | ||
Public tax history
| Year | Property taxes | Tax assessment |
|---|---|---|
| 2026 | -- | $470,248 +2% |
| 2025 | $6,090 +13.2% | $461,029 +2% |
| 2024 | $5,382 +2% | $451,990 +2% |
| 2023 | $5,275 +1.2% | $443,128 +2% |
| 2022 | $5,210 +2% | $434,440 +2% |
| 2021 | $5,109 +10.3% | $425,923 +10.9% |
| 2020 | $4,633 +5% | $384,020 +5.5% |
| 2019 | $4,411 +4.6% | $364,000 -4.9% |
| 2018 | $4,217 +2% | $382,950 -3.6% |
| 2017 | $4,134 -6% | $397,245 +8.9% |
| 2016 | $4,397 +14% | $364,759 +10% |
| 2015 | $3,856 -2.4% | $331,600 +6% |
| 2014 | $3,949 | $312,830 +20% |
| 2013 | -- | $260,691 +13% |
| 2012 | -- | $230,700 -4% |
| 2011 | -- | $240,312 -8% |
| 2010 | -- | $261,210 -25.6% |
| 2008 | -- | $351,000 +109.5% |
| 2007 | -- | $167,562 +2% |
| 2006 | -- | $164,278 +2% |
| 2005 | -- | $161,058 +2% |
| 2004 | -- | $157,901 +1.9% |
| 2003 | -- | $155,008 +2% |
| 2002 | -- | $151,970 +2% |
| 2001 | -- | $148,992 +2% |
| 2000 | -- | $146,071 |
Find assessor info on the county website
Monthly payment
Est. payment
Payment breakdown
Explore the cost of this home by adjusting the details. Changes won't be saved.Climate risks
Neighborhood: Sun River
- $641,2003 bd3 ba2.4k sqft11108 Chester River Ct, Rancho Cordova, CA 95670Off Market
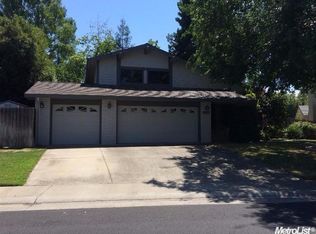
- $635,1004 bd2 ba2k sqft11116 Chester River Ct, Rancho Cordova, CA 95670Off Market
- $453,9003 bd2 ba1.3k sqft2125 Tiber River Dr, Rancho Cordova, CA 95670Off Market
- $485,2004 bd2 ba1.5k sqft2121 Tiber River Dr, Rancho Cordova, CA 95670Off Market
Similar homes
- $499,0004 bd2 ba1.6k sqft2300 Zinfandel Dr, Rancho Cordova, CA 95670For Sale
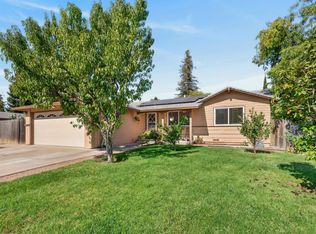 MLS ID #226126980, David Muraoka. MetroList Services of CA
 - $540,0004 bd2 ba1.9k sqft2422 Aramon Dr, Rancho Cordova, CA 95670For Sale
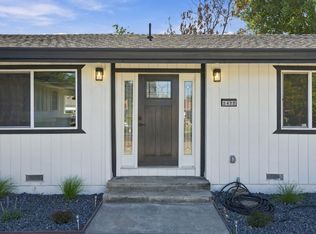 MLS ID #226126532, Alisa Shreve. MetroList Services of CA
 - $529,9003 bd2 ba1.5k sqft2605 Marci Lee Way, Rancho Cordova, CA 95670For Sale
 MLS ID #226125206, Garrett Scott. MetroList Services of CA
 - $625,0004 bd3 ba2.3k sqft2343 Playa Way, Gold River, CA 95670For Sale
 MLS ID #226125420, Jay Friedman. MetroList Services of CA
