Welcome to this inviting 2-bedroom, 2-bathroom, 1,406 sq ft single-family home tucked inside a quiet Rancho Cordova cul-de-sac. The bright interior features an open main living area with generous natural light and a seamless flow between the kitchen, dining, and family spaces. The updated kitchen offers modern finishes, ample cabinetry, and great counter space — a clean, move-in-ready hub for cooking and gathering.
Both bedrooms are well-proportioned, with the primary suite offering its own private bath. Step outside to a standout backyard designed for relaxation and recreation. The sparkling pool creates a true outdoor retreat, perfect for warm Sacramento summers, weekend lounging, or hosting friends and family. The 8,276 sq ft lot provides additional space for play, pets, gardening, or outdoor dining.
Conveniently located near Highway 50, local parks, shopping centers, restaurants, and everyday services. Residents also enjoy proximity to the American River Parkway, Hagan Community Park, and popular recreation spots throughout Rancho Cordova.
A great opportunity to own a well-kept home with an updated interior and a private pool in a central, commuter-friendly location. No VA/FHA.
For sale
Listed by: PRIMETIME REALTY • JENNIFER RUTLEDGE • Contact: 949-415-4787
Price cut: $41K (10/2)
$449,000
11142 Jordan River Ct, Rancho Cordova, CA 95670
2beds
1,406sqft
Single Family Residence
Built in 1982
8,276 Square Feet Lot
$449,800 Zestimate®
$319/sqft
$-- HOA
What's special
- 146 days
- 1,261
- 93
Zillow last checked:
Listing updated:
Listed by:
JENNIFER RUTLEDGE DRE #01963407 949-415-4787,
PRIMETIME REALTY
Source: CRMLS,MLS#: CV26105641 Originating MLS: California Regional MLS
Originating MLS: California Regional MLSFacts & features
Interior
Bedrooms & bathrooms
- Bedrooms: 2
- Bathrooms: 2
- Full bathrooms: 2
- Main level bathrooms: 2
- Main level bedrooms: 2
Rooms
- Room types: Bedroom
Bedroom
- Features: All Bedrooms Down
Heating
- Central
Cooling
- Central Air
Appliances
- Laundry: Laundry Room
Features
- All Bedrooms Down
- Has fireplace: Yes
- Fireplace features: Family Room
- Common walls with other units/homes: No Common Walls
Interior area
- Total interior livable area: 1,406 sqft
Property
Parking
- Total spaces: 2
- Parking features: Garage - Attached
- Attached garage spaces: 2
Features
- Levels: One
- Stories: 1
- Entry location: 1
- Has private pool: Yes
- Pool features: Private
- Has view: Yes
- View description: Neighborhood
Lot
- Size: 8,276 Square Feet
- Features: Back Yard, Front Yard
Details
- Parcel number: 05604100520000
- Special conditions: Trust
Construction
Type & style
- Home type: SingleFamily
- Property subtype: Single Family Residence
Materials
- Foundation: Slab
Condition
- New construction: No
- Year built: 1982
Utilities & green energy
- Sewer: Unknown
- Water: Public, Private
Community & HOA
Community
- Features: Curbs
Location
- Region: Rancho Cordova
Financial & listing details
- Price per square foot: $319/sqft
- Tax assessed value: $514,998
- Date on market: 5/21/2026
- Cumulative days on market: 146 days
- Listing terms: Cash to New Loan
- Inclusions: all appliances.
Estimated market value
$449,800
$427,000 - $472,000
$2,348/mo
Price history
| Date | Event | Price |
|---|---|---|
| 10/2/2026 | Price change | $449,000-8.4%$319/sqft |
Source:  CRMLS #CV26105641 Report a problem CRMLS #CV26105641 Report a problem | ||
| 7/27/2026 | Listed for sale | $490,000$349/sqft |
Source: CRMLS #CV26105641 Report a problem | ||
| 7/20/2026 | Contingent | $490,000$349/sqft |
Source: CRMLS #CV26105641 Report a problem | ||
| 7/4/2026 | Price change | $490,000-3.9%$349/sqft |
Source: CRMLS #CV26105641 Report a problem | ||
| 5/21/2026 | Listed for sale | $510,000+3%$363/sqft |
Source: CRMLS #CV26105641 Report a problem | ||
| 12/13/2023 | Sold | $495,000$352/sqft |
Source: MetroList Services of CA #223110657 Report a problem | ||
| 11/21/2023 | Pending sale | $495,000$352/sqft |
Source: MetroList Services of CA #223110657 Report a problem | ||
| 11/17/2023 | Listed for sale | $495,000$352/sqft |
Source: MetroList Services of CA #223110657 Report a problem | ||
Public tax history
| Year | Property taxes | Tax assessment |
|---|---|---|
| 2026 | -- | $514,998 +2% |
| 2025 | $6,746 +13.2% | $504,900 +2% |
| 2024 | $5,961 +3005.1% | $495,000 +446.8% |
| 2023 | $192 +2.6% | $90,524 +2% |
| 2022 | $187 +1.8% | $88,750 +2% |
| 2021 | $184 +1.8% | $87,011 +1% |
| 2020 | $181 +1.8% | $86,119 +2% |
| 2019 | $177 +2% | $84,431 +2% |
| 2018 | $174 +1.4% | $82,776 +2% |
| 2017 | $172 +56.6% | $81,154 +2% |
| 2016 | $110 +1.3% | $79,564 +1.5% |
| 2015 | $108 | $78,370 +2% |
| 2014 | $108 | $76,835 +0.5% |
| 2013 | -- | $76,489 +2% |
| 2012 | -- | $74,990 +2% |
| 2011 | -- | $73,520 +0.8% |
| 2010 | -- | $72,971 +1.8% |
| 2008 | -- | $71,711 +2% |
| 2007 | -- | $70,306 +2% |
| 2006 | -- | $68,929 +2% |
| 2005 | -- | $67,578 +2% |
| 2004 | -- | $66,254 +1.9% |
| 2003 | -- | $65,041 +2% |
| 2002 | -- | $63,766 +2% |
| 2001 | -- | $62,517 +2% |
| 2000 | -- | $61,292 |
Find assessor info on the county website
Monthly payment
Est. payment
Payment breakdown
Explore the cost of this home by adjusting the details. Changes won't be saved.Climate risks
Neighborhood: Sun River
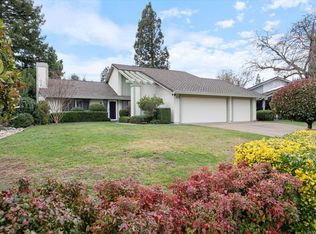
- $565,0003 bd2 ba1.5k sqft11138 Jordan River Ct, Rancho Cordova, CA 95670Sold
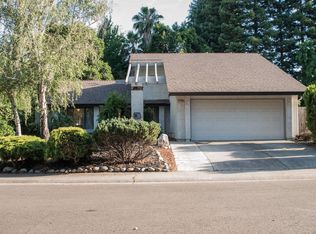
- $501,8003 bd2 ba1.5k sqft11146 Jordan River Ct, Rancho Cordova, CA 95670Off Market
- $609,1003 bd3 ba1.9k sqft11137 Nile River Ct, Rancho Cordova, CA 95670Off Market
- $527,4003 bd2 ba1.6k sqft11133 Nile River Ct, Rancho Cordova, CA 95670Off Market
Similar homes
- $424,9003 bd2 ba1.2k sqft2379 McGregor Dr, Rancho Cordova, CA 95670For Sale
 MLS ID #226094755, Jeanine D'Anneo-Belli. MetroList Services of CA
 - $449,0003 bd1 ba1k sqft10482 Malaga Way, Rancho Cordova, CA 95670For Sale
 MLS ID #CV26158900, Chevy Ala, HOMEQUEST REAL ESTATE. CRMLS
 - $499,0003 bd2 ba1.4k sqft10505 Ambassador Dr, Rancho Cordova, CA 95670For Sale
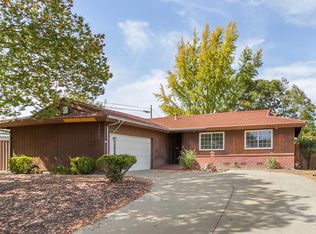 MLS ID #226119772, Josiah Schuller. MetroList Services of CA
 - $444,5203 bd2 ba1.5k sqft7618 Wes Way, Citrus Heights, CA 95610For Sale
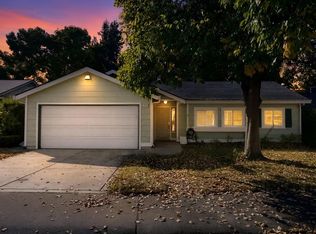 MLS ID #226124493, Amy Whitman. MetroList Services of CA
