Very private 79.49 acres with a beautiful 1693 Sq Ft home with vaulted living room ceiling and lot of windows providing lots of natural light, 3 Bathrooms & newer kitchen cabinets. Also features a large wrap around deck and large detached garage. All out buildlings included. There is a one room cabin located at very back of property. There is about 40 acres open and balance of acres in the bush. There was a new well pump, pressure tank and well switch put in December 2025! Perfect for privacy, storage, and rural living 79.49-Acre Rural Retreat in Yellowhead County | $549,900 | MLS: A2318719
For sale
C$534,900
11117 S Township Road 534, Yellowhead County, AB T7E 5A6
3beds
1,692sqft
Single Family Residence
Built in 1979
79.49 Acres Lot
$-- Zestimate®
C$316/sqft
C$-- HOA
What's special
Newer kitchen cabinetsLarge wrap around deckLarge detached garage
- 59 days |
- 64 |
- 6 |
Zillow last checked:
Listing updated:
Listed by:
Colleen Miller, Associate Broker,
Re/Max Boxshaw Four Realty
Source: courtesy of Pillar9 System,MLS®#: A2318719 Originating MLS®#: Alberta West Realtors Association
Originating MLS®#: Alberta West Realtors AssociationFacts & features
Interior
Bedrooms & bathrooms
- Bedrooms: 3
- Bathrooms: 3
- Full bathrooms: 3
Bedroom
- Level: Main
- Dimensions: 11`5" x 12`9"
Bedroom
- Level: Main
- Dimensions: 12`0" x 13`6"
Bedroom
- Level: Second
- Dimensions: 16`8" x 12`2"
Other
- Level: Main
- Dimensions: 8`9" x 4`11"
Other
- Level: Second
- Dimensions: 10`9" x 11`0"
Other
- Level: Third
- Dimensions: 7`9" x 11`10"
Other
- Level: Main
- Dimensions: 11`8" x 3`8"
Family room
- Level: Second
- Dimensions: 27`5" x 12`2"
Other
- Level: Third
- Dimensions: 12`3" x 11`3"
Game room
- Level: Third
- Dimensions: 11`10" x 34`9"
Kitchen
- Level: Main
- Dimensions: 12`1" x 15`5"
Living room
- Level: Main
- Dimensions: 12`0" x 20`1"
Storage
- Level: Third
- Dimensions: 11`10" x 12`4"
Heating
- Forced Air, Natural Gas
Cooling
- None
Appliances
- Included: Dishwasher, Dryer, Microwave Hood Fan, Refrigerator, Stove(s), Washer
- Laundry: In Basement
Features
- Ceiling Fan(s), Track Lighting
- Flooring: Ceramic Tile, Laminate, Linoleum
- Basement: Full
- Number of fireplaces: 1
- Fireplace features: Living Room, Wood Burning
Interior area
- Total interior livable area: 1,692 sqft
Property
Parking
- Total spaces: 2
- Parking features: Double Garage Detached
- Garage spaces: 2
Features
- Levels: One,3 Level Split
- Stories: 1
- Patio & porch: Deck
- Exterior features: Fire Pit
- Fencing: Partial
Lot
- Size: 79.49 Acres
- Features: Landscaped, Lawn, Private, Rectangular Lot, Treed
Details
- Parcel number: 57787780
- Zoning: RD
Construction
Type & style
- Home type: SingleFamily
- Architectural style: Acreage with Residence
- Property subtype: Single Family Residence
Materials
- Wood Frame, Wood Siding
- Foundation: Concrete Perimeter, Wood
- Roof: Asphalt Shingle,Metal
Condition
- New construction: No
- Year built: 1979
Utilities & green energy
- Electric: 100 Amp Service
- Sewer: Septic System
- Water: Well
- Utilities for property: Electricity Connected, Natural Gas Connected, Sewer Connected, Water Connected
Community & HOA
Community
- Features: None
- Subdivision: NONE
HOA
- Has HOA: No
Location
- Region: Yellowhead County
Financial & listing details
- Price per square foot: C$316/sqft
- Date on market: 6/8/2026
- Inclusions: All out buildings
- Electric utility on property: Yes
C
Colleen Miller, Associate Broker
(780) 723-8145
By pressing Contact Agent, you agree that the real estate professional identified above may call/text you about your search, which may involve use of automated means and pre-recorded/artificial voices. You don't need to consent as a condition of buying any property, goods, or services. Message/data rates may apply. You also agree to our Terms of Use. Zillow does not endorse any real estate professionals. We may share information about your recent and future site activity with your agent to help them understand what you're looking for in a home.
Price history
Price history is unavailable.
Public tax history
Tax history is unavailable.
Climate risks
Neighborhood: T0E
Nearby schools
GreatSchools rating
No schools nearby
We couldn't find any schools near this home.
- C$369,5003 bd2 ba1k sqft53508 E Range Road 102a, Yellowhead County, AB T0E2M0For Sale
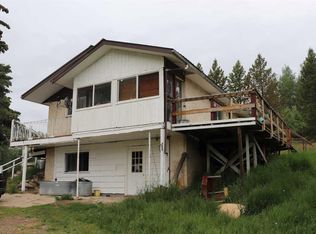
- C$945,0003 bd2 ba1.6k sqft53110 Range Road 103, Yellowhead County, AB T0E2M0For Sale

- C$229,9002 bd1 ba1.2k sqft53525 Range Road 102a, Yellowhead County, AB T0E2M0For Sale

- C$229,9002 bd1 ba1.2k sqft53525 W Range Road 102a, Yellowhead County, AB T0E2M0For Sale
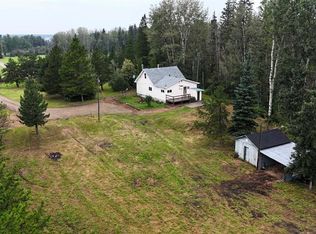
- C$500,0002 bd1 ba1.4k sqft11517 Township Road 541a, Lac Ste. Anne County, AB T0E1H0For Sale
- C$349,9003 bd2 ba1.2k sqft10026 S Township Road 533, Yellowhead County, AB T0E2M0For Sale
- C$614,5004 bd2 ba1.6k sqft12428 S Township Road 532, Yellowhead County, AB T7E5A2For Sale
- C$24,90010,075 sqft5012 50a St, Alberta Beach, AB T0E0A0Lot/Land
Similar homes
- C$614,5004 bd2 ba1.6k sqft12428 S Township Road 532, Yellowhead County, AB T7E 5A2For Sale
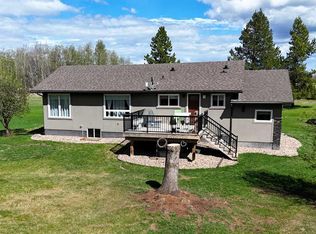 MLS ID #A2312024, Lori Gelmici-Hanni, Broker, Royal Lepage Edson Real Estate. courtesy of Pillar9 System
 - C$500,0002 bd1 ba1.4k sqft11517 Township Road 541a, Lac Ste. Anne County, AB T0E 1H0For Sale
 MLS ID #E4498336, Cody Stanlow, Exp Realty. RAE
 - C$369,5003 bd2 ba1k sqft53508 E Range Road 102a, Yellowhead County, AB T0E 2M0For SaleMLS ID #A2209053, Henry Boxma, Broker, Re/Max Boxshaw Four Realty. courtesy of Pillar9 System
- C$349,9003 bd2 ba1.2k sqft10026 S Township Road 533, Yellowhead County, AB T0E 2M0For Sale
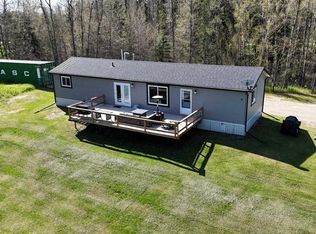 MLS ID #A2324949, Kari Shand, Associate Broker, Royal Lepage Edson Real Estate. courtesy of Pillar9 System
 - C$680,0003 bd2 ba1.2k sqft53024 A Range Road 84, Yellowhead County, AB T0E 0T0For SaleMLS ID #E4491107, Steven Krick, RE/MAX Vision Realty. RAE
