Whether you're looking for a recreational getaway or an acreage to call home, this charming 2-bedroom, 1-bath home offers the perfect opportunity. Situated on 10.03 acres just off pavement and only minutes from Chip Lake, this property provides the ideal balance of privacy, convenience, and outdoor recreation. The cozy home is well suited as a year-round residence, a starter home for a growing family, or a peaceful retreat to escape the hustle and bustle of city life. Recent updates include a new septic system installed in 2021, along with new windows and flooring completed in 2026, adding comfort and value for the next owner. Be sure not to miss the unique staircase leading to the open attic space—a fun hideaway that's sure to provide hours of imagination and adventure for the little ones or could even serve as additional storage. Enjoy country living with plenty of room to explore, play, and make this beautiful acreage your own.
For sale
C$229,900
53525 W Range Road 102a, Yellowhead County, AB T0E 2M0
2beds
1,218sqft
Single Family Residence
Built in 1944
10.03 Acres Lot
$-- Zestimate®
C$189/sqft
C$-- HOA
What's special
Cozy homeNew windowsBeautiful acreage
- 6 hours |
- 10 |
- 1 |
Zillow last checked:
Listing updated:
Listed by:
Sharon Hawboldt, Associate Broker,
Century 21 Twin Realty
Source: courtesy of Pillar9 System,MLS®#: A2331511 Originating MLS®#: Alberta West Realtors Association
Originating MLS®#: Alberta West Realtors AssociationFacts & features
Interior
Bedrooms & bathrooms
- Bedrooms: 2
- Bathrooms: 1
- Full bathrooms: 1
Other
- Level: Main
- Dimensions: 8`10" x 10`11"
Bedroom
- Level: Main
- Dimensions: 8`10" x 10`5"
Other
- Level: Main
- Dimensions: 4`11" x 6`9"
Other
- Level: Second
- Dimensions: 10`10" x 9`3"
Other
- Level: Second
- Dimensions: 14`3" x 9`3"
Dining room
- Level: Main
- Dimensions: 10`9" x 11`9"
Other
- Level: Basement
- Dimensions: 24`8" x 34`8"
Kitchen
- Level: Main
- Dimensions: 13`9" x 11`7"
Laundry
- Level: Main
- Dimensions: 13`7" x 11`7"
Living room
- Level: Main
- Dimensions: 16`0" x 11`2"
Heating
- Floor Furnace, Natural Gas
Cooling
- None
Appliances
- Included: Dishwasher, Dryer, Electric Stove, Refrigerator, Washer
- Laundry: Laundry Room
Features
- Chandelier
- Flooring: Laminate
- Basement: Partial
- Number of fireplaces: 1
- Fireplace features: Wood Burning
Interior area
- Total interior livable area: 1,218 sqft
Video & virtual tour
Property
Parking
- Parking features: Driveway, Gated, Off Street
- Has uncovered spaces: Yes
Features
- Levels: One and One Half,1 and Half Storey
- Stories: 1.5
- Patio & porch: Deck
- Exterior features: None
- Fencing: Fenced
Lot
- Size: 10.03 Acres
- Features: Back Yard, Front Yard
Details
- Zoning: RD - Rural District
Construction
Type & style
- Home type: SingleFamily
- Architectural style: Acreage with Residence
- Property subtype: Single Family Residence
Materials
- Vinyl Siding, Wood Frame
- Foundation: Block
- Roof: Asphalt Shingle
Condition
- New construction: No
- Year built: 1944
Utilities & green energy
- Sewer: Septic Field, Septic Tank
- Water: Well
Community & HOA
Community
- Features: Fishing, Lake
- Subdivision: NONE
HOA
- Has HOA: No
Location
- Region: Yellowhead County
Financial & listing details
- Price per square foot: C$189/sqft
- Date on market: 7/28/2026
- Inclusions: none
Sharon Hawboldt, Associate Broker
Sharon Hawboldt, Associate Broker
(780) 712-9122
By pressing Contact Agent, you agree that the real estate professional identified above may call/text you about your search, which may involve use of automated means and pre-recorded/artificial voices. You don't need to consent as a condition of buying any property, goods, or services. Message/data rates may apply. You also agree to our Terms of Use. Zillow does not endorse any real estate professionals. We may share information about your recent and future site activity with your agent to help them understand what you're looking for in a home.
Price history
Price history is unavailable.
Public tax history
Tax history is unavailable.
Climate risks
Neighborhood: T0E
Nearby schools
GreatSchools rating
No schools nearby
We couldn't find any schools near this home.
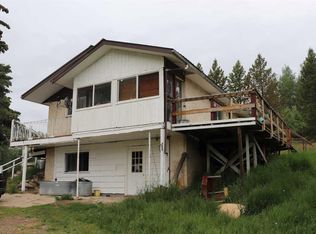
- C$369,5003 bd2 ba1k sqft53508 E Range Road 102a, Yellowhead County, AB T0E2M0For Sale
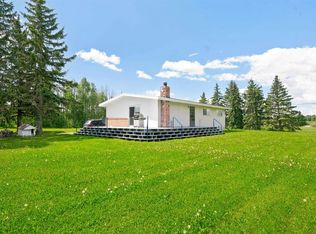
- C$450,0004 bd3 ba1.2k sqft53416 Range Road 100, Yellowhead County, AB T0E2M0For Sale
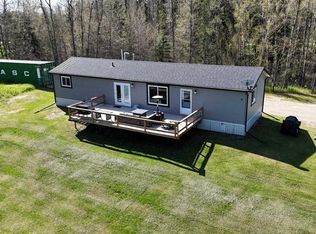
- C$349,9003 bd2 ba1.2k sqft10026 S Township Road 533, Yellowhead County, AB T0E2M0For Sale
- C$945,0003 bd2 ba1.6k sqft53110 Range Road 103, Yellowhead County, AB T0E2M0For Sale

- C$534,9003 bd3 ba1.6k sqft11117 S Township Road 534, Yellowhead County, AB T7E5A6For Sale
- C$24,90010,075.01 Square Feet5012 50a St, Alberta Beach, AB T0E0A0Lot/Land
- C$239,9005 bd2 ba1.1k sqft4912 55th St, Alberta Beach, AB T0E0A0For Sale
- C$214,0003 bd1 ba1.2k sqft4904 56th Ave, Yellowhead County, AB T0E2M0For Sale
Similar homes
- C$214,0003 bd1 ba1.2k sqft4904 56th Ave, Yellowhead County, AB T0E 2M0For Sale
 MLS ID #E4493735, Renee Degenhardt, LPT Realty. RAE
 - C$241,9003 bd1 ba1.1k sqft54118 Range Road 75, Yellowhead County, AB T0E 0T0For Sale
 MLS ID #E4480719, Steve Balay, Royal Lepage Arteam Realty. RAE
 - C$234,5003 bd1 ba1.4k sqft4707 54th Ave, Brazeau County, AB T0E 1K0For Sale
 MLS ID #E4495473, Noreen S Hutt, Century 21 Leading. RAE
 - C$239,9005 bd2 ba1.1k sqft4912 55th St, Alberta Beach, AB T0E 0A0For Sale
 MLS ID #E4482760, Noreen S Hutt, Century 21 Leading. RAE
 - C$289,9003 bd1 ba960 sqft4813 56th Ave, Sunset Pt, AB T0E 0A0For SaleMLS ID #E4499882, Noreen S Hutt, Century 21 Leading. RAE
- C$240,0003 bd2 ba1.4k sqft4636 46th Ave, Alberta Beach, AB T0E 0A0For SaleMLS ID #E4481619, Tyler J Suchan, REMAX River City. RAE
- C$174,9003 bd2 ba1k sqft4904 54th Ave, Yellowhead County, AB T0E 0E0For SaleMLS ID #E4471435, Steven Krick, RE/MAX Vision Realty. RAE
- C$162,9003 bd2 ba1.3k sqft4912 52nd St, Parkland County, AB T0E 0S0For SaleMLS ID #E4499856, Chelsey Yakimchuk, Real Broker. RAE
- C$299,9002 bd1 ba1.4k sqft4929 53rd St, Parkland County, AB T0E 0S0For SaleMLS ID #E4483081, Steven Krick, RE/MAX Vision Realty. RAE
- C$144,9002 bd1 ba856 sqft4811 48th Ave, Yellowhead County, AB T0E 0T0For SaleMLS ID #E4473403, Lisa M Yakimchuk, Sterling Real Estate. RAE
