Welcome to this spacious 3 bedroom, 2 bathroom home situated on a desirable corner lot. Offering large rooms throughout, this home provides plenty of space for comfortable living and entertaining both inside and out! Step outside and enjoy the backyard retreat featuring an in-ground pool with raised sundeck, for relaxing, hosting, or just soaking up some sunshine! Inside you will appreciate the abundance of space including a generous hall closet that could serve as a convenient home office, study nook or craft room! Let your imagination go to work on this space!
This home combines functionality, flexibility, and outdoor enjoyment all within the price to allow a few upgrades as you settle in!
Active under contract
$239,900
1112 Canterbury Dr, Alexandria, LA 71303
3beds
2,270sqft
Single Family Residence
Built in 1966
0.35 Acres Lot
$237,400 Zestimate®
$106/sqft
$-- HOA
What's special
Generous hall closetBackyard retreatDesirable corner lotLarge rooms throughout
- 74 days |
- 65 |
- 3 |
Likely to sell faster than
Zillow last checked:
Listing updated:
Listed by:
JENNIFER VERCHER,
IMAGE ONE REALTY LLC 318-473-8344
Source: GCLRA,MLS#: 2561267Originating MLS: Greater Central Louisiana REALTORS Association
Facts & features
Interior
Bedrooms & bathrooms
- Bedrooms: 3
- Bathrooms: 2
- Full bathrooms: 2
Primary bedroom
- Description: Flooring: Carpet
- Level: Lower
- Dimensions: 16.2x15.6
Bedroom
- Description: Flooring: Tile
- Level: Lower
- Dimensions: 12.11x13.1
Bedroom
- Description: Flooring: Tile
- Level: Lower
- Dimensions: 12.7x10.9
Primary bathroom
- Description: Flooring: Linoleum
- Level: Lower
- Dimensions: 8.7x9.4
Bathroom
- Description: Flooring: Tile
- Level: Lower
- Dimensions: 8.7x8.2
Breakfast room nook
- Description: Flooring: Tile
- Level: Lower
- Dimensions: 9.3x15.5
Den
- Description: Flooring: Wood
- Level: Lower
- Dimensions: 22.6x15.5
Dining room
- Description: Flooring: Wood
- Level: Lower
- Dimensions: 11.5x10.9
Foyer
- Description: Flooring: Tile
- Level: Lower
- Dimensions: 6x10.9
Kitchen
- Description: Flooring: Tile
- Level: Lower
- Dimensions: 10.11x15.5
Living room
- Description: Flooring: Wood
- Level: Lower
- Dimensions: 15.6x13
Heating
- Central, Gas
Cooling
- Central Air, 1 Unit
Appliances
- Included: Dishwasher, Oven, Range, Refrigerator
Features
- Ceiling Fan(s)
- Has fireplace: Yes
- Fireplace features: Wood Burning
Interior area
- Total structure area: 3,100
- Total interior livable area: 2,270 sqft
Property
Parking
- Total spaces: 2
- Parking features: Attached, Covered, Two Spaces, Garage Door Opener
- Has attached garage: Yes
Features
- Levels: One
- Stories: 1
- Patio & porch: Covered, Other
- Pool features: In Ground
- Spa features: None
Lot
- Size: 0.35 Acres
- Dimensions: 64+22 x 140 x 96 x 118
- Features: Corner Lot, City Lot
Details
- Parcel number: 1010545870
- Special conditions: None
Construction
Type & style
- Home type: SingleFamily
- Architectural style: Ranch
- Property subtype: Single Family Residence
Materials
- Brick, Frame
- Foundation: Slab
- Roof: Shingle
Condition
- Average Condition
- Year built: 1966
Utilities & green energy
- Sewer: Public Sewer
- Water: Public
Community & HOA
Community
- Subdivision: WILSHIRE PARK
HOA
- Has HOA: No
Location
- Region: Alexandria
Financial & listing details
- Price per square foot: $106/sqft
- Tax assessed value: $225,000
- Annual tax amount: $2,371
- Date on market: 6/5/2026
- Listing agreement: Exclusive Right To Sell
Estimated market value
$237,400
$226,000 - $249,000
$1,901/mo
Price history
| Date | Event | Price |
|---|---|---|
| 6/27/2026 | Contingent | $239,900$106/sqft |
Source: GCLRA #2561267 Report a problem | ||
| 6/5/2026 | Listed for sale | $239,900-3.8%$106/sqft |
Source: GCLRA #2561267 Report a problem | ||
| 1/17/2023 | Sold | -- |
Source: GCLRA #170370 Report a problem | ||
| 1/8/2023 | Listed for sale | $249,500$110/sqft |
Source: Latter and Blum #170370 Report a problem | ||
| 1/6/2023 | Contingent | $249,500$110/sqft |
Source: GCLRA #170370 Report a problem | ||
| 12/28/2022 | Pending sale | $249,500$110/sqft |
Source: GCLRA #170370 Report a problem | ||
| 12/28/2022 | Contingent | $249,500$110/sqft |
Source: GCLRA #170370 Report a problem | ||
| 12/20/2022 | Listed for sale | $249,500$110/sqft |
Source: GCLRA #170370 Report a problem | ||
Public tax history
| Year | Property taxes | Tax assessment |
|---|---|---|
| 2025 | $2,371 -1.2% | $22,500 |
| 2024 | $2,399 -1.4% | $22,500 |
| 2023 | $2,434 +38.5% | $22,500 +39.8% |
| 2022 | $1,758 +17.9% | $16,100 |
| 2021 | $1,491 +0% | $16,100 |
| 2020 | $1,490 +3.8% | $16,100 +3.9% |
| 2019 | $1,435 -8.5% | $15,500 |
| 2018 | $1,568 +31.8% | $15,500 |
| 2017 | $1,190 -0.3% | $15,500 |
| 2016 | $1,194 -38.8% | $15,500 +0.4% |
| 2015 | $1,949 -0.3% | $15,440 |
| 2014 | $1,956 +3.9% | $15,440 |
| 2013 | $1,882 +1.2% | $15,440 |
| 2012 | $1,860 +8.7% | $15,440 +8% |
| 2011 | $1,711 | $14,296 |
| 2010 | $1,711 +21% | $14,296 |
| 2009 | $1,414 +11.3% | $14,296 +10% |
| 2007 | $1,271 +1% | $12,996 |
| 2006 | $1,258 +136.5% | $12,996 |
| 2005 | $532 -6.8% | $12,996 |
| 2004 | $570 +40.7% | $12,996 +15% |
| 2002 | $405 +0% | $11,300 |
| 2001 | $405 -0.1% | $11,300 |
| 2000 | $406 | $11,300 |
Find assessor info on the county website
Monthly payment
Est. payment
Payment breakdown
Explore the cost of this home by adjusting the details. Changes won't be saved.Climate risks
Neighborhood: 71303
Nearby schools
GreatSchools rating
- 9/10J.B. Nachman Elementary SchoolGrades: PK-5Distance: 0.3 mi
- 4/10Alexandria Middle Magnet SchoolGrades: 6-8Distance: 0.8 mi
- 3/10Bolton High SchoolGrades: 6-12Distance: 1.5 mi
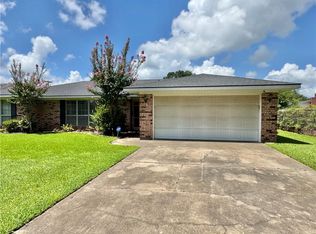
- $--4 bd4 ba2.4k sqft1108 Canterbury Dr, Alexandria, LA 71303Sold
- $289,6004 bd3 ba2.6k sqft3808 Hampton Dr, Alexandria, LA 71303Off Market
- $297,3004 bd2 ba3.1k sqft1116 Canterbury Dr, Alexandria, LA 71303Off Market
- $334,6003 bd-- ba2.7k sqft1111 Canterbury Dr, Alexandria, LA 71303Off Market

- $209,7003 bd2 ba1.8k sqft1104 Canterbury Dr, Alexandria, LA 71303Off Market
- $--4 bd2 ba1.8k sqft3807 Castle Rd, Alexandria, LA 71303Sold
- $206,9003 bd2 ba2k sqft1107 Canterbury Dr, Alexandria, LA 71303Off Market
- $--3 bd2 ba2k sqft1115 Canterbury Dr, Alexandria, LA 71303Sold
A local agent can set up tours, give advice and negotiate with sellers.
A local lender can help you make sure your offer is ready when you are.
Similar homes
- $227,7503 bd2 ba2.1k sqft4315 Whitefield Blvd, Alexandria, LA 71303For Sale
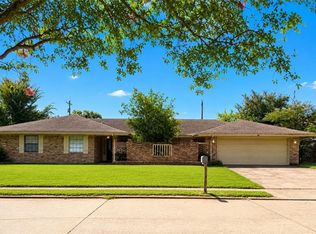 MLS ID #2571360, VAN ROY, ROCH MICHAEL, INC.. GCLRA
 - $260,0003 bd2 ba2.1k sqft715 Tanglewood Dr, Alexandria, LA 71303For Sale
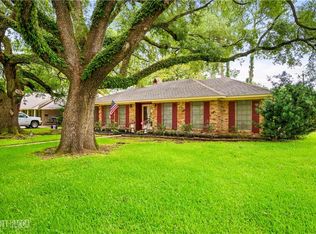 MLS ID #2544429, VIRGINIA RACHAL, KELLER WILLIAMS REALTY CENLA PARTNERS. GCLRA
 - $247,9004 bd3 ba2.4k sqft202 Sweetbriar Dr, Alexandria, LA 71303For Sale
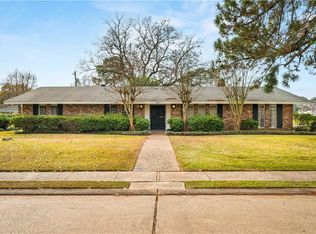 MLS ID #2535373, Buck Holt, LATTER AND BLUM Central Realty LLC. GCLRA
 - $287,5003 bd2 ba2.4k sqft405 Windermere Blvd, Alexandria, LA 71303For Sale
 MLS ID #2570180, DANIEL AHRENS, Ahrens Realty Company, LLC. GCLRA
 - $255,0003 bd2 ba1.7k sqft6601 Lodi Rd, Alexandria, LA 71303For SaleMLS ID #2560416, Cade Michael Ostenson, THE TRISH LELEUX GROUP. GCLRA
- $222,0003 bd2 ba1.6k sqft500 Osiris St, Alexandria, LA 71303For SaleMLS ID #2565337, Debbie Goynes, Service First Realty. GCLRA
- $286,5004 bd3 ba2.2k sqft4014 Wellington Blvd, Alexandria, LA 71303For SaleMLS ID #2510384, JENNIFER BYRD, RITCHIE REAL ESTATE. GCLRA
- $260,0003 bd2 ba1.6k sqft53 Bayou Oaks Dr, Alexandria, LA 71303For SaleMLS ID #2571722, DANNY LAIR, KELLER WILLIAMS REALTY CENLA PARTNERS. GCLRA
- $260,0003 bd2 ba1.9k sqft5511 Mildred Ave, Alexandria, LA 71301For SaleMLS ID #2567066, DANNY LAIR, KELLER WILLIAMS REALTY CENLA PARTNERS. GCLRA
- $239,9004 bd1 ba2.8k sqft6142 Masonic Dr, Alexandria, LA 71301For SaleMLS ID #2565881, Michael P Salter, Century 21 Elite. GCLRA
- $249,0004 bd3 ba1.9k sqft2129 Jackson St, Alexandria, LA 71301For SaleMLS ID #2559798, HEATHER Wise, Wise Real Estate Co. GCLRA
- $292,0004 bd2 ba2.2k sqft207 Heyman Ln, Alexandria, LA 71303For SaleMLS ID #2527224, JENNIFER BYRD, RITCHIE REAL ESTATE. GCLRA
- $169,0003 bd2 ba2k sqft4801 Whitechapel Blvd, Alexandria, LA 71303For SaleMLS ID #2566993, BRENT DESHAUTELLE, Bonnette Auction Company. GCLRA
- $215,0003 bd3 ba2.4k sqft3724 Temple Cir, Alexandria, LA 71302For Sale
 MLS ID #2600005334, Toni L Effingger, RE/MAX Excellence. RAA
 - $259,0003 bd2 ba1.7k sqft6625 Lodi Rd, Alexandria, LA 71303For SaleMLS ID #2571811, SUSAN MATHEWS, LATTER AND BLUM Central Realty LLC. GCLRA
- $211,0003 bd2 ba2.1k sqft2430 Marye St, Alexandria, LA 71301For SaleMLS ID #2556333, Jack Ussery, The Signature Brokerage. GCLRA
- $218,8753 bd2 ba1.8k sqft5711 Navaho Trl, Alexandria, LA 71301For SaleMLS ID #2542835, JAMIE LEMOINE, LATTER AND BLUM Central Realty LLC. GCLRA
- $189,0003 bd2 ba2.3k sqft1320 Bush Ave, Alexandria, LA 71301For SaleMLS ID #2571339, Dustin Bordelon, BERKSHIRE HATHAWAY HOME SERVICES-ALLY REAL ESTATE. GCLRA
- $220,0004 bd2 ba2.8k sqft6322 3rd St, Alexandria, LA 71302For SaleMLS ID #2561422, ADELE SYLVIA, Better Homes & Gardens Real Estate Rhodes Realty. GCLRA
- $256,0003 bd2 ba1.7k sqft2023 Memorial Dr, Alexandria, LA 71301For SaleMLS ID #2541374, Anthony Antoine, EXP REALTY, LLC. GCLRA
