SHOWINGS START SATURDAY! You don't see Tudors like this come up often, a true storybook gable, vinyl cedar-shake style siding, a sculptural brick chimney running the full height of the house, and an arched glass front door that sets the tone before you're even inside. The character carries through: original brick fireplace with a carved wood mantel, wide crown molding, and wood window casings throughout. Solid oak kitchen with a dedicated hutch nook for extra storage, a walkout to the private backyard, and direct access to a patio overlooking the Omaha skyline. Upstairs, a vaulted bedroom with light wood floors that could also be used as an office, playroom, guest space, whatever you need it to be. Get the chiminea going on the patio and watch the sun go down over one of Council Bluffs' oldest streets, right on the edge of the Lincoln-Fairview Historic District.
Key systems are updated too -- newer windows and a newer water line to the house and updated outlets so the charm comes without the usual old-house trade-offs.
For sale
$239,000
1112 Crescent Dr, Council Bluffs, IA 51503
3beds
2baths
1,667sqft
:
Get pre-qualified$1,740/mo
Single Family Residence
Built in 1920
3,920 Square Feet Lot
$232,600 Zestimate®
$143/sqft
$-- HOA
What's special
Vinyl cedar-shake style sidingWood window casings throughoutSolid oak kitchenWide crown moldingTrue storybook gable
- 1 day |
- 1,332 |
- 94 |
Zillow last checked:
Listing updated:
Listed by:
Joe Hunter 712-310-0711,
Heartland Properties,
Rachelle M Edwards 712-326-1223,
Heartland Properties
Source: SWIAR,MLS#: 26-1572
Facts & features
Interior
Bedrooms & bathrooms
- Bedrooms: 3
- Bathrooms: 2
Heating
- Has Heating (Unspecified Type)
Cooling
- Central Air
Appliances
- Laundry: Washer Hookup, Dryer Hookup, In Basement
Features
- Cathedral Ceiling(s)
- Basement: Full,Unfinished
- Has fireplace: Yes
- Fireplace features: Gas Log
Interior area
- Total structure area: 1,667
- Total interior livable area: 1,667 sqft
- Finished area above ground: 1,667
- Finished area below ground: 0
Property
Parking
- Parking features: Off Street, Garage Door Opener
- Has garage: Yes
Features
- Levels: One and One Half
- Patio & porch: Patio
- Fencing: Fenced
Lot
- Size: 3,920 Square Feet
- Dimensions: .09
Details
- Additional structures: Storage
- Parcel number: 7544 25 180 005
Construction
Type & style
- Home type: SingleFamily
- Property subtype: Single Family Residence
Materials
- Frame
- Roof: Composition
Condition
- New construction: No
- Year built: 1920
Utilities & green energy
- Sewer: Public Sewer
- Utilities for property: Electricity Available, Natural Gas Available
Community & HOA
Community
- Features: Sidewalks
HOA
- Has HOA: No
Location
- Region: Council Bluffs
Financial & listing details
- Price per square foot: $143/sqft
- Tax assessed value: $199,700
- Annual tax amount: $3,270
- Date on market: 7/23/2026
- Listing terms: Cash,Conventional,FHA,VA Loan
Estimated market value
$232,600
$221,000 - $244,000
$1,291/mo
Price history
| Date | Event | Price |
|---|---|---|
| 7/23/2026 | Listed for sale | $239,000+66%$143/sqft |
Source: SWIAR #26-1572 Report a problem | ||
| 9/29/2020 | Sold | $144,000$86/sqft |
Source: Public Record Report a problem | ||
Public tax history
| Year | Property taxes | Tax assessment |
|---|---|---|
| 2025 | $3,270 +1.2% | $199,700 +15.7% |
| 2024 | $3,232 -4.4% | $172,600 |
| 2023 | $3,380 +1.9% | $172,600 +22.2% |
| 2022 | $3,316 +26.4% | $141,300 |
| 2021 | $2,624 +13.7% | $141,300 +34.4% |
| 2020 | $2,308 -3.8% | $105,103 |
| 2019 | $2,400 +2.2% | $105,103 |
| 2018 | $2,348 -1.3% | $105,103 |
| 2017 | $2,380 +2.5% | $105,103 |
| 2015 | $2,322 -0.1% | $105,103 |
| 2014 | $2,324 | $105,103 |
| 2013 | -- | $105,103 |
| 2012 | -- | $105,103 |
| 2011 | -- | $105,103 -5% |
| 2010 | -- | $110,635 |
| 2009 | -- | $110,635 |
| 2007 | $1,778 -0.2% | $110,635 +8% |
| 2006 | $1,782 +9.6% | $102,440 |
| 2005 | $1,626 | -- |
| 2002 | -- | $91,464 |
| 2001 | -- | -- |
| 2000 | $1,398 | $44,398 |
Find assessor info on the county website
Monthly payment
Est. payment
Payment breakdown
Explore the cost of this home by adjusting the details. Changes won't be saved.Climate risks
Neighborhood: 51503
Nearby schools
GreatSchools rating
- 4/10Bloomer Elementary SchoolGrades: PK-5Distance: 0.9 mi
- 5/10Gerald W Kirn Middle SchoolGrades: 6-8Distance: 1.1 mi
- 2/10Abraham Lincoln High SchoolGrades: 9-12Distance: 2.1 mi
Schools provided by the listing agent
- Elementary: Roosevelt
- Middle: Gerald W Kirn
- High: Abraham Lincoln
Source: SWIAR. This data may not be complete. We recommend contacting the local school district to confirm school assignments for this home.
- $196,2002 bd1 ba1.9k sqft1101 Military Ave, Council Bluffs, IA 51503Off Market
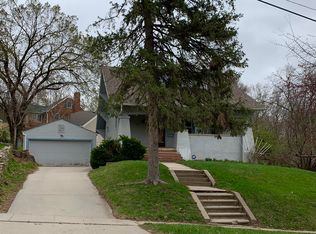
- $167,0002 bd1 ba788 sqft1111 Military Ave, Council Bluffs, IA 51503Off Market
- $240,8002 bd2 ba1.8k sqft1116 Crescent Dr, Council Bluffs, IA 51503Off Market

- $280,6004 bd2 ba1.8k sqft1015 Military Ave, Council Bluffs, IA 51503Off Market

- $236,6004 bd1 ba1.8k sqft1115 Military Ave, Council Bluffs, IA 51503Off Market
- $262,3003 bd2 ba2.7k sqft1120 Crescent Dr, Council Bluffs, IA 51503Off Market
- $242,9003 bd2 ba1k sqft1009 Military Ave, Council Bluffs, IA 51503Off Market
- $227,3002 bd2 ba1.6k sqft1136 Crescent Dr, Council Bluffs, IA 51503Off Market
A local agent can set up tours, give advice and negotiate with sellers.
Similar homes
- $280,0004 bd3 ba1.4k sqft199 Glen Ave, Council Bluffs, IA 51503For Sale
 MLS ID #26-1585, Milton Henry Schneider, III, Embarc Realty. SWIAR
 - $246,9003 bd2 ba1.6k sqft3212 3rd Ave, Council Bluffs, IA 51501For Sale
 MLS ID #26-1578, Jami McBride, BHHS Ambassador Real Estate. SWIAR
 - $230,0003 bd1 ba1.3k sqft1121 Harmony St, Council Bluffs, IA 51503For Sale
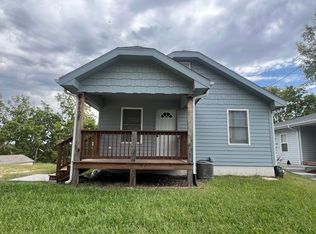 MLS ID #26-1284, Ashley Wells, BHHS Ambassador - CB. SWIAR
 - $219,0003 bd3 ba1.5k sqft550 N 32nd St, Council Bluffs, IA 51501For Sale
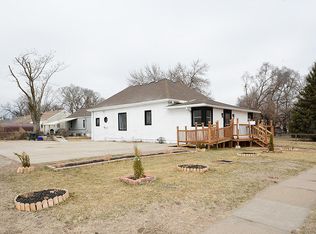 MLS ID #26-1533, Kim Stephens, Realty One Group Sterling. SWIAR
 - $220,0003 bd1 ba1k sqft1618 Avenue K, Council Bluffs, IA 51501For SaleMLS ID #26-1554, Amy S Haggstrom, Better Homes and Gardens Real Estate The Good Life Group. SWIAR
- $240,0002 bd2 ba1.6k sqft523 Elliott St, Council Bluffs, IA 51503For SaleMLS ID #26-1287, Robin Philips, NP Dodge Real Estate - Council Bluffs. SWIAR
- $229,0003 bd1 ba1.3k sqft1204 28th Ave, Council Bluffs, IA 51501For Sale By Owner
- $249,0004 bd3 ba2.1k sqft148 Glen Ave, Council Bluffs, IA 51503For SaleMLS ID #26-1505, Jay Kathol, BHHS Ambassador - CB. SWIAR
- $200,0003 bd2 ba1.2k sqft1806 Avenue C, Council Bluffs, IA 51501For SaleMLS ID #26-1552, Jennifer M Palermo, Embarc Realty. SWIAR
- $210,0003 bd1 ba960 sqft2644 Avenue G, Council Bluffs, IA 51501For SaleMLS ID #26-1570, Jake Stander, Heartland Properties. SWIAR
- $200,0003 bd2 ba1.6k sqft1511 N Broadway, Council Bluffs, IA 51503For SaleMLS ID #26-1338, Debbie Foote, NP Dodge Real Estate - Council Bluffs. SWIAR
- $199,0002 bd2 ba1k sqft2141 Avenue G, Council Bluffs, IA 51501For SaleMLS ID #26-1574, Rob Cerveny, eXp Realty. SWIAR
- $250,0003 bd2 ba1.4k sqft357 Frank St, Council Bluffs, IA 51503For SaleBHHS broker feed
- $199,9003 bd2 ba1.7k sqft124 Hunter Ave, Council Bluffs, IA 51503For SaleMLS ID #26-1110, Tania D Moore, Embarc Realty. SWIAR
- $349,0003 bd3 ba1.4k sqft232 Jordan St, Council Bluffs, IA 51503For SaleMLS ID #26-1513, Theresa Martin, NP Dodge Real Estate - Council Bluffs. SWIAR
- $200,0006 bd3 ba1.5k sqft328 Story St, Council Bluffs, IA 51503For SaleMLS ID #26-1500, Lynn Leaders, Heartland Properties. SWIAR
- $194,9003 bd2 ba852 sqft2618 6th Ave, Council Bluffs, IA 51501For SaleMLS ID #26-1587, Chris L. Harter, eXp Realty. SWIAR
- $269,0003 bd2 ba2.2k sqft103 S 3rd St, Council Bluffs, IA 51503For SaleMLS ID #26-261, Michael Fox, Heartland Properties. SWIAR
- $154,9003 bd1 ba1k sqft215 Franklin Ave, Council Bluffs, IA 51503For SaleMLS ID #26-1556, Christopher Stjernholm, Trelora Realty, Inc.. SWIAR
- $234,9002 bd2 ba2.2k sqft206 Turley Ave, Council Bluffs, IA 51503For SaleMLS ID #26-1002, Will Hagel, BHHS Ambassador Real Estate. SWIAR
