Welcome to this spacious KC split level home custom built by master craftsman Richard Standrich in the 1980s. This meticulously maintained property has been lovingly cared for by its original owner & boasts nearly 2000 SF of finished living space. Nestled on a beautiful tree-sheltered lot, this charming residence features 3 spacious bedrooms & 2 bathrooms on the upper level. The eat-in kitchen is perfect for informal gatherings, while the adjacent formal dining room provides an elegant setting for special occasions. The inviting living room flows seamlessly from the entry foyer. The main floor family room complete with hidden wet bar and brick fireplace is ideal for entertaining. An oversized guest half bath is conveniently located next to the family room & enhances the functionality of the main living areas. A sliding door leads to the private fully fenced backyard perfect for outdoor gatherings & relaxation. The lover level features a versatile rec room or craft space along with ample storage & mechanical/laundry area. Recent updates include the 2021 Trane furnace ensuring comfort & efficiency year-round. With freshly professionally cleaned carpets & neutral decor, this home is ready & awaits its next lucky owner. Don't miss the opportunity to own this beautiful property that combines quality craftsmanship with modern amenities at an affordable price! Photos will be added 8 May.
Sold-co-op w/mbr
Price Unknown
1112 E James St, Derby, KS 67037
3beds
1,958sqft
Single Family Onsite Built
Built in 1983
0.25 Acres Lot
$272,600 Zestimate®
$--/sqft
$1,929 Estimated rent
Home value
$272,600
$248,000 - $297,000
$1,929/mo
Zestimate® history
Owner options
List your home for rent
$1,929/mo
Rent Zestimate®
Find your next renter with Zillow Rental Manager. Plus, with online applications, you can quickly screen prospective tenants – for free.
$1,929/mo
Rent Zestimate®
Refinance and save
Refinancing to a lower rate could help reduce your monthly payments and save thousands over the life of the loan.
Explore your selling options
Work with a Zillow partner agent
Leverage their expertise and Zillow's premium Showcase listings to get your home seen by more buyers.
Get startedList with your own agent
Get your home in front of millions of buyers by listing it on Zillow.
Learn how to do itSell it yourself
Take full control of how buyers see your home on Zillow by listing For Sale by Owner (FSBO).
List your homeWhat's special
Zillow last checked:
Listing updated:
Listed by:
Marsha Allen CELL:316-806-6111,
RE/MAX Premier
Bought with:
Cynthia Carnahan, 00014218
Source: SCKMLS as distributed by MLS GRID,MLS#: 672127
Facts & features
Interior
Bedrooms & bathrooms
- Bedrooms: 3
- Bathrooms: 3
- Full bathrooms: 2
- 1/2 bathrooms: 1
Primary bedroom
- Description: Carpet
- Level: Upper
- Area: 191.8
- Dimensions: 14x13.7
Bedroom
- Description: Carpet
- Level: Upper
- Area: 182
- Dimensions: 14x13
Bedroom
- Description: Carpet
- Level: Upper
- Area: 156.25
- Dimensions: 12.5x12.5
Dining room
- Description: Carpet
- Level: Main
- Area: 120
- Dimensions: 12x10
Family room
- Description: Carpet
- Level: Main
- Area: 256.2
- Dimensions: 18.3x14
Kitchen
- Description: Tile
- Level: Main
- Area: 162
- Dimensions: 13.5x12
Living room
- Description: Carpet
- Level: Main
- Area: 260
- Dimensions: 20x13
Recreation room
- Description: Carpet
- Level: Basement
- Area: 207
- Dimensions: 18x11.5
Heating
- Forced Air, Natural Gas
Cooling
- Central Air, Electric
Appliances
- Included: Dishwasher, Disposal, Microwave, Range, Humidifier
- Laundry: In Basement, Laundry Room, 220 equipment
Features
- Ceiling Fan(s)
- Doors: Storm Door(s)
- Windows: Window Coverings-All, Storm Window(s)
- Basement: Finished
- Number of fireplaces: 1
- Fireplace features: One, Family Room, Wood Burning, Glass Doors
Interior area
- Total interior livable area: 1,958 sqft
- Finished area above ground: 1,658
- Finished area below ground: 300
Property
Parking
- Total spaces: 2
- Parking features: Attached, Garage Door Opener
- Garage spaces: 2
Features
- Levels: Quad-Level
- Patio & porch: Covered, Deck
- Exterior features: Guttering - ALL, Sprinkler System
- Fencing: Wood
Lot
- Size: 0.25 Acres
- Features: Standard
Details
- Additional structures: Storage
- Parcel number: 2330603102004.00
- Other equipment: Air Purifier
Construction
Type & style
- Home type: SingleFamily
- Architectural style: Traditional
- Property subtype: Single Family Onsite Built
Materials
- Frame w/Less than 50% Mas
- Foundation: Partial, No Egress Window(s), Concrete Perimeter
- Roof: Composition
Condition
- Year built: 1983
Details
- Builder name: Standrich
Utilities & green energy
- Gas: Natural Gas Available
- Utilities for property: Sewer Available, Natural Gas Available, Public
Community & HOA
Community
- Subdivision: DERBY HILL EAST
HOA
- Has HOA: No
Location
- Region: Derby
Financial & listing details
- Tax assessed value: $229,700
- Annual tax amount: $3,546
- Date on market: 5/7/2026
- Cumulative days on market: 4 days
- Ownership: Trust
- Road surface type: Paved
Price history
Price history is unavailable.
Public tax history
| Year | Property taxes | Tax assessment |
|---|---|---|
| 2025 | $3,546 +9.5% | $26,416 +10.3% |
| 2024 | $3,239 -2.6% | $23,944 |
| 2023 | $3,325 +5.5% | $23,944 |
| 2022 | $3,153 +2.2% | -- |
| 2021 | $3,085 +4.8% | -- |
| 2020 | $2,945 +7% | $20,459 +7% |
| 2019 | $2,753 +0.3% | $19,125 |
| 2018 | $2,746 +8.8% | $19,125 |
| 2017 | $2,523 +169.2% | -- |
| 2016 | $937 -61.3% | -- |
| 2015 | $2,421 +4.2% | -- |
| 2014 | $2,324 | -- |
| 2013 | -- | -- |
| 2012 | -- | -- |
| 2011 | -- | $17,446 |
| 2008 | -- | $17,446 +5.4% |
| 2007 | -- | $16,560 +9% |
| 2006 | -- | $15,192 -5.6% |
| 2005 | -- | $16,100 +2.3% |
| 2004 | -- | $15,744 |
| 2003 | -- | $15,744 +3% |
| 2002 | -- | $15,284 |
| 2000 | -- | $15,284 |
Find assessor info on the county website
Neighborhood: 67037
Nearby homes
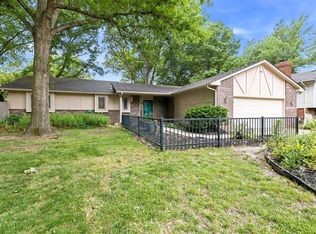
- $--3 bd3 ba2.3k sqft1108 E James St, Derby, KS 67037Sold
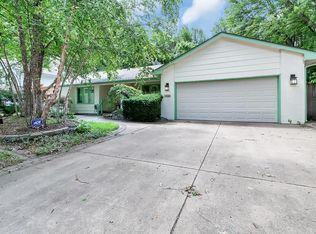
- $--4 bd3 ba2.3k sqft1116 E James St, Derby, KS 67037Sold
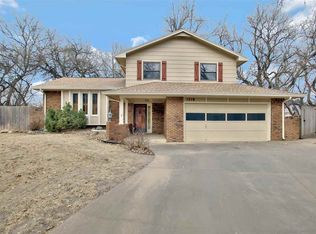
- $234,9003 bd3 ba992 sqft1218 E Oakwood Ct, Derby, KS 67037Off Market
- $301,6004 bd3 ba2.4k sqft1104 E James St, Derby, KS 67037Off Market
- $252,9004 bd3 ba1.3k sqft1212 E Oakwood Ct, Derby, KS 67037Off Market
- $248,4004 bd2 ba1.3k sqft1117 E James St, Derby, KS 67037Off Market
- $237,5003 bd2 ba934 sqft1113 E James St, Derby, KS 67037Off Market
- $285,5003 bd3 ba2k sqft1120 E James St, Derby, KS 67037Off Market
Nearby schools
GreatSchools rating
- 6/10El Paso Elementary SchoolGrades: PK-5Distance: 0.3 mi
- 5/10Derby Middle SchoolGrades: 6-8Distance: 0.7 mi
- 6/10Derby High SchoolGrades: 9-12Distance: 0.8 mi
Schools provided by the listing agent
- Elementary: El Paso
- Middle: Derby
- High: Derby
Source: SCKMLS as distributed by MLS GRID. This data may not be complete. We recommend contacting the local school district to confirm school assignments for this home.
Sell for more on Zillow
Get a Zillow Showcase℠ listing at no additional cost and you could sell for .
$272,600
2% more
+$5,452
With Zillow Showcase(estimated)
$278,052
Sell for more on Zillow
Get a Zillow Showcase℠ listing at no additional cost and you could sell for .
$272,600
2% more
+$5,452
With Zillow Showcase(estimated)
$278,052
- Kansas
- Sedgwick County
- Derby
- 67037
- 1112 E James St
