Skip main navigation
Off market
  • $237,700

    1218 E Oakwood Ct, Derby, KS 67037

    3beds
    992sqft
    SingleFamily
    Built in 1980
    10,454 Square Feet Lot
    $237,700 Zestimate®
    $240/sqft
    $1,647 Estimated rent

    Home value

    $237,700

    $223,000 - $252,000

    $1,647/mo

    Zestimate® history
    Loading
    Loading...

    Owner options

    List your home for rent

    $1,647/mo

    Rent Zestimate®

    Find your next renter with Zillow Rental Manager. Plus, with online applications, you can quickly screen prospective tenants – for free.

    Learn more

    $1,647/mo

    Rent Zestimate®

    Refinance and save

    $1,668/mo

    Est. payment

    Refinancing to a lower rate could help reduce your monthly payments and save thousands over the life of the loan.

    See today's rates

    $1,668/mo

    Est. payment

    Explore your selling options

    Work with a Zillow partner agent

    Leverage their expertise and Zillow's premium Showcase listings to get your home seen by more buyers.

    Get started

    List with your own agent

    Get your home in front of millions of buyers by listing it on Zillow.

    Learn how to do it

    Sell it yourself

    Take full control of how buyers see your home on Zillow by listing For Sale by Owner (FSBO).

    List your home

    What's special

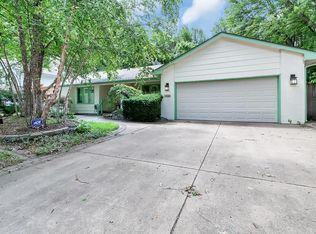
    Come see this great 3 bedroom, 2.5 bath Derby home in the desirable Brook Forest Neighborhood! You will walk in to a nice tile entry and as you proceed forward there is a large family room with a wood burning fireplace and a sliding door to the large back yard. Also on this floor is a half bath and laundry room, also the access to the garage. Up just a few steps you will enjoy a tiled kitchen with room for a breakfast table, a formal dining room and a large living room. Enjoy the large windows that bring the sun right in to your home. Finish your way up to the upper level and there is a full hall bath, the master bedroom and ensuite with a shower and 2 other bedrooms. There is also a basement that is partially finished and could be used as another living area, an office or a non-conforming bedroom. The unfinished area makes a great storage area!! The exterior of the home was JUST PAINTED a few weeks ago. Prior to painting, he replaced some siding and caulked the whole home. All of the CARPET WAS JUST REPLACED a week ago! Even if there are some changes you want to make or do some updating down the road, we are confident you will feel this is a move in ready, clean home. Other updates can be done down the road while you live there. A few other important things to know: The roof was replaced 6 years ago. Air conditioner was replaced in August 2016. The dishwasher is only about 4 or 5 years old. All appliances stay including the washer and dryer!!

    This property is not currently displayed as for sale or rent on Zillow. This may be different from what's on other websites or public sources.

    Facts & features

    Interior

    Bedrooms & bathrooms
    • Bedrooms: 3
    • Bathrooms: 3
    • Full bathrooms: 2
    • 1/2 bathrooms: 1
    Heating
    • Radiant
    Cooling
    • Refrigerator
    Features
    • Basement: Partially finished
    • Has fireplace: Yes
    Interior area
    • Total interior livable area: 992 sqft

    Property

    Parking
    • Parking features: Garage - Attached
    Features
    • Exterior features: Stucco, Wood, Brick
    Lot
    • Size: 10,454 Square Feet
    Details
    • Parcel number: 087233060310201100

    Construction

    Type & style
    • Home type: SingleFamily
    Materials
    • Frame
    • Foundation: Slab
    • Roof: Composition
    Condition
    • Year built: 1980

    Community & HOA

    HOA
    • Has HOA: Yes
    • HOA fee: $66 monthly
    Location
    • Region: Derby

    Financial & listing details

    • Price per square foot: $240/sqft
    • Tax assessed value: $204,300
    • Annual tax amount: $3,135

    Price history

    DateEventPrice
    4/17/2018Sold--
    Source: SCKMLS as distributed by MLS GRID #546977 Report a problem
    3/14/2018Pending sale$149,900$151/sqft
    Source: J.P. Weigand & Sons #546977 Report a problem
    2/13/2018Listed for sale$149,900$151/sqft
    Source: J.P. Weigand & Sons #546977 Report a problem

    Public tax history

    YearProperty taxesTax assessment
    2025$3,135 +11.7%$23,495 +12.4%
    2024$2,807 -2.9%$20,907
    2023$2,892 +8.8%$20,907
    2022$2,659 -0.9%--
    2021$2,683 +6.6%--
    2020$2,517 +16.6%$17,527 +16.4%
    2019$2,159 +0.3%$15,054
    2018$2,153 +8.8%$15,054
    2017$1,978 +1%--
    2016$1,958 -1.2%--
    2015$1,983 -0.6%--
    2014$1,994 --
    2013-- --
    2012-- --
    2011-- $15,318
    2008-- $15,318 -5.5%
    2007-- $16,204 +9%
    2006-- $14,870 +2%
    2005-- $14,582 +3%
    2004-- $14,157
    2003-- $14,157 +3%
    2002-- $13,743
    2000-- $13,743
    Find assessor info on the county website

    Neighborhood: 67037

    Nearby schools

    GreatSchools rating
    Get pre-qualified for a loan
    At Zillow Home Loans, we can pre-qualify you in as little as 5 minutes with no impact to your credit score.

    An equal housing lender. NMLS #10287.

    Sell for more on Zillow
    Get a Zillow Showcase℠ listing at no additional cost and you could sell for .
    $237,700
    2% more
    +$4,754
    With Zillow Showcase(estimated)
    $242,454
