Step into this stunning 4-bedroom, 3-bathroom home in the heart of Derby, just minutes from shopping, dining, and all the conveniences you need. Inside, you’ll be welcomed by gorgeous Travertine tile and rich wood floors, with a vaulted ceiling and cozy fireplace creating a warm and inviting family room. The kitchen is a chef’s dream with beautiful cabinetry, granite countertops, stainless steel appliances, and a water filtration system for fresh, clean drinking water right at the sink. Enjoy the spacious sunroom and a versatile bonus room—perfect for a workshop, conservatory, or whatever suits your lifestyle. The master bedroom offers direct access to a private deck and backyard oasis, with additional access from the sunroom and bonus room. The laundry room is conveniently located on the main floor, adding to the home’s functionality. The backyard is truly a work of art, originally designed by the then-president of Wichita’s Botanical Gardens. Stone pathways wind through lush landscaping filled with mature trees, vibrant flowers, and thoughtfully curated plants. There’s also a storage shed, an additional deck, and a dedicated dog run on the east side of the yard—perfect for your furry friends. This is more than a home—it’s a sanctuary.
Sold-inner office
Price Unknown
1116 E James St, Derby, KS 67037
4beds
2,318sqft
Single Family Onsite Built
Built in 1988
0.25 Acres Lot
$298,800 Zestimate®
$--/sqft
$2,176 Estimated rent
Home value
$298,800
$272,000 - $329,000
$2,176/mo
Zestimate® history
Owner options
List your home for rent
$2,176/mo
Rent Zestimate®
Find your next renter with Zillow Rental Manager. Plus, with online applications, you can quickly screen prospective tenants – for free.
$2,176/mo
Rent Zestimate®
Refinance and save
Refinancing to a lower rate could help reduce your monthly payments and save thousands over the life of the loan.
Explore your selling options
Work with a Zillow partner agent
Leverage their expertise and Zillow's premium Showcase listings to get your home seen by more buyers.
Get startedList with your own agent
Get your home in front of millions of buyers by listing it on Zillow.
Learn how to do itSell it yourself
Take full control of how buyers see your home on Zillow by listing For Sale by Owner (FSBO).
List your homeWhat's special
Zillow last checked:
Listing updated:
Listed by:
Blake Billington 316-833-6156,
Heritage 1st Realty
Bought with:
Lucy Alfaro, 00241390
Source: SCKMLS as distributed by MLS GRID,MLS#: 657801
Facts & features
Interior
Bedrooms & bathrooms
- Bedrooms: 4
- Bathrooms: 3
- Full bathrooms: 3
Primary bedroom
- Description: Wood
- Level: Main
- Area: 195
- Dimensions: 13x15
Kitchen
- Description: Tile
- Level: Main
- Area: 180
- Dimensions: 15x12
Living room
- Description: Tile
- Level: Main
- Area: 288
- Dimensions: 18x16
Heating
- Forced Air, Natural Gas
Cooling
- Central Air, Electric
Appliances
- Included: Dishwasher, Disposal, Refrigerator, Range, Washer, Dryer, Water Softener Owned
- Laundry: Main Level, 220 equipment
Features
- Ceiling Fan(s), Vaulted Ceiling(s)
- Flooring: Hardwood
- Doors: Storm Door(s)
- Windows: Window Coverings-All, Storm Window(s)
- Basement: Finished
- Number of fireplaces: 1
- Fireplace features: One, Living Room, Gas, Decorative, Glass Doors
Interior area
- Total interior livable area: 2,318 sqft
- Finished area above ground: 1,718
- Finished area below ground: 600
Property
Parking
- Total spaces: 2
- Parking features: Attached, Garage Door Opener, Oversized
- Garage spaces: 2
Features
- Levels: One
- Stories: 1
- Patio & porch: Patio, Deck
- Exterior features: Guttering - ALL
- Fencing: Chain Link,Wood
Lot
- Size: 0.25 Acres
- Features: Standard
Details
- Additional structures: Storage
- Parcel number: 0872330603102003.00
Construction
Type & style
- Home type: SingleFamily
- Architectural style: Ranch
- Property subtype: Single Family Onsite Built
Materials
- Frame w/Less than 50% Mas
- Foundation: Full, Day Light
- Roof: Composition
Condition
- Year built: 1988
Utilities & green energy
- Gas: Natural Gas Available
- Utilities for property: Sewer Available, Natural Gas Available, Public
Community & HOA
Community
- Features: Sidewalks, Playground
- Security: Security Lights, Smoke Detector(s)
- Subdivision: DERBY HILL EAST
HOA
- Has HOA: No
Location
- Region: Derby
Financial & listing details
- Tax assessed value: $297,300
- Annual tax amount: $4,167
- Date on market: 6/30/2025
- Cumulative days on market: 6 days
- Ownership: Individual
- Road surface type: Paved
Price history
Price history is unavailable.
Public tax history
| Year | Property taxes | Tax assessment |
|---|---|---|
| 2025 | $4,639 +11.2% | $34,190 +12.1% |
| 2024 | $4,173 +7.9% | $30,510 +10% |
| 2023 | $3,866 +15.3% | $27,739 |
| 2022 | $3,354 +5.3% | -- |
| 2021 | $3,186 | -- |
| 2020 | -- | $21,114 +7% |
| 2019 | -- | $19,734 -1.7% |
| 2018 | -- | $20,068 |
| 2017 | -- | -- |
| 2016 | -- | -- |
| 2015 | -- | -- |
| 2014 | -- | -- |
| 2013 | -- | -- |
| 2012 | -- | -- |
| 2011 | -- | $19,056 +6.6% |
| 2008 | -- | $17,883 |
| 2007 | -- | $17,883 +9% |
| 2006 | -- | $16,411 |
| 2005 | -- | $16,411 +3% |
| 2004 | -- | $15,928 |
| 2003 | -- | $15,928 +14% |
| 2002 | -- | $13,973 |
| 2000 | -- | $13,973 |
Find assessor info on the county website
Neighborhood: 67037
Nearby homes
- $--3 bd3 ba1.9k sqft1112 E James St, Derby, KS 67037Sold

- $285,5003 bd3 ba2k sqft1120 E James St, Derby, KS 67037Off Market
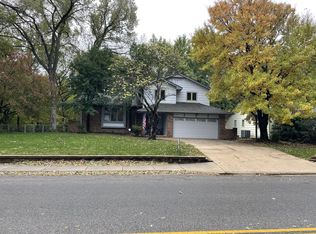
- $234,9003 bd3 ba992 sqft1218 E Oakwood Ct, Derby, KS 67037Off Market
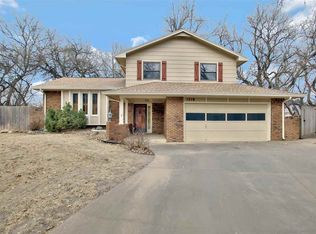
- $319,7005 bd3 ba3.2k sqft1224 E Oakwood Ct, Derby, KS 67037Off Market
- $--3 bd3 ba2.3k sqft1108 E James St, Derby, KS 67037Sold
- $245,9003 bd2 ba1.3k sqft1121 E James St, Derby, KS 67037Off Market
- $247,5004 bd2 ba1.3k sqft1117 E James St, Derby, KS 67037Off Market
- $285,3003 bd3 ba2k sqft1125 E James St, Derby, KS 67037Off Market
Nearby schools
GreatSchools rating
- 6/10El Paso Elementary SchoolGrades: PK-5Distance: 0.4 mi
- 5/10Derby Middle SchoolGrades: 6-8Distance: 0.7 mi
- 6/10Derby High SchoolGrades: 9-12Distance: 0.8 mi
Schools provided by the listing agent
- Elementary: El Paso
- Middle: Derby
- High: Derby
Source: SCKMLS as distributed by MLS GRID. This data may not be complete. We recommend contacting the local school district to confirm school assignments for this home.
Sell for more on Zillow
Get a Zillow Showcase℠ listing at no additional cost and you could sell for .
$298,800
2% more
+$5,976
With Zillow Showcase(estimated)
$304,776
Sell for more on Zillow
Get a Zillow Showcase℠ listing at no additional cost and you could sell for .
$298,800
2% more
+$5,976
With Zillow Showcase(estimated)
$304,776
- Kansas
- Sedgwick County
- Derby
- 67037
- 1116 E James St
