Revised price for this gem! Prepare to be impressed by this magnificent renovation in the highly sought-after Waynewood School District! This home offers incredible flexibility with five bedrooms, perfect for a growing family or those needing dedicated office spaces. Every inch of this residence has been updated with high-end, custom finishes. NEW plumbing, electrical, sewer, roof, windows, doors, HVAC, HWH, Flooring, kitchen, bathrooms and floor plan- it’s like moving into a brand new house with the charm of a mid century! Step inside the bright and airy two-story foyer, and just a few steps up will lead you to the heart of the home. Here, you'll find a spectacular open kitchen featuring an enormous waterfall island, ideal for entertaining. The kitchen seamlessly flows into the dining area and living room, creating a wonderful open floor plan. The main level also includes a luxurious primary suite, two additional bedrooms, and another full bathroom. The lower level offers even more living space with two more bedrooms or offices, a full bathroom, a comfortable family room, and a laundry area, complete with a striking stacked stone, wood-burning fireplace. Outside, the large, flat lot features a convenient two-car garage and a spacious deck- it’s all been done with elegance and comfort in mind!
Sold for $1,185,000
$1,185,000
1112 Neal Dr, Alexandria, VA 22308
5beds
2,440sqft
Single Family Residence
Built in 1961
0.31 Acres Lot
$1,206,700 Zestimate®
$486/sqft
$4,707 Estimated rent
Home value
$1,206,700
$1.13M - $1.29M
$4,707/mo
Zestimate® history
Owner options
List your home for rent
$4,707/mo
Rent Zestimate®
Find your next renter with Zillow Rental Manager. Plus, with online applications, you can quickly screen prospective tenants – for free.
$4,707/mo
Rent Zestimate®
Refinance and save
$7,388/mo
Est. payment
Refinancing to a lower rate could help reduce your monthly payments and save thousands over the life of the loan.
$7,388/mo
Est. payment
Explore your selling options
Work with a Zillow partner agent
Leverage their expertise and Zillow's premium Showcase listings to get your home seen by more buyers.
Get startedList with your own agent
Get your home in front of millions of buyers by listing it on Zillow.
Learn how to do itSell it yourself
Take full control of how buyers see your home on Zillow by listing For Sale by Owner (FSBO).
List your homeWhat's special
Stacked stone wood-burning fireplaceLarge flat lotComfortable family roomEnormous waterfall islandConvenient two-car garageLuxurious primary suiteSpacious deck
Zillow last checked:
Listing updated:
Listed by:
Janet Caterson Price 703-622-5984,
Corcoran McEnearney
Bought with:
Unrepresented Buyer
Unrepresented Buyer Office
Source: Bright MLS,MLS#: VAFX2229096
Facts & features
Interior
Bedrooms & bathrooms
- Bedrooms: 5
- Bathrooms: 3
- Full bathrooms: 3
- Main level bathrooms: 2
- Main level bedrooms: 3
Rooms
- Room types: Living Room, Dining Room, Primary Bedroom, Bedroom 2, Bedroom 3, Bedroom 4, Bedroom 5, Kitchen, Bathroom 2, Bathroom 3, Primary Bathroom
Primary bedroom
- Features: Flooring - HardWood
- Level: Main
Bedroom 2
- Features: Flooring - HardWood
- Level: Main
Bedroom 3
- Features: Flooring - HardWood
- Level: Main
Bedroom 4
- Features: Flooring - HardWood
- Level: Lower
Bedroom 5
- Features: Flooring - HardWood
- Level: Lower
Primary bathroom
- Features: Flooring - Marble
- Level: Main
Bathroom 2
- Level: Main
Bathroom 3
- Level: Lower
Dining room
- Features: Flooring - HardWood
- Level: Main
Kitchen
- Features: Flooring - HardWood, Kitchen Island
- Level: Main
Living room
- Features: Flooring - HardWood
- Level: Main
Heating
- Forced Air, Natural Gas
Cooling
- Central Air, Electric
Appliances
- Included: Microwave, Dishwasher, Disposal, Ice Maker, Refrigerator, Cooktop, Water Heater, Stainless Steel Appliance(s), Exhaust Fan, Range Hood, Gas Water Heater
- Laundry: Lower Level
Features
- Attic, Soaking Tub, Bathroom - Tub Shower, Breakfast Area, Combination Kitchen/Dining, Combination Kitchen/Living, Crown Molding, Curved Staircase, Open Floorplan, Floor Plan - Traditional, Eat-in Kitchen, Kitchen - Gourmet, Kitchen Island, Primary Bath(s), Recessed Lighting, Upgraded Countertops, Walk-In Closet(s), Bathroom - Stall Shower, Chair Railings, Dining Area
- Flooring: Hardwood, Ceramic Tile, Wood
- Doors: Six Panel, French Doors
- Windows: Energy Efficient
- Basement: Connecting Stairway,Finished,Interior Entry
- Number of fireplaces: 1
- Fireplace features: Mantel(s), Stone, Wood Burning
Interior area
- Total structure area: 2,440
- Total interior livable area: 2,440 sqft
- Finished area above ground: 2,440
- Finished area below ground: 0
Property
Parking
- Total spaces: 2
- Parking features: Garage Door Opener, Garage Faces Front, Concrete, Detached
- Garage spaces: 2
- Has uncovered spaces: Yes
Accessibility
- Accessibility features: None
Features
- Levels: Two
- Stories: 2
- Patio & porch: Patio, Deck
- Exterior features: Bump-outs, Sidewalks, Street Lights
- Pool features: None
- Fencing: Back Yard
Lot
- Size: 0.31 Acres
- Features: Landscaped, Front Yard, Level, Rear Yard
Details
- Additional structures: Above Grade, Below Grade
- Parcel number: 1024 10 0062
- Zoning: 130
- Special conditions: Standard
Construction
Type & style
- Home type: SingleFamily
- Architectural style: Transitional
- Property subtype: Single Family Residence
Materials
- Brick, HardiPlank Type
- Foundation: Crawl Space
- Roof: Asphalt
Condition
- New construction: No
- Year built: 1961
Details
- Builder model: Williamsburg
Utilities & green energy
- Sewer: Public Sewer
- Water: Public
Community & HOA
Community
- Subdivision: Collingwood Estates
HOA
- Has HOA: No
Location
- Region: Alexandria
Financial & listing details
- Price per square foot: $486/sqft
- Tax assessed value: $785,830
- Annual tax amount: $9,104
- Date on market: 6/5/2025
- Listing agreement: Exclusive Right To Sell
- Ownership: Fee Simple
Price history
| Date | Event | Price |
|---|---|---|
| 9/15/2025 | Sold | $1,185,000-5.2%$486/sqft |
Source:  Bright MLS #VAFX2229096 Report a problem Bright MLS #VAFX2229096 Report a problem | ||
| 8/25/2025 | Pending sale | $1,250,000$512/sqft |
Source: Bright MLS #VAFX2229096 Report a problem | ||
| 8/20/2025 | Listed for sale | $1,250,000$512/sqft |
Source:  WMLS #BMTVAFX2229096 Report a problem WMLS #BMTVAFX2229096 Report a problem | ||
| 8/15/2025 | Contingent | $1,250,000$512/sqft |
Source: Bright MLS #VAFX2229096 Report a problem | ||
| 6/24/2025 | Price change | $1,250,000-3.5%$512/sqft |
Source: Bright MLS #VAFX2229096 Report a problem | ||
| 6/9/2025 | Price change | $1,295,000-2.6%$531/sqft |
Source: Bright MLS #VAFX2229096 Report a problem | ||
| 6/5/2025 | Listed for sale | $1,329,000+77.2%$545/sqft |
Source: Bright MLS #VAFX2229096 Report a problem | ||
| 10/4/2024 | Sold | $750,000$307/sqft |
Source: Public Record Report a problem | ||
Public tax history
| Year | Property taxes | Tax assessment |
|---|---|---|
| 2025 | $9,694 -0.1% | $785,830 -0.5% |
| 2024 | $9,700 +3.2% | $789,410 |
| 2023 | $9,398 +11.5% | $789,410 +13.5% |
| 2022 | $8,428 | $695,510 +2.8% |
| 2021 | -- | $676,510 +7% |
| 2020 | $7,856 +6.9% | $632,500 +7.5% |
| 2019 | $7,350 +0.5% | $588,540 |
| 2018 | $7,315 +1.9% | $588,540 |
| 2017 | $7,178 +0.2% | $588,540 |
| 2016 | $7,163 +6.6% | $588,540 +3.1% |
| 2015 | $6,718 +7.8% | $571,090 +8% |
| 2014 | $6,233 | $528,750 -0.9% |
| 2013 | -- | $533,700 +8.1% |
| 2012 | -- | $493,870 -1% |
| 2011 | -- | $498,630 |
| 2010 | -- | $498,630 -8.5% |
| 2009 | -- | $544,890 -2.3% |
| 2008 | -- | $557,510 -7.3% |
| 2007 | -- | $601,240 +64.9% |
| 2003 | -- | $364,690 +22% |
| 2002 | -- | $298,805 +10% |
| 2001 | -- | $271,640 |
Find assessor info on the county website
Neighborhood: 22308
Nearby homes
- $809,7004 bd3 ba1.3k sqft1114 Neal Dr, Alexandria, VA 22308Off Market
- $1,099,7005 bd4 ba2.8k sqft1110 Neal Dr, Alexandria, VA 22308Off Market
- $880,200-- bd2 ba1.9k sqft8320 Cedardale Dr, Alexandria, VA 22308Off Market
- $928,8004 bd3 ba2.6k sqft1115 Anesbury Ln, Alexandria, VA 22308Off Market
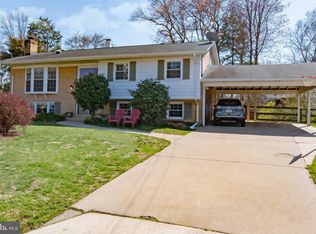
- $905,5004 bd3 ba1.3k sqft1116 Neal Dr, Alexandria, VA 22308Off Market
- $1,130,0005 bd4 ba3.2k sqft1111 Anesbury Ln, Alexandria, VA 22308Off Market
- $1,010,4004 bd3 ba2.7k sqft8401 Conover Pl, Alexandria, VA 22308Off Market
- $995,0005 bd3 ba2.7k sqft1117 Anesbury Ln, Alexandria, VA 22308Sold
Nearby schools
GreatSchools rating
- 10/10Waynewood Elementary SchoolGrades: PK-6Distance: 0.4 mi
- 5/10Sandburg Middle SchoolGrades: 7-8Distance: 0.5 mi
- 4/10West Potomac High SchoolGrades: 9-12Distance: 3.2 mi
Schools provided by the listing agent
- Elementary: Waynewood
- Middle: Carl Sandburg
- High: West Potomac
- District: Fairfax County Public Schools
Source: Bright MLS. This data may not be complete. We recommend contacting the local school district to confirm school assignments for this home.
Get a cash offer in 3 minutes
Find out how much your home could sell for in as little as 3 minutes with a no-obligation cash offer.
Estimated market value
$1,206,700
Get a cash offer in 3 minutes
Find out how much your home could sell for in as little as 3 minutes with a no-obligation cash offer.
Estimated market value
$1,206,700
- Virginia
- Fairfax County
- Fort Hunt
- 22308
- 1112 Neal Dr
Nearby cities
Nearby zip codes
Other Fort Hunt Topics
