** OFFER DEADLINE SET FOR MONDAY, APRIL 15 @ 1PM. **Welcome to your dream home! TURN KEY! This property boasts five bedrooms, three beautifully updated bathrooms, and sits majestically on an expansive lot, offering ample space for outdoor activities and relaxation. As you step through the front door, your eye will capture a warm and inviting atmosphere, with tasteful updates throughout the home. What your eye won’t see are all the key updates behind the walls. Virtually every main system has been replaced or updated in the past 5 years including the windows, roof, two separate upstairs/downstairs HVAC systems with UV Filters with smart NEST digital control system, hot water heater, insulation in the attic and crawl space, updated electrical box, installation of water drainage system and sump pump, roof gutters installed to drain underground and to the street away from the house, lower level completely water proofed, and more. Over $185,000 has been spent to enhance this already beautiful house. (Please see documents section for a full list of updates). This home is truly a rare find with extensive and refined updates, large yard, and being steps from Waynewood Elementary School, Waynewood Pool, and Potomac River/GW walking paths. Some additional upgrades the eye can see are right when you walk in the front door, including new stone foyer and carpet runner on the hardwood stairs. The living room has a large bow bay window that brings in lots of light, with remote controlled custom roller shade for privacy, or should you want to get cozy, turn on the newly converted gas fireplace with refinished chimney. No need for new window treatments here! This home is adorned with custom wood plantation shutters throughout. Heading into the kitchen, you find it is equipped with modern appliances (including gas stove), granite countertops, Italian marble backsplash and porcelain farmhouse sink. Adjacent to the kitchen is a dining room that leads you out to a screen porch to enjoy your morning coffee, casual meals, or maybe curl up with a good book and enjoy the view overlooking a large flat fully fenced in yard. No bugs welcome! Back in the house on the main level is the primary suite, complete with beautifully updated ensuite bathroom featuring marble walk-in shower and custom cabinetry. Finishing off the main level there are 2 additional bedrooms and another fully updated bath. The lower level has 2 more bedrooms, cozy recreation room with newly redone wood burning fireplace, a spacious laundry room and additional storage room with access to driveway. This entrance is terrific for bringing in sports equipment or that big Costco shopping (that you went to get one thing). Outside is your own private oasis for endless possibilities for outdoor activities, gardening, or simply soaking up the sun on lazy afternoons. Should you need to leave your wonderful home you are a block away from the wonderful shops and restaurants of Hollin Hall Village, including the famous Variety Store and Village Hardware! You will also find lots of parks, pools, and pickle ball courts nearby, including the wonderful Waynewood Pool (which this home is zoned for) or Mount Vernon Park with pool, pond, tennis courts and pavilion. Bring your fishing rod. Even though you will feel far away from urban mayhem, you are minutes from the George Washington Parkway with its beautiful views of the Potomac River, biking and walking path, easy access to Old Town, Hwy 495, Reagan International Airport. Don’t miss out on this amazing property! Open houses April 13 & 14, 2-4 pm!
Sold for $995,000
$995,000
1117 Anesbury Ln, Alexandria, VA 22308
5beds
2,776sqft
Single Family Residence
Built in 1961
0.28 Acres Lot
$1,022,900 Zestimate®
$358/sqft
$4,644 Estimated rent
Home value
$1,022,900
$972,000 - $1.07M
$4,644/mo
Zestimate® history
Owner options
List your home for rent
$4,644/mo
Rent Zestimate®
Find your next renter with Zillow Rental Manager. Plus, with online applications, you can quickly screen prospective tenants – for free.
$4,644/mo
Rent Zestimate®
Refinance and save
$6,135/mo
Est. payment
Refinancing to a lower rate could help reduce your monthly payments and save thousands over the life of the loan.
$6,135/mo
Est. payment
Explore your selling options
Work with a Zillow partner agent
Leverage their expertise and Zillow's premium Showcase listings to get your home seen by more buyers.
Get startedList with your own agent
Get your home in front of millions of buyers by listing it on Zillow.
Learn how to do itSell it yourself
Take full control of how buyers see your home on Zillow by listing For Sale by Owner (FSBO).
List your homeWhat's special
Potomac riverAdditional storage roomNewly converted gas fireplaceModern appliancesVillage hardwarePrivate oasisPorcelain farmhouse sink
Zillow last checked:
Listing updated:
Listed by:
Rebecca McCullough 571-384-0941,
Corcoran McEnearney
Bought with:
Tracy Dunn, 225093244
Corcoran McEnearney
Source: Bright MLS,MLS#: VAFX2171646
Facts & features
Interior
Bedrooms & bathrooms
- Bedrooms: 5
- Bathrooms: 3
- Full bathrooms: 3
Basement
- Description: Percent Finished: 100.0
Heating
- Baseboard, Natural Gas
Cooling
- Ceiling Fan(s), Central Air, Ductless, Electric
Appliances
- Included: Dishwasher, Disposal, Dryer, Microwave, Refrigerator, Cooktop, Washer, Extra Refrigerator/Freezer, Gas Water Heater
Features
- Attic, Dining Area, Eat-in Kitchen, Kitchen - Table Space, Primary Bath(s), Crown Molding, Built-in Features, Ceiling Fan(s)
- Flooring: Hardwood, Engineered Wood, Ceramic Tile, Wood
- Basement: Exterior Entry,Full,Finished,Heated,Improved,Windows
- Number of fireplaces: 2
- Fireplace features: Gas/Propane, Wood Burning
Interior area
- Total structure area: 2,776
- Total interior livable area: 2,776 sqft
- Finished area above ground: 2,776
Property
Parking
- Parking features: Off Street
Accessibility
- Accessibility features: None
Features
- Levels: Split Foyer,Two
- Stories: 2
- Patio & porch: Screened, Porch
- Pool features: None
Lot
- Size: 0.28 Acres
Details
- Additional structures: Above Grade
- Parcel number: 1024 10 0064A
- Zoning: 130
- Special conditions: Standard
Construction
Type & style
- Home type: SingleFamily
- Property subtype: Single Family Residence
Materials
- Combination, Brick
- Foundation: Crawl Space
- Roof: Architectural Shingle
Condition
- Excellent
- New construction: No
- Year built: 1961
- Major remodel year: 2019
Utilities & green energy
- Sewer: Public Sewer, Public Septic
- Water: Public
Community & HOA
Community
- Subdivision: Collingwood Estates
HOA
- Has HOA: No
Location
- Region: Alexandria
Financial & listing details
- Price per square foot: $358/sqft
- Tax assessed value: $571,980
- Annual tax amount: $6,985
- Date on market: 4/12/2024
- Listing agreement: Exclusive Right To Sell
- Listing terms: Cash,Conventional,VA Loan,FHA
- Ownership: Fee Simple
Price history
| Date | Event | Price |
|---|---|---|
| 5/8/2024 | Sold | $995,000+0.6%$358/sqft |
Source:  Bright MLS #VAFX2171646 Report a problem Bright MLS #VAFX2171646 Report a problem | ||
| 4/16/2024 | Contingent | $989,000$356/sqft |
Source: Bright MLS #VAFX2171646 Report a problem | ||
| 4/12/2024 | Listed for sale | $989,000+47.8%$356/sqft |
Source: Bright MLS #VAFX2171646 Report a problem | ||
| 11/2/2018 | Sold | $669,000-2.9%$241/sqft |
Source: Public Record Report a problem | ||
| 9/6/2018 | Pending sale | $689,000$248/sqft |
Source: TTR Sotheby's International Realty #FX10314826 Report a problem | ||
| 8/1/2018 | Listed for sale | $689,000$248/sqft |
Source: TTR Sotheby's International Realty #FX10281950 Report a problem | ||
| 7/18/2018 | Pending sale | $689,000$248/sqft |
Source: TTR Sotheby's International Realty #FX10281950 Report a problem | ||
| 7/7/2018 | Listed for sale | $689,000$248/sqft |
Source: TTR Sotheby's International Realty #1001944538 Report a problem | ||
Public tax history
| Year | Property taxes | Tax assessment |
|---|---|---|
| 2025 | $10,401 +7.7% | $847,000 +7.8% |
| 2024 | $9,657 +3.2% | $785,630 |
| 2023 | $9,356 +11.5% | $785,630 +13.5% |
| 2022 | $8,388 | $692,030 +2.8% |
| 2021 | -- | $673,030 +7% |
| 2020 | $7,815 +8.2% | $629,070 +8.9% |
| 2019 | $7,224 +1.5% | $577,900 +1% |
| 2018 | $7,119 +1.9% | $571,980 |
| 2017 | $6,986 +0.2% | $571,980 |
| 2016 | $6,971 +6.6% | $571,980 +3.1% |
| 2015 | $6,539 +7.8% | $554,980 +8% |
| 2014 | $6,066 | $513,760 -0.9% |
| 2013 | -- | $518,570 +8.1% |
| 2012 | -- | $479,790 -1% |
| 2011 | -- | $484,410 |
| 2010 | -- | $484,410 -8.5% |
| 2009 | -- | $529,360 -2.2% |
| 2008 | -- | $541,380 -6.1% |
| 2007 | -- | $576,590 +64.8% |
| 2003 | -- | $349,855 +22.1% |
| 2002 | -- | $286,600 +10% |
| 2001 | -- | $260,545 |
Find assessor info on the county website
Neighborhood: 22308
Nearby homes
- $849,8004 bd3 ba1.3k sqft1119 Anesbury Ln, Alexandria, VA 22308Off Market
- $925,2004 bd3 ba2.6k sqft1115 Anesbury Ln, Alexandria, VA 22308Off Market
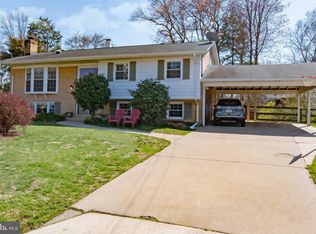
- $901,7004 bd3 ba1.3k sqft1116 Neal Dr, Alexandria, VA 22308Off Market

- $766,1004 bd3 ba1.3k sqft1118 Neal Dr, Alexandria, VA 22308Off Market
- $952,8003 bd4 ba2.7k sqft1121 Anesbury Ln, Alexandria, VA 22308Off Market
- $1,049,0004 bd3 ba1.8k sqft1116 Anesbury Ln, Alexandria, VA 22308Sold
- $945,8004 bd2 ba2.5k sqft1120 Neal Dr, Alexandria, VA 22308Off Market
- $809,7004 bd3 ba1.3k sqft1114 Neal Dr, Alexandria, VA 22308Off Market
Nearby schools
GreatSchools rating
- 10/10Waynewood Elementary SchoolGrades: PK-6Distance: 0.5 mi
- 5/10Sandburg Middle SchoolGrades: 7-8Distance: 0.5 mi
- 4/10West Potomac High SchoolGrades: 9-12Distance: 3.2 mi
Schools provided by the listing agent
- Elementary: Waynewood
- Middle: Carl Sandburg
- High: West Potomac
- District: Fairfax County Public Schools
Source: Bright MLS. This data may not be complete. We recommend contacting the local school district to confirm school assignments for this home.
Get a cash offer in 3 minutes
Find out how much your home could sell for in as little as 3 minutes with a no-obligation cash offer.
Estimated market value
$1,022,900
Get a cash offer in 3 minutes
Find out how much your home could sell for in as little as 3 minutes with a no-obligation cash offer.
Estimated market value
$1,022,900
- Virginia
- Fairfax County
- Fort Hunt
- 22308
- 1117 Anesbury Ln
Nearby cities
Nearby zip codes
Other Fort Hunt Topics
