Skip main navigation
Off market
  • $930,100

    1115 Anesbury Ln, Alexandria, VA 22308

    4beds
    2,686sqft
    SingleFamily
    Built in 1961
    0.28 Acres Lot
    $930,100 Zestimate®
    $346/sqft
    $4,417 Estimated rent

    Home value

    $930,100

    $884,000 - $977,000

    $4,417/mo

    Zestimate® history
    Loading
    Loading...

    Owner options

    List your home for rent

    $4,417/mo

    Rent Zestimate®

    Find your next renter with Zillow Rental Manager. Plus, with online applications, you can quickly screen prospective tenants – for free.

    Learn more

    $4,417/mo

    Rent Zestimate®

    Refinance and save

    $5,743/mo

    Est. payment

    Refinancing to a lower rate could help reduce your monthly payments and save thousands over the life of the loan.

    See today's rates

    $5,743/mo

    Est. payment

    Explore your selling options

    Work with a Zillow partner agent

    Leverage their expertise and Zillow's premium Showcase listings to get your home seen by more buyers.

    Get started

    List with your own agent

    Get your home in front of millions of buyers by listing it on Zillow.

    Learn how to do it

    Sell it yourself

    Take full control of how buyers see your home on Zillow by listing For Sale by Owner (FSBO).

    List your home

    What's special

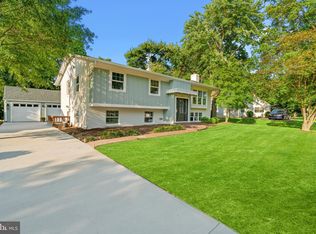
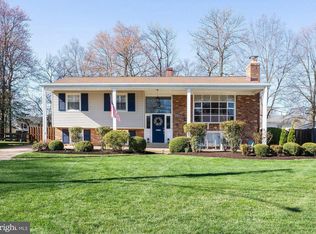
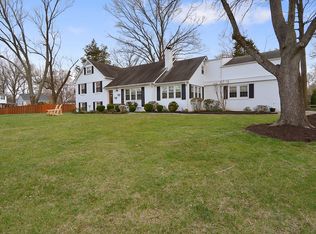
    Welcome to this Spacious Four Bedroom Home in Collingwood Estates. With easy access to Waynewood Elementary School, the GW Parkway and Mount Vernon Trail, this homes offers you close access to schools, recreation and shopping with the added bonus of a beautiful historical location.Features include:4 bedrooms, 3 full bathrooms, screened in porch, woodburning fireplace, solar tubes, Master Bedroom with en suite bathroom, extensive storage, oversized carport, separate laundry room, open concept kitchen (updated) open to family room and dining area, and a large level back yard on a lovely street in Collingwood Estates.Brick Split Foyer Home on .27acre Lot, Oversized Carport, Spacious and Level Rear Yard on Picturesque Street in desirable neighborhood. Anderson Storm Door and Solid Front Door with Keypad Entry, Solar Tubes on Upper Level for Additional Light, Open Concept Kitchen with Granite Countertops, Kitchen Open to Family Room, Maple Cabinets, Stainless Steel Appliances, Built In Microwave,Electric Range,Expansive Family Room with Bay Window,Custom Blinds in Bay Window, Ecobee Thermostat, Coat Closet off of Family Room. 3 Bedrooms on Upper Level -Master Bedroom with En Suite Bathroom. Dual Vanities in Master Bathroom. Custom Glass Barn Door Shower Door, Built In Storage in Master Bathroom, Double Closets in Master BedroomScreened Porch off of Family Room Overlooks the Back YardSteps from the Screened Porch to the Back Yard -Large Basement includes Recreation Room, Bedroom, Full Bath, Storage Room, Playroom, and Separate Laundry Room, Wood Burning Fireplace in Basement and THREE Large Storage Closets in Basement. LG High Efficiency Washer and Dryer,Second Refrigerator and Pantry Storage in Basement.Carport Entry from Basement. ALL WINDOW TREATMENTS CONVEY. NO HOA

    This property is off market, which means it's not currently listed for sale or rent on Zillow. This may be different from what's available on other websites or public sources.
    Facts & features

    Interior

    Bedrooms & bathrooms
    • Bedrooms: 4
    • Bathrooms: 3
    • Full bathrooms: 3
    Heating
    • Forced air
    Cooling
    • Central
    Appliances
    • Included: Dishwasher, Dryer, Garbage disposal
    Features
    • Upgraded Countertops, Floor Plan - Open, Window Treatments, Master Bath(s), Recessed Lighting, CeilngFan(s), Dining Area, Family Room Off Kitchen, Breakfast Area, Combination Kitchen/Living, Solar Tube(s), Attic, Carpet
    • Flooring: Hardwood
    • Has fireplace: Yes
    Interior area
    • Total interior livable area: 2,686 sqft

    Property

    Parking
    • Total spaces: 2
    • Parking features: Carport, Garage - Attached
    Features
    • Exterior features: Brick
    Lot
    • Size: 0.28 Acres
    Details
    • Parcel number: 1024100063A

    Construction

    Type & style
    • Home type: SingleFamily
    Materials
    • Wood
    • Roof: Other
    Condition
    • Year built: 1961

    Community & HOA

    Location
    • Region: Alexandria

    Financial & listing details

    • Price per square foot: $346/sqft
    • Tax assessed value: $769,960
    • Annual tax amount: $9,511

    Price history

    DateEventPrice
    6/11/2019Sold$699,000$260/sqft
    Source: Public Record Report a problem
    4/5/2019Listed for sale$699,000+3.6%$260/sqft
    Source: KW Metro Center #VAFX1049466 Report a problem
    6/27/2017Listing removed$675,000$251/sqft
    Source: Arlington Premier Realty #FX9970341 Report a problem
    6/8/2017Listed for sale$675,000+5.5%$251/sqft
    Source: Arlington Premier Realty #FX9970341 Report a problem
    5/11/2015Sold$640,000+0.2%$238/sqft
    Source: Public Record Report a problem
    4/15/2015Pending sale$639,000$238/sqft
    Source: McEnearney Associates Inc., Realtors #FX8580836 Report a problem
    4/2/2015Listed for sale$639,000+168.6%$238/sqft
    Source: McEnearney Associates, Inc. #FX8580836 Report a problem
    12/16/1998Sold$237,900$89/sqft
    Source: Public Record Report a problem

    Public tax history

    YearProperty taxesTax assessment
    2025$9,511 +0.7%$769,960 +0.4%
    2024$9,440 +3.2%$766,960
    2023$9,145 +11.6%$766,960 +13.6%
    2022$8,198 $675,360 +2.9%
    2021-- $656,360 +7.1%
    2020$7,622 +6.4%$612,730 +7%
    2019$7,161 +0.5%$572,540
    2018$7,126 +1.9%$572,540
    2017$6,992 +0.2%$572,540
    2016$6,978 +6%$572,540 +2.4%
    2015$6,583 +7.8%$558,960 +8%
    2014$6,107 $517,440 -0.9%
    2013-- $522,280 +8.1%
    2012-- $483,220 -1%
    2011-- $487,880
    2010-- $487,880 -8.5%
    2009-- $533,180 -2.2%
    2008-- $545,350 -6.4%
    2007-- $582,790 +64.7%
    2003-- $353,745 +22.1%
    2002-- $289,800 +10%
    2001-- $263,455
    Find assessor info on the county website

    Neighborhood: 22308

    Nearby schools

    GreatSchools rating
    Schools provided by the listing agent
    • Elementary: WAYNEWOOD
    • Middle: SANDBURG
    • High: WEST POTOMAC
    • District: Fairfax County Public Schools

    Source: The MLS. This data may not be complete. We recommend contacting the local school district to confirm school assignments for this home.

    Get a cash offer in 3 minutes
    Find out how much your home could sell for in as little as 3 minutes with a no-obligation cash offer.
    Estimated market value
    $930,100
    Get a cash offer in 3 minutes
    Find out how much your home could sell for in as little as 3 minutes with a no-obligation cash offer.
    Estimated market value
    $930,100