Incredible 4 bedroom + den with 3 full bath beauty in sought after Collingwood Estates - which feeds into the desirable Waynewood Elementary School pyramid!! This home is tucked away on almost 1/3 of an acre with ample mature growth that offers great curb appeal and a ton of privacy. As you walk through the front door you will love how bright and airy the main living space feels. The 2018 full kitchen renovation made the "heart of the home" completely open concept and extraordinary with new cabinetry/hardware, backsplash, recessed lighting, ceramic tile flooring, quartz countertops and stainless steel (Whirlpool) appliances. Off the kitchen and dining area there is a gorgeous sunroom which leads out to the rear deck that provides the perfect place to either entertain or enjoy some quiet time. Down the center hall (note all the hardwood!) you will find two generous bedrooms and the renovated shared bath with new cabinetry and quartz countertops. The primary bedroom offers a ton of space and a renovated ensuite bath with new cabinetry and quartz countertops. The lower level has a spacious recreation room with fireplace, den or office space, an additional bedroom with full hall bath, laundry and storage. The attached oversized garage and rear shed provides even more storage. Sellers replaced the roof in 2020. Property is close to Old Town/Mount Vernon with a ton of commuting options and local amenities. (Garage refrigerator does not convey.)
Sold for $1,049,000
$1,049,000
1116 Anesbury Ln, Alexandria, VA 22308
4beds
1,883sqft
Single Family Residence
Built in 1961
0.31 Acres Lot
$1,041,900 Zestimate®
$557/sqft
$4,122 Estimated rent
Home value
$1,041,900
$990,000 - $1.09M
$4,122/mo
Zestimate® history
Owner options
List your home for rent
$4,122/mo
Rent Zestimate®
Find your next renter with Zillow Rental Manager. Plus, with online applications, you can quickly screen prospective tenants – for free.
$4,122/mo
Rent Zestimate®
Refinance and save
$6,535/mo
Est. payment
Refinancing to a lower rate could help reduce your monthly payments and save thousands over the life of the loan.
$6,535/mo
Est. payment
Explore your selling options
Work with a Zillow partner agent
Leverage their expertise and Zillow's premium Showcase listings to get your home seen by more buyers.
Get startedList with your own agent
Get your home in front of millions of buyers by listing it on Zillow.
Learn how to do itSell it yourself
Take full control of how buyers see your home on Zillow by listing For Sale by Owner (FSBO).
List your homeWhat's special
Zillow last checked:
Listing updated:
Listed by:
Deb Williams 703-953-8233,
Pearson Smith Realty, LLC
Bought with:
Alexis Bogdan, 0225084428
Compass
Source: Bright MLS,MLS#: VAFX2177694
Facts & features
Interior
Bedrooms & bathrooms
- Bedrooms: 4
- Bathrooms: 3
- Full bathrooms: 3
- Main level bathrooms: 2
- Main level bedrooms: 3
Rooms
- Room types: Living Room, Dining Room, Primary Bedroom, Bedroom 2, Bedroom 3, Bedroom 4, Kitchen, Family Room, Den, Sun/Florida Room, Laundry, Storage Room, Utility Room
Basement
- Area: 0
Heating
- Forced Air, Natural Gas
Cooling
- Ceiling Fan(s), Central Air, Electric
Appliances
- Included: Cooktop, Exhaust Fan, Oven, Refrigerator, Dishwasher, Disposal, Water Heater, Microwave, Gas Water Heater
- Laundry: Lower Level, Laundry Room
Features
- Dining Area, Breakfast Area, Crown Molding, Primary Bath(s), Upgraded Countertops, Floor Plan - Traditional, Dry Wall
- Flooring: Wood
- Doors: Insulated, Sliding Glass
- Windows: Screens
- Basement: Finished
- Number of fireplaces: 1
- Fireplace features: Wood Burning
Interior area
- Total structure area: 1,883
- Total interior livable area: 1,883 sqft
- Finished area above ground: 1,883
- Finished area below ground: 0
Property
Parking
- Total spaces: 1
- Parking features: Garage Faces Front, Attached, Driveway
- Attached garage spaces: 1
- Has uncovered spaces: Yes
Accessibility
- Accessibility features: None
Features
- Levels: Split Foyer,Two
- Stories: 2
- Patio & porch: Deck
- Pool features: None
- Fencing: Partial
Lot
- Size: 0.31 Acres
- Features: Landscaped, Private, Premium, Backs to Trees
Details
- Additional structures: Above Grade, Below Grade
- Parcel number: 1024 10 0082
- Zoning: 130
- Special conditions: Standard
Construction
Type & style
- Home type: SingleFamily
- Property subtype: Single Family Residence
Materials
- Combination, Brick
- Foundation: Slab
- Roof: Asphalt
Condition
- New construction: No
- Year built: 1961
- Major remodel year: 2017
Details
- Builder model: WILLIAMSBURG
Utilities & green energy
- Sewer: Public Sewer
- Water: Public
- Utilities for property: Cable Available, Multiple Phone Lines
Community & HOA
Community
- Subdivision: Collingwood Estates
HOA
- Has HOA: No
Location
- Region: Alexandria
Financial & listing details
- Price per square foot: $557/sqft
- Tax assessed value: $836,900
- Annual tax amount: $9,165
- Date on market: 5/16/2024
- Listing agreement: Exclusive Right To Sell
- Ownership: Fee Simple
Price history
| Date | Event | Price |
|---|---|---|
| 7/2/2024 | Sold | $1,049,000-0.1%$557/sqft |
Source:  Bright MLS #VAFX2177694 Report a problem Bright MLS #VAFX2177694 Report a problem | ||
| 5/18/2024 | Pending sale | $1,049,990$558/sqft |
Source: Bright MLS #VAFX2177694 Report a problem | ||
| 5/16/2024 | Listed for sale | $1,049,990+55.6%$558/sqft |
Source: Bright MLS #VAFX2177694 Report a problem | ||
| 5/31/2022 | Listing removed | -- |
Source: Zillow Rental Network Premium Report a problem | ||
| 5/16/2022 | Listed for rent | $3,900$2/sqft |
Source: Zillow Rental Network Premium Report a problem | ||
| 7/11/2020 | Listing removed | $3,900$2/sqft |
Source: Keller Williams Realty Capital Properties - Fairfax #VAFX1136044 Report a problem | ||
| 6/21/2020 | Listed for rent | $3,900$2/sqft |
Source: Keller Williams Capital Properties #VAFX1136044 Report a problem | ||
| 11/7/2018 | Listing removed | $675,000$358/sqft |
Source: Long & Foster Real Estate, Inc. #FX10056087 Report a problem | ||
| 11/15/2017 | Listed for sale | $675,000$358/sqft |
Source: Long & Foster Real Estate, Inc. #FX10056087 Report a problem | ||
| 10/19/2017 | Sold | $675,000$358/sqft |
Source: Public Record Report a problem | ||
| 9/16/2017 | Pending sale | $675,000$358/sqft |
Source: Long & Foster Real Estate, Inc. #FX10056087 Report a problem | ||
| 9/13/2017 | Listed for sale | $675,000-0.6%$358/sqft |
Source: Long & Foster Real Estate, Inc. #FX10056087 Report a problem | ||
| 8/10/2011 | Listing removed | $679,000$361/sqft |
Source: Long & Foster Real Estate #FX7478696 Report a problem | ||
| 7/6/2011 | Price change | $679,000-2.9%$361/sqft |
Source: Long & Foster Real Estate #FX7478696 Report a problem | ||
| 5/4/2011 | Price change | $699,000-2.2%$371/sqft |
Source: Long & Foster Real Estate #FX7478696 Report a problem | ||
| 4/23/2011 | Price change | $715,000-0.7%$380/sqft |
Source: Long & Foster Real Estate #FX7478696 Report a problem | ||
| 3/30/2011 | Price change | $719,900-2.7%$382/sqft |
Source: Long & Foster Real Estate #FX7478696 Report a problem | ||
| 2/6/2011 | Price change | $739,900-3.9%$393/sqft |
Source: Long & Foster Real Estate #FX7478696 Report a problem | ||
| 11/13/2010 | Price change | $769,900-6.7%$409/sqft |
Source: Long & Foster Real Estate #FX7478696 Report a problem | ||
| 10/9/2010 | Price change | $825,000-5.7%$438/sqft |
Source: Long & Foster Real Estate #FX7381745 Report a problem | ||
| 7/9/2010 | Listed for sale | $875,000+288.9%$465/sqft |
Source: Long & Foster Real Estate #FX7381745 Report a problem | ||
| 9/1/1995 | Sold | $225,000$119/sqft |
Source: Public Record Report a problem | ||
Public tax history
| Year | Property taxes | Tax assessment |
|---|---|---|
| 2025 | $10,243 -0.1% | $833,310 -0.4% |
| 2024 | $10,250 +3.2% | $836,900 |
| 2023 | $9,934 +11.5% | $836,900 +13.4% |
| 2022 | $8,913 | $737,910 +2.6% |
| 2021 | -- | $718,910 +6.7% |
| 2020 | $8,348 +6.9% | $674,070 +7.5% |
| 2019 | $7,806 +0.5% | $627,030 |
| 2018 | $7,771 +8.6% | $627,030 +6.9% |
| 2017 | $7,153 +0.2% | $586,360 |
| 2016 | $7,138 +6.6% | $586,360 +3.1% |
| 2015 | $6,695 +7.8% | $568,970 +8% |
| 2014 | $6,211 | $526,790 -0.9% |
| 2013 | -- | $531,720 +8.1% |
| 2012 | -- | $492,040 -1% |
| 2011 | -- | $496,780 |
| 2010 | -- | $496,780 -8.5% |
| 2009 | -- | $542,860 -2.3% |
| 2008 | -- | $555,400 +0.2% |
| 2007 | -- | $554,090 +65.3% |
| 2003 | -- | $335,125 +22.1% |
| 2002 | -- | $274,485 +10% |
| 2001 | -- | $249,530 |
Find assessor info on the county website
Neighborhood: 22308
Nearby homes
- $882,9003 bd3 ba2.1k sqft1120 Anesbury Ln, Alexandria, VA 22308Off Market
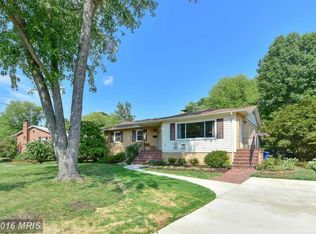
- $225,0004 bd3 ba1.8k sqft1110 Anesbury Ln, Alexandria, VA 22308Sold
- $894,6004 bd2 ba2k sqft8312 Cedardale Dr, Alexandria, VA 22308Off Market
- $864,8004 bd3 ba1.3k sqft1111 Anesbury Ct, Alexandria, VA 22308Off Market
- $995,0005 bd3 ba2.7k sqft1117 Anesbury Ln, Alexandria, VA 22308Sold
- $800,7003 bd3 ba1.8k sqft1113 Anesbury Ct, Alexandria, VA 22308Off Market
- $856,0004 bd3 ba1.3k sqft1119 Anesbury Ln, Alexandria, VA 22308Off Market
- $928,8004 bd3 ba2.6k sqft1115 Anesbury Ln, Alexandria, VA 22308Off Market
Nearby schools
GreatSchools rating
- 10/10Waynewood Elementary SchoolGrades: PK-6Distance: 0.5 mi
- 5/10Sandburg Middle SchoolGrades: 7-8Distance: 0.6 mi
- 4/10West Potomac High SchoolGrades: 9-12Distance: 3.2 mi
Schools provided by the listing agent
- Elementary: Waynewood
- High: West Potomac
- District: Fairfax County Public Schools
Source: Bright MLS. This data may not be complete. We recommend contacting the local school district to confirm school assignments for this home.
Get a cash offer in 3 minutes
Find out how much your home could sell for in as little as 3 minutes with a no-obligation cash offer.
Estimated market value
$1,041,900
Get a cash offer in 3 minutes
Find out how much your home could sell for in as little as 3 minutes with a no-obligation cash offer.
Estimated market value
$1,041,900
- Virginia
- Fairfax County
- Fort Hunt
- 22308
- 1116 Anesbury Ln
Nearby cities
Nearby zip codes
Other Fort Hunt Topics
