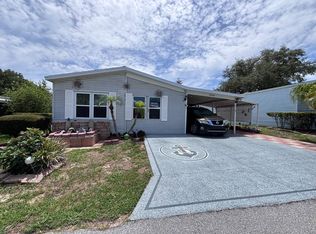
GORGEOUS PALM HARBOR HOME WITH TWO LIVING AREAS, MAN CAVE/GAME/BONUS ROOM, ALL SEASON ROOM, LARGE STORAGE ROOM WITH WORK SHOP, AND REMOVABLE RAMP. Entryway near home comes into the dining, kitcheN, and living area. Entryway door is a storm door with decorative glass inlay. Kitchen has rich cabinetry with decorative titled backsplash, stainless steel sink with garbage disposal and overhead window, Bosch dishwasher, four burner electric stove with overhead microwave, and Samsung stainless steel refrigerator with water and icemaker. Dining area has water resistant wood laminate flooring, chandelier, and is open to living area. Living area has water resistant laminate flooring and lighted plantation ceiling fan. Main bedroom has carpet flooring, light ceiling fan, and sleep number bed. Bathroom has his and her sinks with the vanity, decorative lighting, medicine cabinet, linen closet, and tiled walk-in shower with safety rails and raised toilet. Second bedroom has carpet flooring, light ceiling fan, and walk-in closet. Den/office has water resistant flooring and light plantation fan with sliding glass doors leading it to all season room on the front of the home. All season room (12 x 9) has storm door with decorative glass inlay, lighted ceiling fan, and ceramic tile flooring. Second bathroom has beautiful, updated vanity with marble countertop, decorative backsplash, beautiful lighting, medicine cabinet, raised toilet, and tub/shower combo with safety rail. Laundry room is located right off the kitchen with additional cabinets for storage and pantry space. Off the laundry room and back of the home offers a den/man cave/crafting room with separate climate control, beautiful flooring, and chair rail panel design (11 x 16). Storage room area is very spacious with built-in shelving and cabinets for storage (11 x 11). There is also a back door off the shed for access to the back of the home. BRAND NEW ROOF 2025. HOME IS WILLBE SOLD FURNISHED. ALSO INCLUDED WITH THE HOME: BRAND NEW GENERATOR. HIGH END ION GOLF CART MAY BE SOLD SEPARATELY WITH THE HOME. SOUTH FORK IS A 55+ LAND LEASE COMMUNITY. MONTHY LAND LEASE IS $710 AND INCLUDES WATER, SEWER, TRASH, LAWN CARE, AND ALL AMENITIES. SOUTHFORK offers exciting amenities such as a game room, clubhouse full of exciting planned activities & dance floor, community swimming pool and covered gazebo, shuffle board courts, and library. *MORE PHOTOS COMING SOON* CONTACT LISTING AGENT ONLY FOR MORE INFORMATION AND TO SCHEDULE A SHOWING.
For sale
Price cut: $2K (6/25)
$79,900
11123 Maverick Dr, Dade City, FL 33525
3beds
1,654sqft
Manufactured Home
Built in 1999
-- sqft lot
$-- Zestimate®
$48/sqft
$-- HOA
What's special
All season roomRemovable rampShuffleboard courtsBosch dishwasher
- 182 days |
- 38 |
- 4 |
Zillow last checked:
Listing updated:
Listed by:
Sherry Weaver 813-245-0449,
All Florida Mobile Homes
Source: My State MLS,MLS#: 11655731
Facts & features
Interior
Bedrooms & bathrooms
- Bedrooms: 3
- Bathrooms: 2
- Full bathrooms: 2
Rooms
- Room types: Bonus Room, Den, Dining Room, En Suite, First Floor Bathroom, First Floor Master Bedroom, Kitchen, Laundry Room, Living Room, Master Bedroom, Private Guest Room, Walk-in Closet
Basement
- Area: 0
Heating
- Has Heating (Unspecified Type)
Cooling
- Central
Appliances
- Included: Dishwasher, Dryer, Refrigerator, Microwave, Oven, Washer, Water Heater, Stainless Steel Appliances
Features
- Flooring: Carpet, Laminate
- Has basement: No
- Has fireplace: No
- Furnished: Yes
Interior area
- Total structure area: 1,654
- Total interior livable area: 1,654 sqft
- Finished area above ground: 1,654
Property
Parking
- Parking features: Driveway
- Has carport: Yes
- Has uncovered spaces: Yes
Details
- Additional structures: Shed(s), Carport, Studio, Workshop
- Parcel number: 807500066
- On leased land: Yes
- Lease amount: $710
Construction
Type & style
- Home type: MobileManufactured
- Property subtype: Manufactured Home
Condition
- New construction: No
- Year built: 1999
Utilities & green energy
- Electric: Amps(0)
- Sewer: Community
- Water: Community
Community & HOA
Community
- Features: Pool, 55 and Over, Clubhouse
- Senior community: Yes
HOA
- Has HOA: No
- Amenities included: Pool, 55 and Over, Clubhouse, Pets Allowed
Location
- Region: Dade City
Financial & listing details
- Price per square foot: $48/sqft
- Tax assessed value: $5,291
- Date on market: 2/16/2026
- Date available: 02/04/2026
Estimated market value
Not available
Estimated sales range
Not available
$1,619/mo
Price history
| Date | Event | Price |
|---|---|---|
| 6/25/2026 | Price change | $79,900-2.4%$48/sqft |
Source: My State MLS #11655731 Report a problem | ||
| 4/14/2026 | Price change | $81,900-3.5%$50/sqft |
Source: My State MLS #11655731 Report a problem | ||
| 2/16/2026 | Listed for sale | $84,900$51/sqft |
Source: My State MLS #11655731 Report a problem | ||
Public tax history
| Year | Property taxes | Tax assessment |
|---|---|---|
| 2018 | -- | $5,291 -9.5% |
| 2017 | -- | $5,844 -6.6% |
| 2016 | -- | $6,259 -6.2% |
| 2015 | -- | $6,674 -5.9% |
| 2014 | -- | $7,089 -5.5% |
| 2013 | -- | $7,503 -5.2% |
| 2012 | -- | $7,918 -6.6% |
| 2011 | -- | $8,479 -4.7% |
| 2010 | -- | $8,901 -5.9% |
| 2009 | -- | $9,462 -6.9% |
| 2008 | -- | $10,161 |
| 2007 | -- | -- |
| 2006 | -- | -- |
| 2005 | -- | -- |
| 2004 | -- | -- |
| 2003 | -- | -- |
Find assessor info on the county website
Monthly payment
Climate risks
Neighborhood: 33525
Nearby schools
GreatSchools rating
- 3/10Woodland Elementary SchoolGrades: PK-5Distance: 4.9 mi
- 3/10Centennial Middle SchoolGrades: 6-8Distance: 1.1 mi
- 3/10Pasco High SchoolGrades: PK,9-12Distance: 12.5 mi
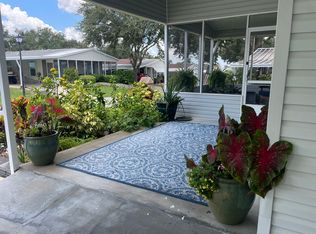
- $2,9542 bd2 ba1.5k sqft11114 Maverick Dr, Dade city, FL 33525Off Market
- $70,0002 bd2 ba-- sqft38816 Bronco Dr, Dade city, FL 33525For Sale

- $3,199-- bd-- ba-- sqft38822 Bronco Dr, Dade city, FL 33525Off Market

- $2,916-- bd-- ba-- sqft38826 Bronco Dr, Dade city, FL 33525Off Market
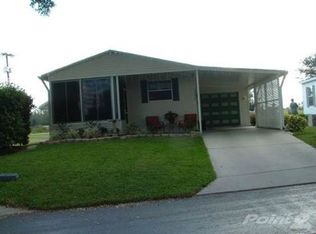
- $2,993-- bd-- ba-- sqft11018 Maverick Dr, Dade city, FL 33525Off Market
- $2,716-- bd-- ba-- sqft11024 Maverick Dr, Dade city, FL 33525Off Market
- $2,455-- bd-- ba-- sqft11034 Maverick Dr, Dade city, FL 33525Off Market
- $2,230-- bd-- ba-- sqft11040 Maverick Dr, Dade city, FL 33525Off Market
Similar homes
- $79,0003 bd2 ba1.4k sqft38537 Tee Time Rd, Dade City, FL 33525For Sale
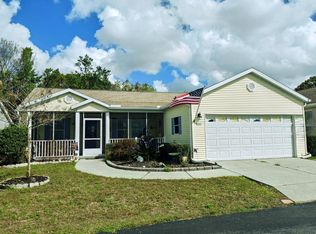 MLS ID #11668751, Don Swain, Don Swain Mobile Home Sales, LLC. NY State MLS
 - $86,9003 bd2 ba1.5k sqft38333 Callaway Blvd, Dade City, FL 33525For Sale
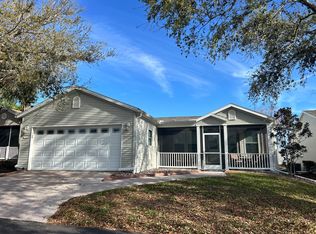 MLS ID #11678480, Sherry Weaver, All Florida Mobile Homes. My State MLS
 - $85,5003 bd2 ba1.6k sqft9046 Fairway Loop, Dade City, FL 33525For Sale
 MLS ID #11691906, Sherry Weaver, All Florida Mobile Homes. My State MLS
 - $53,9003 bd2 ba1.1k sqft10916 Prairie Dr, Dade City, FL 33525For Sale
 MLS ID #11830893, Allen Regal, Central Florida Mobile Home Sales, Inc. My State MLS
 - $70,9002 bd2 ba1.2k sqftFishermans Cove, Dade City, FL 33525For SaleMLS ID #11738617, Erica Rice, American Mobile Home Sales of Tampa Bay, Inc.. My State MLS
- $80,0003 bd2 ba1.4k sqftSouthport Springs Golf & Country Club, Zephyrhills, FL 33541For SaleMLS ID #563220, Marilyn Hines. MHBO
- $80,0003 bd2 ba960 sqft37701 El Sol Ave, Zephyrhills, FL 33541For SaleMLS ID #11831785, Jennifer Maasdorp, Integrity Mobile Homes. My State MLS
- $100,0003 bd2 ba1.1k sqft39128 Topspin Ln, Dade City, FL 33525For SaleMLS ID #11741827, Margaret Florido-reyes, FOXFIRE REALTY LLC. My State MLS
- $50,5002 bd2 ba1k sqft11146 Mustang Dr, Dade City, FL 33525For SaleMLS ID #11801969, Kathy Mc Leod, Century 21 Bill Nye Realty. My State MLS
- $69,9002 bd2 ba864 sqft36112 Angler Ln, Dade City, FL 33525For SaleMLS ID #11681684, Whitney Campbell-conkey, Pelican's Nest Mobile Home Sales, LLC.. My State MLS
- $109,9003 bd2 ba1.4k sqft9114 Fairway Loop, Dade City, FL 33525For SaleMLS ID #11689595, Sherry Weaver, All Florida Mobile Homes. My State MLS
- $89,0002 bd2 ba1.3k sqftSouthport Springs Golf & Country Club, Zephyrhills, FL 33541For SaleMLS ID #584492, Marilyn Hines. MHBO
- $79,5002 bd2 ba1.4k sqft4115 Rockrose Ln #548, Zephyrhills, FL 33541For SaleMLS ID #11548577, Don Swain, Don Swain Mobile Home Sales, LLC. NY State MLS
- $89,9003 bd2 ba1.4k sqftSouthport Springs Golf & Country Club, Zephyrhills, FL 33541For SaleMLS ID #526178, Marilyn Hines. MHBO
- $76,3582 bd2 ba1.3k sqft9851 Cypress Lakes Dr #341, Lakeland, FL 33810For SaleMLS ID #11932677, Sandra Bergman, Cove Communities. My State MLS
- $79,9003 bd2 ba1.1k sqft3526 Ranger Pkwy #60, Zephyrhills, FL 33541For SaleMLS ID #11654757, Don Swain, Don Swain Mobile Home Sales, LLC. NY State MLS
- $79,9003 bd2 ba1.6k sqft2368 Little Cypress Dr, Lakeland, FL 33810For SaleMLS ID #11868828, Janet Shewman, Central Florida Mobile Home Sales, Inc. My State MLS
- $98,9003 bd2 ba1.8k sqft39522 Keiths Cir, Zephyrhills, FL 33542For SaleMLS ID #11644292, Sherry Weaver, All Florida Mobile Homes. My State MLS
- $85,0002 bd2 ba1.4k sqft3941 Russian Olive Ln #498, Zephyrhills, FL 33541For SaleMLS ID #11842139, Mary Anne Riggsbee, Don Swain Mobile Home Sales, LLC. NY State MLS
- $69,9002 bd2 ba951 sqft17031 Us Highway 301 N #143, Dade City, FL 33523For SaleMLS ID #11675537, Alan Stockton, American Mobile Home Sales of Tampa Bay, Inc.. My State MLS
