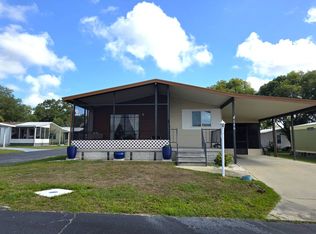
ADORABLE HOME, REASONABLY PRICED! Kitchen has new cabinetry, vinyl flooring, tiled backsplash, deep stainless steel sink with overhead window, four burner electric stove, refrigerator, and pantry. Dining area has lighted ceiling fan, window, and laminate flooring. Living area has laminate flooring, paneled walls, and ceiling fan. Main bedroom has laminate flooring, his and her closets, reading bench, and en suite bath. En suite bath has tiled backsplash, two additional closets, and separate bath area with walk-in shower. Second bedroom has laminate flooring and closet. Second bath has beautiful decorative mirrors and vanity, walk-in shower, and linen closet. Florida room (21 x 10) is very spacious with a lighted ceiling fan. Shed/laundry room has washer & dryer, overhead shelving, and workbench. Outside of the home offers a carport, open patio, and screened in patio area (11 x 7) with double doors for golf cart storage. Blue Jay is a 55+ land lease community. Monthly land lease (662.90) includes water, sewer, trash, and use of all facilities. Blue Jay amenities include
WiFi Access, Mail Center, Restroom & Shower Facilities,
Laundry Facilities, Clubhouse, Picnic Area, Horseshoes, Shuffleboard, Game Room, and Library. Showings are available by appointment. Please contact listing agent only for more information or scheduling.
For sale
$53,900
11124 Bluebird Dr, Dade City, FL 33525
2beds
864sqft
Manufactured Home
Built in ----
-- sqft lot
$-- Zestimate®
$62/sqft
$-- HOA
What's special
Four burner electric stoveVinyl flooringOpen patioTiled backsplashNew cabinetry
- 168 days |
- 48 |
- 0 |
Zillow last checked:
Listing updated:
Listed by:
Sherry Weaver 813-245-0449,
All Florida Mobile Homes
Source: My State MLS,MLS#: 11672621
Facts & features
Interior
Bedrooms & bathrooms
- Bedrooms: 2
- Bathrooms: 2
- Full bathrooms: 2
Rooms
- Room types: Dining Room, En Suite, First Floor Bathroom, First Floor Master Bedroom, Kitchen, Laundry Room, Living Room, Master Bedroom, Private Guest Room
Basement
- Area: 0
Heating
- Has Heating (Unspecified Type)
Cooling
- Central
Appliances
- Included: Dryer, Refrigerator, Oven, Washer
Features
- Has basement: No
- Has fireplace: No
Interior area
- Total structure area: 0
- Total interior livable area: 864 sqft
- Finished area above ground: 0
Property
Parking
- Parking features: Driveway
- Has carport: Yes
- Has uncovered spaces: Yes
Features
- Patio & porch: Patio, Open Porch, Screened Porch
Details
- Additional structures: Shed(s), Carport
- Parcel number: 800084035
- On leased land: Yes
- Lease amount: $663
Construction
Type & style
- Home type: MobileManufactured
- Property subtype: Manufactured Home
Condition
- New construction: No
- Year built: 0
Utilities & green energy
- Electric: Amps(0)
Community & HOA
Community
- Features: Pool, 55 and Over, Clubhouse, Laundry, Recreation Room
- Senior community: Yes
HOA
- Has HOA: No
- Amenities included: Pool, 55 and Over, Clubhouse, Laundry, Pets Allowed, Recreation Room
Location
- Region: Dade City
Financial & listing details
- Price per square foot: $62/sqft
- Tax assessed value: $1,052
- Date on market: 3/13/2026
- Date available: 03/12/2026
Estimated market value
Not available
Estimated sales range
Not available
$1,365/mo
Price history
| Date | Event | Price |
|---|---|---|
| 3/13/2026 | Listed for sale | $53,900+145%$62/sqft |
Source: My State MLS #11672621 Report a problem | ||
| 5/28/2020 | Sold | $22,000$25/sqft |
Source: Agent Provided Report a problem | ||
| 5/13/2020 | Pending sale | $22,000$25/sqft |
Source: Mobile Home Spot Inc. #10730571 Report a problem | ||
| 3/24/2020 | Price change | $22,000-15.4%$25/sqft |
Source: Mobile Home Spot Inc. #10730571 Report a problem | ||
| 2/28/2020 | Listed for sale | $26,000$30/sqft |
Source: Mobile Home Spot Inc. #10730571 Report a problem | ||
Public tax history
| Year | Property taxes | Tax assessment |
|---|---|---|
| 2018 | -- | $1,052 |
| 2017 | -- | $1,052 |
| 2016 | -- | $1,052 -9.8% |
| 2015 | -- | $1,166 -8.8% |
| 2014 | -- | $1,278 -8.2% |
| 2013 | -- | $1,392 -7.5% |
| 2012 | -- | $1,505 -0.5% |
| 2011 | -- | $1,513 -6.9% |
| 2010 | -- | $1,626 -6.6% |
| 2009 | -- | $1,740 -15.7% |
| 2008 | -- | $2,064 |
| 2007 | -- | -- |
| 2006 | -- | -- |
| 2005 | -- | -- |
| 2004 | -- | -- |
| 2003 | -- | -- |
Find assessor info on the county website
Monthly payment
Climate risks
Neighborhood: 33525
Nearby schools
GreatSchools rating
- 5/10Rodney B. Cox Elementary SchoolGrades: PK-5Distance: 0.4 mi
- 3/10Pasco Middle SchoolGrades: 6-8Distance: 0.2 mi
- 3/10Pasco High SchoolGrades: PK,9-12Distance: 11.5 mi
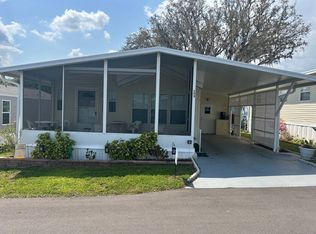
- $38,1002 bd2 ba726 sqft17031 Us Highway 301 N #103, Dade City, FL 33523Sold
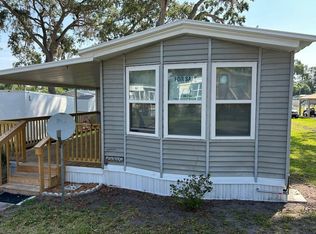
- $29,9001 bd1 ba500 sqft16731 Us Highway 301 #154, Dade City, FL 33523For Sale
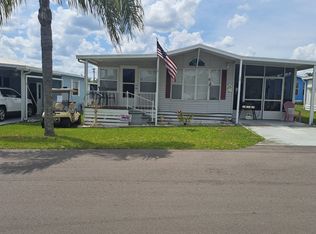
- $32,5002 bd2 ba900 sqft17031 Us Highway 301 #12, Dade City, FL 33523For Sale
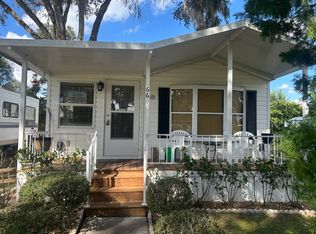
- $38,9001 bd1 ba432 sqft16731 Us Highway 301 LOT 66, Dade City, FL 33523For Sale
- $3,8002 bd1 ba603 sqft17031 Us Highway 301 #154, Dade City, FL 33523Sold
- $27,0002 bd1 ba800 sqft16731 Us Highway 301 #188, Dade City, FL 33523For Sale
- $630,0005 bd5 ba4.1k sqft37439 Meridian Ave, Dade City, FL 33525Off Market
- $246,8002 bd1 ba1.4k sqft37523 Meridian Ave, Dade City, FL 33525Off Market
Similar homes
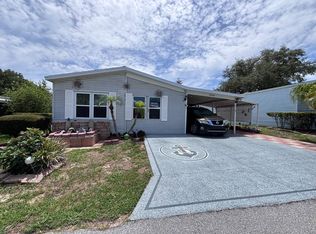
- $55,0002 bd2 ba1.2k sqft36107 Overlook Dr, Dade City, FL 33525For Sale
 MLS ID #11738473, Erica Rice, American Mobile Home Sales of Tampa Bay, Inc.. My State MLS
 - $50,5002 bd2 ba1k sqft11146 Mustang Dr, Dade City, FL 33525For Sale
 MLS ID #11801969, Kathy Mc Leod, Century 21 Bill Nye Realty. My State MLS
 - $53,9003 bd2 ba1.1k sqft10916 Prairie Dr, Dade City, FL 33525For Sale
 MLS ID #11830893, Allen Regal, Central Florida Mobile Home Sales, Inc. My State MLS
 - $61,7002 bd2 ba1.1k sqft38529 Hummingbird Ct, Dade City, FL 33525For Sale
 MLS ID #11933425, Lisa Cooper, Mobile Home Spot Inc.. My State MLS
 - $60,0002 bd2 ba1k sqft10936 Tumbleweed Dr, Dade City, FL 33525For SaleMLS ID #11673255, Emily Phillips, Suncrest Sales Corp. My State MLS
- $52,9902 bd2 ba974 sqft39146 Otis Allen Rd #65, Zephyrhills, FL 33540For SaleMLS ID #11951856, Deb Crocker, Sunset Home Sales. My State MLS
- $45,5002 bd2 ba900 sqft11607 Pierview Rd, Dade City, FL 33525For SaleMLS ID #11670325, Erica Rice, American Mobile Home Sales of Tampa Bay, Inc.. My State MLS
- $42,0002 bd2 ba720 sqft39611 GLORYLAND DRIVE, DADE CITY, FL 33525For Sale
 MLS ID #TB8530600, Robert Dietz, LPT REALTY, LLC.. Stellar MLS
 - $69,9002 bd2 ba960 sqft11600 Cove Ln, Dade City, FL 33525For SaleMLS ID #11872931, Sandy Alderman, Great American Realty & Investments Inc.. NY State MLS
- $69,9002 bd2 ba864 sqft36112 Angler Ln, Dade City, FL 33525For SaleMLS ID #11681684, Whitney Campbell-conkey, Pelican's Nest Mobile Home Sales, LLC.. My State MLS
- $27,0002 bd1 ba800 sqft16731 Us Highway 301 #188, Dade City, FL 33523For SaleMLS ID #11935422, Lorraine Cole, Central Florida Mobile Home Sales, Inc. My State MLS
- $32,5002 bd2 ba900 sqft17031 Us Highway 301 #12, Dade City, FL 33523For SaleMLS ID #11468828, Lorraine Cole, Central Florida Mobile Home Sales, Inc. My State MLS
- $71,5002 bd2 ba1.1k sqft11108 Mesquite Dr, Dade City, FL 33525For SaleMLS ID #11884900, Nick Miller, Don Swain Mobile Home Sales, LLC. NY State MLS
- $70,9002 bd2 ba1.2k sqftFishermans Cove, Dade City, FL 33525For SaleMLS ID #11738617, Erica Rice, American Mobile Home Sales of Tampa Bay, Inc.. My State MLS
- $29,9002 bd2 ba1k sqft38525 Woodpecker Ct, Dade City, FL 33525For SaleMLS ID #11502785, Lisa Cooper, Mobile Home Spot Inc.. My State MLS
- $36,5002 bd1 ba812 sqft36432 Shady Oaks Dr, Dade City, FL 33525For Sale By Owner
- $33,0003 bd2 ba960 sqft37901 Lake Gilbert Cir, Dade City, FL 33525For SaleMLS ID #11871548, Jennifer Maasdorp, Integrity Mobile Homes. My State MLS
- $49,9002 bd2 ba672 sqft37528 ATTICA AVENUE, ZEPHYRHILLS, FL 33542For SaleMLS ID #TB8540446, Gretchen Teklinski, DADE CITY REALTY. Stellar MLS
- $27,5002 bd1 ba784 sqft11206 Harmony Heights Dr, Dade City, FL 33525For SaleMLS ID #11883452, Judy Thorold, Sun Resales, Inc.. My State MLS
- $47,5002 bd2 ba1.2k sqft6315 Eagles Nest Dr, Zephyrhills, FL 33542For SaleMLS ID #11948823, Kathy Mc Leod, Century 21 Bill Nye Realty. My State MLS
