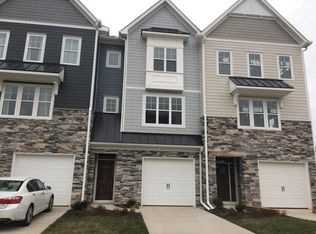
Richard Atack Construction is proud to present this "Wainwright" townhome floor plan at Bedford Falls at Hickory Grove. This home has 2,074 square feet of finished living space on three floors, plus a 1-car garage! This home has all the features everyone wants! You will be welcomed home with contemporary Hardiplank siding as well as stone exteriors, and inside are modern granite counters and stainless steel appliances. Open eat-in kitchen/dining area layout! Other upgrades are the consistent hardwood flooring throughout and the tankless water heater, too! There is even a dual fueled 2-zoned HVAC system for maximum comfort control. The pull down attic is 12' x 20'. Security system installed that is monitored for the first 3 years at no extra cost! The yard is maintained by the association, has an irrigation system, and includes a spacious area in the back to relax! If you think all town home communities are the same, then you haven't seen Bedford Falls. Ideally located near Interstates 64, 288 and 295 to make your commute easier. Stop by the model and see why you should make this your next home today!
This property is not currently displayed as for sale or rent on Zillow. This may be different from what's on other websites or public sources.