Skip main navigation
Off market
  • $699,400

    11128 Westport Dr #Vvx2fv, West Des Moines, IA 50266

    4beds
    2,858sqft
    SingleFamily
    Built in 2023
    -- sqft lot
    $699,400 Zestimate®
    $245/sqft
    $3,423 Estimated rent

    Home value

    $699,400

    $622,000 - $783,000

    $3,423/mo

    Zestimate® history
    Loading
    Loading...

    Owner options

    List your home for rent

    $3,423/mo

    Rent Zestimate®

    Find your next renter with Zillow Rental Manager. Plus, with online applications, you can quickly screen prospective tenants – for free.

    Learn more

    $3,423/mo

    Rent Zestimate®

    Refinance and save

    $3,767/mo

    Est. payment

    Refinancing to a lower rate could help reduce your monthly payments and save thousands over the life of the loan.

    See today's rates

    $3,767/mo

    Est. payment

    Explore your selling options

    Work with a Zillow partner agent

    Leverage their expertise and Zillow's premium Showcase listings to get your home seen by more buyers.

    Get started

    List with your own agent

    Get your home in front of millions of buyers by listing it on Zillow.

    Learn how to do it

    Sell it yourself

    Take full control of how buyers see your home on Zillow by listing For Sale by Owner (FSBO).

    List your home

    What's special

    Amherst floorplanGreat laundry roomGreat bathroomSpacious homeSpacious walk-in closetLuxurious backyard viewsAmple coat closet

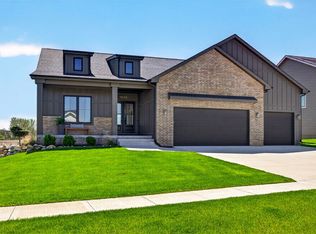
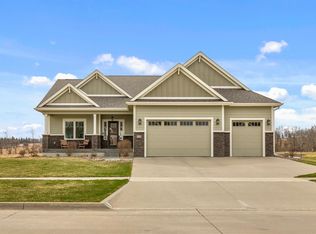
    Welcome to the Amherst floorplan! This spacious home offers 2,858 square feet of living space on the upper floors. The Amherst foyer opens to a home office in the front of the home, as well as a half bath. The kitchen overlooks the living room with adjacent separate dining room with luxurious backyard views. Located off the garage entrance is a mudroom and ample coat closet. The upper level of the Amherst offers three bedrooms plus an owner's suite. The owner's suite has a great bathroom as a well as a spacious walk-in closet. The additional three bedrooms all have access to either a private or Jack and Jill bathroom. The upper level also features a great laundry room located close to the bedrooms with access to master closet. Please note starting prices are subject to adjustments for lot premiums, exterior elevation upgrades, basement finish and other upgrades not included. Prices are subject to change without notice. Photos may include upgrades not included. Please note starting prices are for directional use only. Custom Homes will require a full quote.

    This property is not currently displayed as for sale or rent on Zillow. This may be different from what's on other websites or public sources.
    Facts & features

    Interior

    Bedrooms & bathrooms
    • Bedrooms: 4
    • Bathrooms: 4
    • Full bathrooms: 4
    Heating
    • Forced air, Gas
    Cooling
    • Central
    Interior area
    • Total interior livable area: 2,858 sqft

    Property

    Parking
    • Total spaces: 3
    • Parking features: Garage - Attached

    Construction

    Type & style
    • Home type: SingleFamily
    Condition
    • Year built: 2023

    Community & HOA

    HOA
    • Has HOA: Yes
    • HOA fee: $12 monthly
    Location
    • Region: West Des Moines

    Financial & listing details

    • Price per square foot: $245/sqft

    Price history

    DateEventPrice
    5/31/2023Listing removed--
    Source: Dynasty Homes Report a problem
    9/5/2022Price change$729,900+1.4%$255/sqft
    Source: Dynasty Homes Report a problem
    2/4/2022Price change$719,900+4.3%$252/sqft
    Source: Dynasty Homes Report a problem
    1/14/2022Price change$689,900+2.2%$241/sqft
    Source: Dynasty Homes Report a problem
    11/29/2021Price change$674,900+1.5%$236/sqft
    Source: Dynasty Homes Report a problem
    10/5/2021Price change$664,900+0.8%$233/sqft
    Source: Dynasty Homes Report a problem
    5/24/2021Price change$659,900+1.5%$231/sqft
    Source: Dynasty Homes Report a problem
    3/23/2021Price change$649,900+0.8%$227/sqft
    Source: Dynasty Homes Report a problem
    3/14/2021Listed for sale$644,900$226/sqft
    Source: Dynasty Homes Report a problem

    Public tax history

    Tax history is unavailable.

    Neighborhood: 50266

    Nearby schools

    GreatSchools rating
    Schools provided by the listing agent
    • Elementary: Woodand Hills Elementary
    • Middle: Waukee South Middle School
    • High: Waukee High School
    • District: Waukee

    Source: The MLS. This data may not be complete. We recommend contacting the local school district to confirm school assignments for this home.

    Sell for more on Zillow
    Get a Zillow Showcase℠ listing at no additional cost and you could sell for .
    $699,400
    2% more
    +$13,988
    With Zillow Showcase(estimated)
    $713,388
    Sell for more on Zillow
    Get a Zillow Showcase℠ listing at no additional cost and you could sell for .
    $699,400
    2% more
    +$13,988
    With Zillow Showcase(estimated)
    $713,388