Charming classic brick ranch combining original character, recent updates, and flexible additional space. Original
hardwood floors add warmth to the living room and both bedrooms, while the updated bathroom and spacious kitchen
provide comfort and function. The kitchen offers generous cabinetry and storage, a 36-inch range, and stainless
refrigerator.
Major improvements include a complete roof replacement in 2022 and a water heater installed in 2022.
In addition to the home's main-level living area, the 970 sq. ft. unfinished walkout basement offers exceptional flexibility for
storage, workshop use, hobbies, exercise, or recreation. The basement is served by the home's central heating and
air-conditioning system and features interior stairs, exterior access to the backyard, windows providing natural light, a
wood-burning fireplace, and laundry area.
Active
$225,000
1113 Cherry Mountain Rd, Shelby, NC 28150
2beds
1,120sqft
Single Family Residence
Built in 1965
0.45 Acres Lot
$217,300 Zestimate®
$201/sqft
$-- HOA
What's special
Updated bathroomCharming classic brick ranchWood-burning fireplaceSpacious kitchenLaundry areaWindows providing natural lightInterior stairs
- 9 days
- 180
- 14
Likely to sell faster than
Zillow last checked:
Listing updated:
Listed by:
Joni Smith jonismith@jollyrealtygroup.com,
Jolly Realty Group LLC
Source: Canopy MLS as distributed by MLS GRID,MLS#: 4441648
Facts & features
Interior
Bedrooms & bathrooms
- Bedrooms: 2
- Bathrooms: 1
- Full bathrooms: 1
- Main level bedrooms: 2
Primary bedroom
- Level: Main
Bedroom s
- Level: Main
Bathroom full
- Level: Main
Kitchen
- Level: Main
Living room
- Level: Main
Heating
- Heat Pump
Cooling
- Attic Fan, Central Air
Appliances
- Included: Dryer, Electric Range, Electric Water Heater, Refrigerator, Washer
- Laundry: In Basement
Features
- Flooring: Linoleum, Hardwood
- Doors: Insulated Door(s)
- Basement: Interior Entry,Unfinished,Walk-Out Access
- Fireplace features: Wood Burning, Other - See Remarks
Interior area
- Total structure area: 1,120
- Total interior livable area: 1,120 sqft
- Finished area above ground: 1,120
- Finished area below ground: 0
Property
Parking
- Total spaces: 1
- Parking features: Attached Carport
- Carport spaces: 1
Features
- Levels: One
- Stories: 1
Lot
- Size: 0.45 Acres
Details
- Parcel number: 30700
- Zoning: R15
- Special conditions: Standard
Construction
Type & style
- Home type: SingleFamily
- Property subtype: Single Family Residence
Materials
- Brick Full
Condition
- New construction: No
- Year built: 1965
Utilities & green energy
- Sewer: Septic Installed
- Water: County Water
Community & HOA
Community
- Subdivision: None
Location
- Region: Shelby
Financial & listing details
- Price per square foot: $201/sqft
- Tax assessed value: $119,204
- Annual tax amount: $757
- Date on market: 11/8/2026
- Cumulative days on market: 10 days
- Road surface type: Gravel, Paved
Estimated market value
$217,300
$206,000 - $228,000
$1,369/mo
Price history
| Date | Event | Price |
|---|---|---|
| 11/8/2026 | Listed for sale | $225,000+65.4%$201/sqft |
Source:  Canopy MLS as distributed by MLS GRID #4441648 Report a problem | ||
| 11/17/2021 | Sold | $136,000+4.6%$121/sqft |
Source: Canopy MLS as distributed by MLS GRID #3785949 Report a problem | ||
| 9/15/2021 | Pending sale | $130,000$116/sqft |
Source: Canopy MLS as distributed by MLS GRID #3785949 Report a problem | ||
| 9/14/2021 | Listed for sale | $130,000$116/sqft |
Source: Canopy MLS as distributed by MLS GRID #3785949 Report a problem | ||
Public tax history
| Year | Property taxes | Tax assessment |
|---|---|---|
| 2025 | $757 +12.1% | $119,204 +45% |
| 2024 | $675 | $82,231 |
| 2023 | $675 | $82,231 |
| 2022 | $675 -7.2% | $82,231 |
| 2021 | $728 +138.4% | $82,231 +25.9% |
| 2020 | $305 | $65,298 |
| 2019 | $305 +0.7% | $65,298 |
| 2018 | $303 +5.5% | $65,298 |
| 2017 | $287 | $65,298 |
| 2016 | $287 | $65,298 -9% |
| 2015 | $287 | $71,746 |
| 2014 | $287 | $71,746 |
| 2013 | -- | $71,746 |
| 2012 | -- | $71,746 |
| 2011 | -- | $71,746 |
| 2010 | -- | $71,746 |
| 2008 | -- | $71,746 +8.6% |
| 2007 | -- | $66,073 |
| 2006 | -- | $66,073 |
| 2005 | -- | $66,073 |
| 2003 | -- | $66,073 |
Find assessor info on the county website
Monthly payment
Est. payment
Payment breakdown
Explore the cost of this home by adjusting the details. Changes won't be saved.Climate risks
Neighborhood: 28150
- $167,300-- bd-- ba1.6k sqft1115 Cherry Mountain Rd #A, Shelby, NC 28150Off Market
- $186,900-- bd-- ba1.5k sqft1111 Cherry Mountain Rd, Shelby, NC 28150Off Market
- $170,0003 bd2 ba1.6k sqft1110 Cherry Mountain Rd, Shelby, NC 28150Sold

- $128,500-- bd-- ba-- sqftCherry Mountain Rd, Shelby, NC 28150Off Market
Similar homes
- $225,0003 bd1 ba1.1k sqft725 Lakehurst Dr, Shelby, NC 28150For Sale
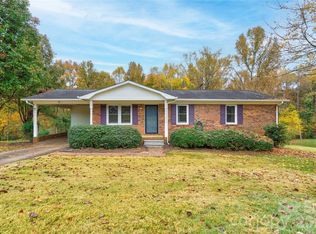
 MLS ID #4441237, Tracy Whisnant, REMAX Select. Canopy MLS as distributed by MLS GRID
- $235,0002 bd2 ba1.4k sqft2211 W Stage Coach Trl, Shelby, NC 28150For Sale
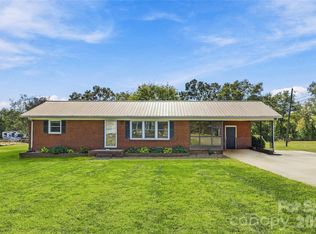 MLS ID #4440100, Jaida Mangum, Keller Williams Unified. Canopy MLS as distributed by MLS GRID
- $249,0002 bd2 ba1k sqft404 Windcrest Dr, Shelby, NC 28150For Sale
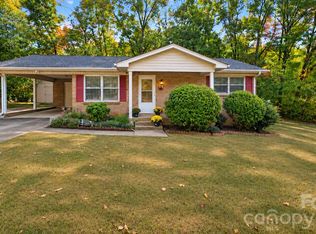 MLS ID #4441299, Beth Helton, One Community Real Estate. Canopy MLS as distributed by MLS GRID
- $230,0002 bd1 ba954 sqft105 Ramsgate Dr, Shelby, NC 28152For Sale
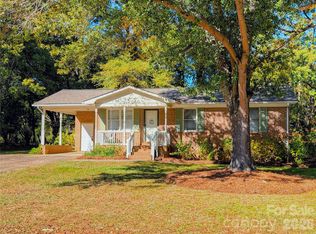 MLS ID #4441502, Craig Tribus, Beycome Brokerage Realty LLC. Canopy MLS as distributed by MLS GRID
- $305,0003 bd2 ba1.5k sqft2504 S White Oak Dr, Shelby, NC 28150For SaleMLS ID #4440107, Jaida Mangum, Keller Williams Unified. Canopy MLS as distributed by MLS GRID
- $225,0003 bd2 ba1.6k sqft1606 Spangler Dr, Shelby, NC 28150For SaleMLS ID #4411291, Tracy Whisnant, REMAX Select. Canopy MLS as distributed by MLS GRID
- $189,0002 bd2 ba1.4k sqft1315 Lithia Springs Rd, Shelby, NC 28150For SaleMLS ID #4424962, Brittany Beam, Keller Williams Unified. Canopy MLS as distributed by MLS GRID
- $225,0002 bd2 ba1.2k sqft118-1 Lattimore St, Shelby, NC 28150For SaleMLS ID #4432849, Myra Wilson, Clay & Associates Real Estate. Canopy MLS as distributed by MLS GRID
- $225,0004 bd2 ba1.5k sqft208 Southard St, Lawndale, NC 28090For SaleMLS ID #4438796, Mary Padgett, Coldwell Banker Mountain View. Canopy MLS as distributed by MLS GRID
- $219,0002 bd1 ba975 sqft129 Grace St, Rutherfordton, NC 28139For SaleMLS ID #4441635, Amber Ledford, Real Broker, LLC. Canopy MLS as distributed by MLS GRID
- $215,0003 bd2 ba1.5k sqft164 Lynch St, Rutherfordton, NC 28139For SaleMLS ID #4442162, Michael McCracken, True North Realty. Canopy MLS as distributed by MLS GRID
- $199,9993 bd2 ba1.5k sqft409 Gold St, Shelby, NC 28150For SaleMLS ID #4295460, Juan Restrepo, Coldwell Banker Realty. Canopy MLS as distributed by MLS GRID
- $249,0003 bd2 ba1.5k sqft3025 Hazel Dr, Shelby, NC 28152For SaleMLS ID #4383681, Barbara McLarty, Howard Hanna Allen Tate Shelby. Canopy MLS as distributed by MLS GRID
- $199,9003 bd2 ba1.1k sqft508 Leander St, Shelby, NC 28152For SaleMLS ID #4398707, Marvin Biddix, REMAX Select. Canopy MLS as distributed by MLS GRID
- $185,0003 bd1 ba940 sqft505 Mauney Ln, Shelby, NC 28150For SaleMLS ID #4362330, Melissa Bousselot, Nestlewood Realty LLC. Canopy MLS as distributed by MLS GRID
- $169,9003 bd1 ba1k sqft1040 Allison Dr, Shelby, NC 28150For SaleMLS ID #4339774, Vickie Spurling, Vickie Spurling Realty Inc. Canopy MLS as distributed by MLS GRID
- $219,0003 bd3 ba1.4k sqft421 Oakland St, Shelby, NC 28150New ConstructionMLS ID #4439799, Vickie Spurling, Vickie Spurling Realty Inc. Canopy MLS as distributed by MLS GRID
- $190,0003 bd2 ba1.4k sqft247 Seitz Dr, Forest City, NC 28043For SaleMLS ID #4432561, Ann Ferguson, Ferguson Real Estate & Associates. Canopy MLS as distributed by MLS GRID
