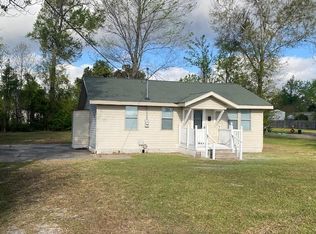
Charming 3-bedroom, 1-bath home in Westlake! This well-maintained home offers an open living and kitchen area with a spacious island, making it perfect for everyday living and entertaining. The seller is willing to leave all kitchen appliances, along with the washer and dryer, with an acceptable offer. The home also features an inside laundry room and a heated and cooled one-car garage that could easily be finished into an additional bedroom, den, or bonus room. You'll appreciate the many updates, including no carpet, a roof that is approximately six years old, an inside A/C unit that is approximately four years old, an outside A/C unit that is approximately six years old, double-pane windows, a breaker box replaced in 2024, and beautiful red oak molding. Step outside to enjoy the nice backyard with a covered patio, a workshop with electricity, and an additional storage shed that is included but given no value. This move-in-ready home offers comfort, versatility, and plenty of potential.
Pending
$125,000
1113 Elizabeth St, Westlake, LA 70669
3beds
1,122sqft
:
Get pre-qualified$835/mo
Single Family Residence, Residential
Built in 1975
10,018 Square Feet Lot
$-- Zestimate®
$111/sqft
$-- HOA
What's special
- 9 days |
- 104 |
- 15 |
Likely to sell faster than
Zillow last checked:
Listing updated:
Listed by:
Kimberlee J Granger 337-526-5787,
CENTURY 21 Bessette Flavin 337-474-2185
Source: SWLAR,MLS#: SWL26003327
Facts & features
Interior
Bedrooms & bathrooms
- Bedrooms: 3
- Bathrooms: 1
- Full bathrooms: 1
- Main level bathrooms: 1
- Main level bedrooms: 3
Primary bedroom
- Level: Lower
- Dimensions: 11.3 x 11.9
Bedroom
- Level: Lower
- Dimensions: 9.10x11.10
Kitchen
- Level: Lower
- Dimensions: 14.9x15.9
Laundry
- Level: Lower
- Dimensions: 7.10x8
Living room
- Level: Lower
- Dimensions: 12.9 x 13.9
Heating
- Central
Cooling
- Central Air
Appliances
- Included: Gas Oven, Refrigerator, Dryer
- Laundry: Inside
Features
- Eat-in Kitchen
- Has basement: No
- Has fireplace: No
- Fireplace features: None
- Common walls with other units/homes: No Common Walls
Interior area
- Total structure area: 1,562
- Total interior livable area: 1,122 sqft
Property
Features
- Patio & porch: Covered, Concrete, Porch
- Pool features: None
- Fencing: None
Lot
- Size: 10,018 Square Feet
- Dimensions: 70.7 x 147
- Features: Yard
Details
- Additional structures: Workshop
- Parcel number: 00526711
- Special conditions: Standard
Construction
Type & style
- Home type: SingleFamily
- Architectural style: Ranch
- Property subtype: Single Family Residence, Residential
Materials
- Brick Veneer, Wood Siding
- Roof: Shingle
Condition
- Year built: 1975
Utilities & green energy
- Sewer: Public Sewer
- Water: Public
- Utilities for property: Electricity Connected, Natural Gas Connected, Sewer Connected
Community & HOA
Community
- Subdivision: Western Heights Sub Part A
HOA
- Has HOA: No
Location
- Region: Westlake
Financial & listing details
- Price per square foot: $111/sqft
- Tax assessed value: $94,000
- Annual tax amount: $1,172
- Date on market: 7/17/2026
- Cumulative days on market: 7 days
- Electric utility on property: Yes
Estimated market value
Not available
Estimated sales range
Not available
$1,204/mo
Price history
| Date | Event | Price |
|---|---|---|
| 7/20/2026 | Pending sale | $125,000$111/sqft |
Source: SWLAR #SWL26003327 Report a problem | ||
| 7/17/2026 | Listed for sale | $125,000-3.8%$111/sqft |
Source: SWLAR #SWL26003327 Report a problem | ||
| 3/5/2018 | Listing removed | $129,900$116/sqft |
Source: CENTURY 21 Bessette Realty, Inc. #156044 Report a problem | ||
| 2/6/2018 | Listed for sale | $129,900$116/sqft |
Source: CENTURY 21 Bessette Realty, Inc. #156044 Report a problem | ||
| 1/29/2018 | Pending sale | $129,900$116/sqft |
Source: CENTURY 21 Bessette Realty, Inc. #156044 Report a problem | ||
| 12/12/2017 | Listed for sale | $129,900$116/sqft |
Source: CENTURY-21 BESSETTE REALTY #156044 Report a problem | ||
Public tax history
| Year | Property taxes | Tax assessment |
|---|---|---|
| 2025 | $1,172 +3.2% | $9,400 |
| 2024 | $1,136 -1.7% | $9,400 |
| 2023 | $1,156 -0.3% | $9,400 |
| 2022 | $1,159 +2.3% | $9,400 |
| 2021 | $1,134 +9% | $9,400 +9.2% |
| 2020 | $1,040 -5% | $8,610 -0.2% |
| 2019 | $1,096 +235.6% | $8,630 |
| 2018 | $326 +3% | $8,630 |
| 2017 | $317 -6.1% | $8,630 |
| 2016 | $337 -62.8% | $8,630 |
| 2015 | $907 | $8,630 |
Find assessor info on the county website
Monthly payment
Est. payment
Payment breakdown
Explore the cost of this home by adjusting the details. Changes won't be saved.Climate risks
Neighborhood: 70669
Nearby schools
GreatSchools rating
- 6/10Western Heights Elementary SchoolGrades: 3-5Distance: 0.1 mi
- 9/10S. P. Arnett Middle SchoolGrades: 6-8Distance: 1.2 mi
- 5/10Westlake High SchoolGrades: 9-12Distance: 0.6 mi
Schools provided by the listing agent
- Middle: Arnett
- High: Westlake
Source: SWLAR. This data may not be complete. We recommend contacting the local school district to confirm school assignments for this home.
- $79,700-- bd-- ba-- sqft1111 Elizabeth St, Westlake, LA 70669Off Market
- $79,700-- bd-- ba-- sqft1111 Elizabeth St, Westlake, LA 70669Off Market
- $148,900-- bd-- ba1.1k sqft1111 Elizabeth St, Westlake, LA 70669Off Market
- $148,100-- bd-- ba1.1k sqft1115 Elizabeth St, Westlake, LA 70669Off Market
- $125,800-- bd-- ba1k sqft1720 Gandy St, Westlake, LA 70669Off Market
- $166,200-- bd-- ba1.5k sqft1109 Elizabeth St, Westlake, LA 70669Off Market
- $1,400-- bd-- ba-- sqft1720 Gandy St, Westlake, LA 70669Off Market
- $170,300-- bd-- ba1.7k sqft1724 Gandy St, Westlake, LA 70669Off Market
A local agent can set up tours, give advice and negotiate with sellers.
A local lender can help you make sure your offer is ready when you are.
Similar homes
- $--3 bd2 ba1.5k sqft2117 Ellis Dr, Westlake, LA 70669Auction
 Auction.com 2
 - $135,5003 bd1 ba1.1k sqft1734 Myrtle St, Westlake, LA 70669For Sale
 MLS ID #SWL26002719, Danette McManus. SWLAR
 - $119,9002 bd2 ba800 sqft2205 Carlin Dr, Westlake, LA 70669For Sale
 MLS ID #SWL26001264, Kevin M Wold. SWLAR
 - $139,5003 bd2 ba1.3k sqft2429 Duraso Dr, Westlake, LA 70669For Sale
 MLS ID #SWL26000453, Sherry A Sandifer. SWLAR
 - $124,0003 bd2 ba1.2k sqft2426 Gulfway Blvd, Westlake, LA 70669For SaleMLS ID #SWL26001219, Pam Harris. SWLAR
- $124,0003 bd2 ba1.2k sqft2432 Gulfway Blvd, Westlake, LA 70669For SaleMLS ID #SWL26001217, Pam Harris. SWLAR
- $127,5003 bd2 ba1.2k sqft2422 Gulfway Blvd, Westlake, LA 70669For SaleMLS ID #SWL26001222, Pam Harris. SWLAR
- $95,0002 bd1 ba1.1k sqft1306 Continental Blvd, Westlake, LA 70669For SaleMLS ID #SWL26001628, Ivy Taylor-Bunton. SWLAR
- $160,0003 bd2 ba1.5k sqft311 W Wayside Dr, Westlake, LA 70669For SaleMLS ID #SWL26000217, Jennifer Forest. SWLAR
- $139,9002 bd1 ba1.4k sqft220 Penn St, Lake Charles, LA 70601For SaleMLS ID #SWL26003402, Robbie Ingle. SWLAR
- $118,8003 bd1 ba1k sqft219 Brown Rd, Lake Charles, LA 70611For SaleMLS ID #SWL26003158, Brandie L Baudin. SWLAR
- $129,9893 bd2 ba1.2k sqft1807 Theriot St, Lake Charles, LA 70601For SaleMLS ID #SWL26001560, Marzetta Landry. SWLAR
- $125,0003 bd1 ba1.6k sqft1818 5th St, Lake Charles, LA 70601For SaleMLS ID #SWL26000915, Timothy J Feist. SWLAR
- $94,0002 bd1 ba850 sqft605 Riverside Dr, Westlake, LA 70669For SaleMLS ID #SWL26000820, Brian Griggs. SWLAR
- $139,9003 bd2 ba1.2k sqft18 Center Ave, Sulphur, LA 70663For SaleMLS ID #SWL26002472, Chad Carroll. SWLAR
- $--3 bd2 ba1.6k sqft1512 Arkansas St, Lake Charles, LA 70607AuctionXome
- $130,0003 bd2 ba1.5k sqft1024 Johanna Pl, Lake Charles, LA 70601For SaleMLS ID #SWL26002153, Latyra Williams. SWLAR
- $120,0003 bd1 ba1.3k sqft140 Gill Rd, Lake Charles, LA 70611For SaleMLS ID #SWL26001180, Joshuwa Chesson. SWLAR
- $123,0003 bd2 ba1.6k sqft3501 Kirkman St, Lake Charles, LA 70607For SaleMLS ID #SWL26001779, Jen F Johnson-Chiasson. SWLAR
- $115,0003 bd2 ba1.1k sqft2233 14th St, Lake Charles, LA 70601For SaleMLS ID #SWL26002987, Cheyenne Bustamante. SWLAR
