Skip main navigation
Off market
  • $340,200

    1113 Fillmore St NE, Minneapolis, MN 55413

    3beds
    1,638sqft
    SingleFamily
    Built in 1979
    5,216 Square Feet Lot
    $340,200 Zestimate®
    $208/sqft
    $2,550 Estimated rent

    Home value

    $340,200

    $323,000 - $357,000

    $2,550/mo

    Zestimate® history
    Loading
    Loading...

    Owner options

    List your home for rent

    $2,550/mo

    Rent Zestimate®

    Find your next renter with Zillow Rental Manager. Plus, with online applications, you can quickly screen prospective tenants – for free.

    Learn more

    $2,550/mo

    Rent Zestimate®

    Refinance and save

    $2,137/mo

    Est. payment

    Refinancing to a lower rate could help reduce your monthly payments and save thousands over the life of the loan.

    See today's rates

    $2,137/mo

    Est. payment

    Explore your selling options

    Work with a Zillow partner agent

    Leverage their expertise and Zillow's premium Showcase listings to get your home seen by more buyers.

    Get started

    List with your own agent

    Get your home in front of millions of buyers by listing it on Zillow.

    Learn how to do it

    Sell it yourself

    Take full control of how buyers see your home on Zillow by listing For Sale by Owner (FSBO).

    List your home

    What's special

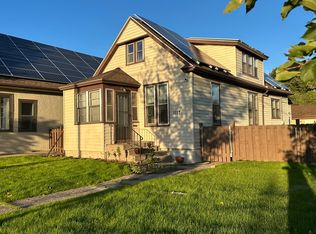
    Well-loved and cared for family friendly home only available due to relocation. This rambler is close to everything NE Minneapolis has to offer. Many updates in the last 13 years! Including large reno in the last couple years as the owners thought they would be staying much much longer. — New Roof professionally installed 5/2021 with transferrable warranty by local co. Roofle. — New Fiberglass Exterior Doors installed 5/2021 — Recessed Lighting in all rooms professionally done upstairs 10/2020 by local MJ Electric — Basement 3rd Bedroom and 2nd Bathroom professionally finished 4/2020 by Great Lakes Home Finishing with brand new plumbing by Plumb Right — All Basment Living Areas professionally remodelled with Mold and Mildew Resistant Owens Corning Basement Finishing System 2011 (Family Room) and 2020 (Bedroom) — New Wellington Windows professionally Installed upstairs 2018 — Gorgeous Cedar Fence Installed in Backyard by local Top Notch Fence Co 2017 — Beautiful Backyard Paver Patio professionally installed by local Field Outdoor Spaces 2016 — New Central A/C unit by Standard Heating & Air Conditioning 2015 — New solid hardwood red oak floors installed by owners upstairs 2008 and sanded/refinished 2020 — Kitchen completely remodeled by owners with new stainless steel appliances 2010 — Upstairs bathroom completely remodeled by owners 2008

    This property is off market, which means it's not currently listed for sale or rent on Zillow. This may be different from what's available on other websites or public sources.
    Facts & features

    Interior

    Bedrooms & bathrooms
    • Bedrooms: 3
    • Bathrooms: 2
    • Full bathrooms: 1
    • 3/4 bathrooms: 1
    Heating
    • Forced air, Gas
    Cooling
    • Central
    Appliances
    • Included: Dishwasher, Dryer, Microwave, Range / Oven, Refrigerator, Washer
    Features
    • Flooring: Tile, Hardwood
    • Basement: Finished
    • Has fireplace: No
    Interior area
    • Total interior livable area: 1,638 sqft

    Property

    Parking
    • Total spaces: 2
    • Parking features: Garage - Detached, On-street
    Features
    • Exterior features: Vinyl
    • Has view: Yes
    • View description: Park
    Lot
    • Size: 5,216 sqft
    Details
    • Parcel number: 1302924240035

    Construction

    Type & style
    • Home type: SingleFamily
    Materials
    • Wood
    • Roof: Asphalt
    Condition
    • Year built: 1979

    Community & neighborhood

    Location
    • Region: Minneapolis

    Price history

    DateEventPrice
    10/28/2021Sold$315,000+5%$192/sqft
    Source: NorthstarMLS as distributed by MLS GRID #6101624 Report a problem
    9/28/2021Pending sale$300,000$183/sqft
    Source: NorthstarMLS as distributed by MLS GRID #6101624 Report a problem
    9/17/2021Listed for sale$300,000+209.3%$183/sqft
    Source: NorthstarMLS as distributed by MLS GRID #6101624 Report a problem
    5/27/2008Sold$97,000$59/sqft
    Source: Lake Superior Area Realtors as distributed by MLS GRID #1097516 Report a problem

    Public tax history

    YearProperty taxesTax assessment
    2025$4,019 +19.2%$268,900 -0.4%
    2024$3,372 +5.8%$270,000
    2023$3,187 +3.8%$270,000 +5.9%
    2022$3,071 +25.4%$255,000 +8.1%
    2021$2,448 +0.2%$236,000 +18%
    2020$2,442 -0.2%$200,000 +7.2%
    2019$2,448 +0.2%$186,500 +5.1%
    2018$2,442 +28.1%$177,500 +27.2%
    2017$1,907 +4.9%$139,500 +7.7%
    2016$1,817 +6.4%$129,500 +5.3%
    2015$1,708 +1.8%$123,000 +5.1%
    2014$1,677 -0.4%$117,000
    2013$1,684 -4.7%$117,000 -5.3%
    2012$1,768 -6.3%$123,500 -3.5%
    2011$1,886 +5.7%$128,000 -7.9%
    2010$1,784 -9.6%$139,000 -7%
    2009$1,973 -3.3%$149,500 +20%
    2006$2,041 +25.7%$124,600 +14.9%
    2005$1,624 +7.5%$108,400 +15%
    2004$1,510 +10.8%$94,300 +12%
    2002$1,364 -37.4%$84,200
    2001$2,178 --

    Find assessor info on the county website

    Neighborhood: Northeast Park

    Nearby schools

    GreatSchools rating
    Schools provided by the listing agent
    • District: 1

    Source: The MLS. This data may not be complete. We recommend contacting the local school district to confirm school assignments for this home.

    Get a cash offer in 3 minutes
    Find out how much your home could sell for in as little as 3 minutes with a no-obligation cash offer.
    Estimated market value
    $340,200
    Get a cash offer in 3 minutes
    Find out how much your home could sell for in as little as 3 minutes with a no-obligation cash offer.
    Estimated market value
    $340,200