MLS# 87653637 - Built by Toll Brothers - Ready Now! ~ The Donley's welcoming porch and foyer hallway with tray ceiling flow into the spacious great room and desirable covered patio with cathedral ceilings. The well-equipped kitchen overlooks a bright casual dining area, and is complete with a large center island with breakfast bar, plenty of counter and cabinet space, and sizable walk-in pantry. The impressive primary bedroom suite is enhanced by an elegant tray ceiling, massive walk-in closet, and deluxe primary bath with dual-sink vanity, large soaking tub, luxe shower with seat, and private water closet. Secondary bedrooms feature roomy closets and shared full hall bath. Additional highlights include a versatile flex room off the foyer, convenient powder room, centrally located laundry, and additional storage. Disclaimer: Photos are images only and should not be relied upon to confirm applicable features.
Pending
Price cut: $20K (6/4)
$430,000
1113 Hill Point Dr, Missouri City, TX 77459
3beds
2,033sqft
:
Get pre-qualified$3,204/mo
Single Family Residence
Built in 2026
6,224 Square Feet Lot
$393,700 Zestimate®
$212/sqft
$109/mo HOA
What's special
Well-equipped kitchenSpacious great roomElegant tray ceilingPrivate water closetLarge soaking tubLuxe shower with seatMassive walk-in closet
- 84 days |
- 24 |
- 0 |
Zillow last checked:
Listing updated:
Listed by:
Ben Caballero TREC #096651 888-872-6006,
HomesUSA.com
Source: HAR,MLS#: 87653637
Facts & features
Interior
Bedrooms & bathrooms
- Bedrooms: 3
- Bathrooms: 3
- Full bathrooms: 2
- 1/2 bathrooms: 1
Rooms
- Room types: Family Room
Primary bathroom
- Features: Primary Bath: Double Sinks, Primary Bath: Separate Shower
Kitchen
- Features: Kitchen Island, Walk-in Pantry
Heating
- Natural Gas
Cooling
- Ceiling Fan(s), Solar Assisted
Appliances
- Included: Disposal, Electric Oven, Microwave, Gas Cooktop, Dishwasher
- Laundry: Electric Dryer Hookup, Washer Hookup
Features
- Formal Entry/Foyer, High Ceilings, En-Suite Bath, Primary Bed - 1st Floor, Walk-In Closet(s)
- Flooring: Carpet, Tile, Vinyl
- Number of fireplaces: 1
- Fireplace features: Electric
Interior area
- Total structure area: 2,033
- Total interior livable area: 2,033 sqft
Property
Parking
- Total spaces: 2
- Parking features: Attached
- Attached garage spaces: 2
Features
- Stories: 1
- Patio & porch: Covered
- Exterior features: Sprinkler System
- Fencing: Back Yard,Full
Lot
- Size: 6,224 Square Feet
- Features: Subdivided, 0 Up To 1/4 Acre
Construction
Type & style
- Home type: SingleFamily
- Architectural style: Contemporary
- Property subtype: Single Family Residence
Materials
- Brick, Stucco
- Foundation: Slab
- Roof: Composition
Condition
- New construction: Yes
- Year built: 2026
Details
- Builder name: Toll Brothers
Utilities & green energy
- Water: Public
Green energy
- Energy efficient items: HVAC, HVAC>13 SEER, Insulation
Community & HOA
Community
- Subdivision: Toll Brothers At Sienna - Premier Collec
HOA
- Has HOA: Yes
- HOA fee: $1,307 annually
Location
- Region: Missouri City
Financial & listing details
- Price per square foot: $212/sqft
- Date on market: 5/21/2026
- Listing terms: Cash,Conventional,FHA,VA Loan
Estimated market value
$393,700
$370,000 - $417,000
$3,011/mo
Price history
| Date | Event | Price |
|---|---|---|
| 7/13/2026 | Pending sale | $430,000$212/sqft |
Source:  HAR #87653637 Report a problem HAR #87653637 Report a problem | ||
| 6/4/2026 | Price change | $430,000-4.4%$212/sqft |
Source:  Toll Brothers Inc. Report a problem Toll Brothers Inc. Report a problem | ||
| 4/7/2026 | Listed for sale | $450,000$221/sqft |
Source: Toll Brothers Inc. Report a problem | ||
Public tax history
Tax history is unavailable.
Monthly payment
Est. payment
Payment breakdown
Explore the cost of this home by adjusting the details. Changes won't be saved.Climate risks
Neighborhood: 77459
Nearby schools
GreatSchools rating
- 10/10Donald Leonetti Elementary SchoolGrades: PK-5Distance: 0.7 mi
- 6/10Ronald Thornton MiddleGrades: 6-8Distance: 0.7 mi
- 5/10Almeta Crawford High SchoolGrades: 9-11Distance: 2.5 mi
Schools provided by the listing agent
- Elementary: Leonetti Elementary School
- Middle: Thornton Middle School (Fort Bend)
- High: Almeta Crawford High School
Source: HAR. This data may not be complete. We recommend contacting the local school district to confirm school assignments for this home.
- $434,6004 bd3 ba2.3k sqft11043 Valley Fort Dr, Missouri City, TX 77459Off Market
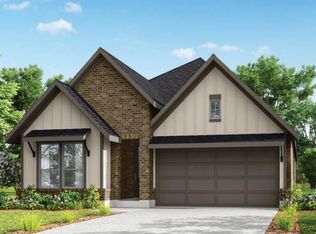
- $464,5285 bd3 ba2.5k sqft1131 Village Falls Dr, Missouri City, TX 77459New Construction
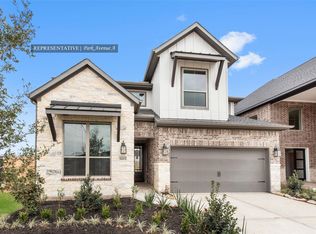
- $450,0654 bd3 ba2.2k sqft11047 Valley Fort Dr, Missouri City, TX 77459New Construction
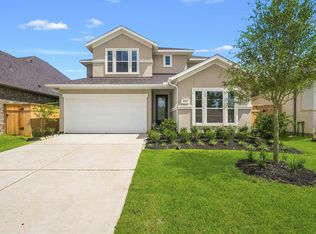
- $469,9434 bd4 ba2.6k sqft1135 Village Falls Dr, Missouri City, TX 77459New Construction
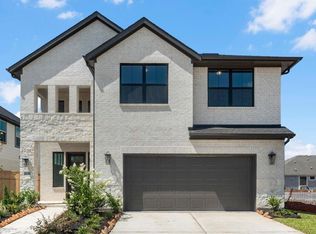
- $402,4474 bd3 ba1.9k sqft1119 Village Falls Dr, Missouri City, TX 77459New Construction
- $434,4004 bd3 ba2.1k sqft1122 Mills Cove Dr, Missouri City, TX 77459Off Market
- $410,0004 bd2 ba2k sqft1118 Mills Cove Dr, Missouri City, TX 77459New Construction
- $474,9694 bd3 ba2.6k sqft1115 Village Falls Dr, Missouri City, TX 77459Pending
A local agent can set up tours, give advice and negotiate with sellers.
Similar homes
- $410,0004 bd2 ba2k sqft1118 Mills Cove Dr, Missouri City, TX 77459New Construction
 HAR
HAR - $486,0004 bd3 ba2.4k sqft1311 Watermont Dr, Missouri City, TX 77459New Construction
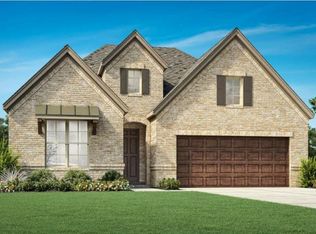 HAR
HAR - $470,0003 bd2 ba2.2k sqft2203 Sunlit Lake Dr, Missouri City, TX 77459New Construction
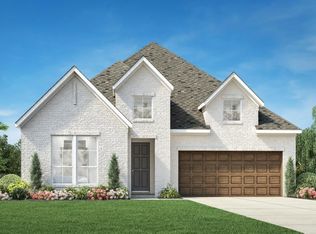 HAR
HAR - $485,0004 bd3 ba2.6k sqft1207 Village Falls Dr, Missouri City, TX 77459New Construction
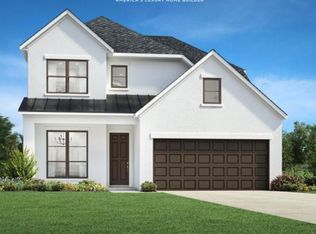 HAR
HAR - $549,9903 bd3 ba2.1k sqft2207 Sunlit Lake Dr, Missouri City, TX 77459New ConstructionMLS ID #77154243, Ben Caballero, HomesUSA.com. HAR
- $444,0003 bd3 ba2.4k sqft11643 Golden Grove Dr, Missouri City, TX 77459New ConstructionHAR
- $450,5173 bd3 ba1.9k sqft2719 Cottage Pl, Missouri City, TX 77459New ConstructionHAR
- $476,8714 bd3 ba2.3k sqft11639 Golden Grove Dr, Missouri City, TX 77459New ConstructionHAR
- $524,0004 bd4 ba2.7k sqft10907 Maple Mist Dr, Missouri City, TX 77459New ConstructionHAR
- $460,0003 bd3 ba2.5k sqft11631 Golden Grove Dr, Missouri City, TX 77459New ConstructionHAR
- $461,5605 bd3 ba2.3k sqft11630 Birdsong Dr, Missouri City, TX 77459New ConstructionHAR
- $590,0002 bd3 ba2.5k sqft11510 Horizon Breeze Ln, Missouri City, TX 77459New ConstructionHAR
- $365,0003 bd2 ba1.5k sqft2710 Cottage Park Dr, Missouri City, TX 77459New ConstructionHAR
- $394,9904 bd3 ba2k sqft13315 Timber Hollow Dr, Rosharon, TX 77583New ConstructionHAR
- $419,8743 bd2 ba1.6k sqft2439 Mission Heights Way, Manvel, TX 77578New ConstructionHAR
- $461,0003 bd3 ba2.2k sqft10327 Da Silva St, Manvel, TX 77578New ConstructionNewmark Homes
- $440,4263 bd3 ba2.4k sqft5503 Bonfire Aly, Manvel, TX 77578New ConstructionHAR
- $449,9904 bd3 ba2.5k sqft6715 Sweet Orange Ct, Manvel, TX 77578New ConstructionHAR
- $399,9253 bd3 ba1.6k sqft5502 Orangery Ln, Manvel, TX 77578New ConstructionHAR
- $599,9004 bd4 ba2.9k sqft2703 Crown Ridge Dr, Missouri City, TX 77459New ConstructionHAR
