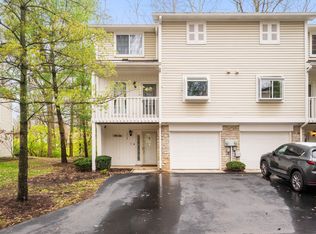
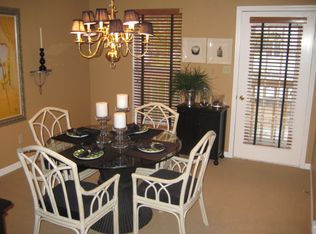
This is your urban oasis just steps away from Broad Ripple! Surround yourself with nature and watch birds from the covered porch or balcony. This property backs up to the nature preserve within the community and offers great privacy. There is direct access to the Monon Trail around the corner and popular shops and restaurants are just a short walk away. There are 3 bedrooms and 3 full baths - two of them en-suite! The main level features a 1 car attached garage (plus 2 side by side spaces in the driveway), a full bath, flex room (i.e. office) and a 3rd bedroom. The second level is very spacious with a large great room /w cathedral ceilings, built-in bookshelves and a gas fireplace. There is a separate dining room with a 2nd balcony and large eat-in kitchen with a greenhouse window popular with cats but also a great space to grow herbs all year. Upstairs you will find the primary bedroom with a large en-suite bathroom with shower and a separate spa bathtub, large closet space and guest bedroom with a private bathroom. This property has been well cared for by its original owner.
Sold
$265,000
1113 Island Woods Dr, Indianapolis, IN 46220
3beds
2,112sqft
Residential, Condominium
Built in 1993
-- sqft lot
$293,000 Zestimate®
$125/sqft
$2,682 Estimated rent
Home value
$293,000
$275,000 - $311,000
$2,682/mo
Zestimate® history
Owner options
List your home for rent
$2,682/mo
Rent Zestimate®
Find your next renter with Zillow Rental Manager. Plus, with online applications, you can quickly screen prospective tenants – for free.
$2,682/mo
Rent Zestimate®
Refinance and save
$1,747/mo
Est. payment
Refinancing to a lower rate could help reduce your monthly payments and save thousands over the life of the loan.
$1,747/mo
Est. payment
Explore your selling options
Work with a Zillow partner agent
Leverage their expertise and Zillow's premium Showcase listings to get your home seen by more buyers.
Get startedList with your own agent
Get your home in front of millions of buyers by listing it on Zillow.
Learn how to do itSell it yourself
Take full control of how buyers see your home on Zillow by listing For Sale by Owner (FSBO).
List your homeWhat's special
Zillow last checked:
Listing updated:
Listed by:
Reinhard Pollach 317-518-0544,
Carpenter, REALTORS®
Bought with:
Donald Lawless
F.C. Tucker Company
Tyler Fager
F.C. Tucker Company
Source: MIBOR as distributed by MLS GRID,MLS#: 21997519
Facts & features
Interior
Bedrooms & bathrooms
- Bedrooms: 3
- Bathrooms: 3
- Full bathrooms: 3
- Main level bathrooms: 1
- Main level bedrooms: 1
Primary bedroom
- Features: Carpet
- Level: Upper
- Area: 180 Square Feet
- Dimensions: 15x12
Bedroom 2
- Features: Carpet
- Level: Main
- Area: 120 Square Feet
- Dimensions: 12x10
Bedroom 3
- Features: Carpet
- Level: Upper
- Area: 156 Square Feet
- Dimensions: 13x12
Dining room
- Features: Carpet
- Level: Upper
- Area: 143 Square Feet
- Dimensions: 13x11
Great room
- Features: Carpet
- Level: Upper
- Area: 312 Square Feet
- Dimensions: 24x13
Kitchen
- Features: Tile-Ceramic
- Level: Upper
- Area: 209 Square Feet
- Dimensions: 19x11
Living room
- Features: Carpet
- Level: Upper
- Area: 180 Square Feet
- Dimensions: 15x12
Heating
- Forced Air
Cooling
- Has cooling: Yes
Appliances
- Included: Dishwasher, Dryer, Gas Water Heater, Microwave, Electric Oven, Refrigerator, Washer
- Laundry: Laundry Closet, Upper Level
Features
- Vaulted Ceiling(s), Eat-in Kitchen, Smart Thermostat
- Windows: Skylight(s), Windows Thermal
- Has basement: No
- Number of fireplaces: 1
- Fireplace features: Gas Log, Great Room
- Common walls with other units/homes: 2+ Common Walls
Interior area
- Total structure area: 2,112
- Total interior livable area: 2,112 sqft
Property
Parking
- Total spaces: 1
- Parking features: Attached
- Attached garage spaces: 1
Features
- Levels: Multi/Split
- Entry location: Building Private Entry
- Patio & porch: Covered
- Exterior features: Balcony, Gas Grill
Lot
- Size: 4,791 Square Feet
- Features: On Trail, Mature Trees
Details
- Parcel number: 490336124052000800
- Special conditions: None
- Horse amenities: None
Construction
Type & style
- Home type: Condo
- Architectural style: Contemporary,Multi Level
- Property subtype: Residential, Condominium
- Attached to another structure: Yes
Materials
- Vinyl With Stone, Wood
- Foundation: Slab
Condition
- New construction: No
- Year built: 1993
Utilities & green energy
- Electric: 100 Amp Service
- Water: Municipal/City
- Utilities for property: Sewer Connected, Water Connected
Community & HOA
Community
- Subdivision: Winston Island Woods
HOA
- Has HOA: Yes
- Amenities included: Maintenance, Park, Playground, Management, Snow Removal, Trash, Trail(s)
- Services included: Entrance Common, Lawncare, Maintenance Structure, Maintenance, Nature Area, ParkPlayground, Management, Snow Removal, Trash, Walking Trails
- HOA fee: $415 monthly
- HOA phone: 317-570-4358
Location
- Region: Indianapolis
Financial & listing details
- Price per square foot: $125/sqft
- Tax assessed value: $292,000
- Annual tax amount: $3,228
- Date on market: 8/22/2024
- Cumulative days on market: 2 days
Price history
| Date | Event | Price |
|---|---|---|
| 10/1/2024 | Sold | $265,000$125/sqft |
Source:  MIBOR as distributed by MLS GRID #21997519 Report a problem MIBOR as distributed by MLS GRID #21997519 Report a problem | ||
| 8/25/2024 | Pending sale | $265,000$125/sqft |
Source: MIBOR as distributed by MLS GRID #21997519 Report a problem | ||
| 8/22/2024 | Listed for sale | $265,000$125/sqft |
Source: MIBOR as distributed by MLS GRID #21997519 Report a problem | ||
Public tax history
| Year | Property taxes | Tax assessment |
|---|---|---|
| 2025 | $3,464 +9.6% | $292,000 +8.3% |
| 2024 | $3,160 -10% | $269,500 +4% |
| 2023 | $3,510 +16.6% | $259,100 |
| 2022 | $3,011 +12.4% | $259,100 +13.3% |
| 2021 | $2,678 +13.5% | $228,600 +6% |
| 2020 | $2,360 +8.5% | $215,600 +6.4% |
| 2019 | $2,176 +10.5% | $202,600 +4.8% |
| 2018 | $1,968 +4% | $193,300 +7.8% |
| 2017 | $1,892 +6.5% | $179,300 |
| 2016 | $1,778 -1.5% | $179,300 -5.4% |
| 2014 | $1,804 +0.6% | $189,600 -0.7% |
| 2013 | $1,793 | $190,900 -0.6% |
| 2012 | $1,793 | $192,100 -6% |
| 2011 | -- | $204,300 |
| 2010 | $1,822 +10.8% | $204,300 -2.7% |
| 2009 | $1,645 | $210,000 +5.8% |
| 2007 | -- | $198,500 +0.6% |
| 2006 | -- | $197,400 +32.2% |
| 2005 | -- | $149,300 |
| 2004 | -- | $149,300 -21.2% |
| 2003 | -- | $189,400 +164.5% |
| 2002 | -- | $71,600 +200.1% |
| 2001 | -- | $23,860 |
| 2000 | -- | $23,860 |
Find assessor info on the county website
Neighborhood: North Central
Nearby homes
- $290,0003 bd3 ba2.1k sqft1115 Island Woods Dr, Indianapolis, IN 46220Sold
- $282,800-- bd2 ba2.1k sqft1109 Island Woods Dr, Indianapolis, IN 46220Off Market
- $289,6003 bd3 ba2.1k sqft1125 Island Woods Dr, Indianapolis, IN 46220Off Market
- $282,6003 bd3 ba2.1k sqft1107 Island Woods Dr, Indianapolis, IN 46220Off Market

- $300,0003 bd3 ba2.1k sqft1105 Island Woods Dr, Indianapolis, IN 46220Sold
- $285,0003 bd3 ba2.1k sqft1127 Island Woods Dr, Indianapolis, IN 46220Sold
- $285,0003 bd3 ba2.1k sqft1127 Island Woods Dr #56, Indianapolis, IN 46220Sold
- $269,400-- bd2 ba1.7k sqft6917 Elise Ct, Indianapolis, IN 46220Off Market
Nearby schools
GreatSchools rating
- 3/10Fox Hill Elementary SchoolGrades: K-5Distance: 2.1 mi
- 3/10Westlane Middle SchoolGrades: 6-8Distance: 2.3 mi
- 7/10North Central High SchoolGrades: 9-12Distance: 2.2 mi
Get a cash offer in 3 minutes
Find out how much your home could sell for in as little as 3 minutes with a no-obligation cash offer.
Estimated market value
$293,000
Get a cash offer in 3 minutes
Find out how much your home could sell for in as little as 3 minutes with a no-obligation cash offer.
Estimated market value
$293,000
- Indiana
- Marion County
- Indianapolis
- 46220
- North Central
- 1113 Island Woods Dr
Nearby cities
Nearby neighborhoods
Nearby zip codes
Other Indianapolis Topics
