Skip main navigation
Sold
  • $285,000

    1127 Island Woods Dr #56, Indianapolis, IN 46220

    3beds
    2,112sqft
    Residential, Condominium
    Built in 1993
    -- sqft lot
    $-- Zestimate®
    $135/sqft
    $2,562 Estimated rent

    Home value

    Not available

    Estimated sales range

    Not available

    $2,562/mo

    Zestimate® history
    Loading
    Loading...

    Owner options

    List your home for rent

    $2,562/mo

    Rent Zestimate®

    Find your next renter with Zillow Rental Manager. Plus, with online applications, you can quickly screen prospective tenants – for free.

    Learn more

    $2,562/mo

    Rent Zestimate®

    Refinance and save

    $1,848/mo

    Est. payment

    Refinancing to a lower rate could help reduce your monthly payments and save thousands over the life of the loan.

    See today's rates

    $1,848/mo

    Est. payment

    Explore your selling options

    Work with a Zillow partner agent

    Leverage their expertise and Zillow's premium Showcase listings to get your home seen by more buyers.

    Get started

    List with your own agent

    Get your home in front of millions of buyers by listing it on Zillow.

    Learn how to do it

    Sell it yourself

    Take full control of how buyers see your home on Zillow by listing For Sale by Owner (FSBO).

    List your home

    What's special

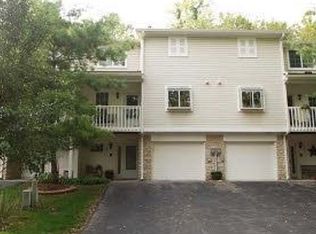
    Monon trailGarden jacuzzi tubWalkout lower levelMaster suiteFamily roomBreakfast nookTwo decks
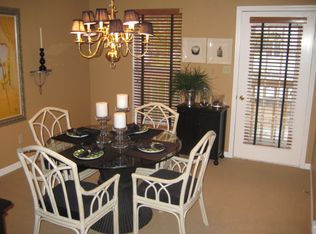
    (BACK ON THE MARKET ONLY BECAUSE THE BUYER BACKED OUT 90 MINUTES AFTER ACCETPANCE, GOT NERVOUS). Come check out this conveniently located Broad Ripple 3 Bed, 3 Full bath, 3 level condo on the Monon trail with an easy drive or bike to downtown Indy or Broad Ripple or head north to Fishers and Carmel. This condo features vaulted ceilings, granite tops, large open kitchen with breakfast nook to family room. Wonderful master suite with vaulted ceiling and exquisite bath featuring hers/his closets, garden Jacuzzi tub, skylight, dual sinks with granite top and a large separate shower. Two decks plus a walkout lower level overlooking beautiful mature trees. HOA fees cover, lawncare, leaf and stick removal, snow removal. Exterior maintenance including the roof. Windows are EXCLUDED. Water, sewer and trash are included in property taxes.

    Zillow last checked:

    Listing updated:

    Listed by:

    Chris Dougal 317-605-9469,

    Trueblood Real Estate

    Bought with:

    Erik Wentz

    F.C. Tucker Company

    Source: MIBOR as distributed by MLS GRID,MLS#: 22031101MLS Logo

    Facts & features

    Interior

    Bedrooms & bathrooms
    • Bedrooms: 3
    • Bathrooms: 3
    • Full bathrooms: 3
    • Main level bathrooms: 1
    • Main level bedrooms: 1
    Primary bedroom
    • Features: Vinyl Plank
    • Level: Upper
    • Area: 165 Square Feet
    • Dimensions: 15x11
    Bedroom 2
    • Features: Vinyl Plank
    • Level: Upper
    • Area: 132 Square Feet
    • Dimensions: 12x11
    Bedroom 3
    • Features: Vinyl Plank
    • Level: Main
    • Area: 99 Square Feet
    • Dimensions: 11x09
    Breakfast room
    • Features: Vinyl Plank
    • Level: Upper
    • Area: 77 Square Feet
    • Dimensions: 11x7
    Dining room
    • Features: Vinyl Plank
    • Level: Upper
    • Area: 132 Square Feet
    • Dimensions: 12x11
    Family room
    • Features: Vinyl Plank
    • Level: Upper
    • Area: 506 Square Feet
    • Dimensions: 23x22
    Kitchen
    • Features: Vinyl Plank
    • Level: Upper
    • Area: 90 Square Feet
    • Dimensions: 10x09
    Living room
    • Features: Vinyl Plank
    • Level: Main
    • Area: 143 Square Feet
    • Dimensions: 13x11
    Heating
    • Forced Air, Natural Gas
    Appliances
    • Included: Dishwasher, Microwave, Gas Oven, Refrigerator, Gas Water Heater
    Features
    • Vaulted Ceiling(s), Ceiling Fan(s)
    • Has basement: No
    • Number of fireplaces: 1
    • Fireplace features: Family Room, Gas Log
    • Common walls with other units/homes: 2+ Common Walls
    Interior area
    • Total structure area: 2,112
    • Total interior livable area: 2,112 sqft

    Property

    Parking
    • Total spaces: 1
    • Parking features: Attached
    • Attached garage spaces: 1
    Features
    • Levels: Multi/Split
    • Entry location: Building Private Entry
    Lot
    • Size: 4,791 Square Feet
    Details
    • Parcel number: 490336124049000800
    • Horse amenities: None

    Construction

    Type & style
    • Home type: Condo
    • Architectural style: Multi Level,Traditional
    • Property subtype: Residential, Condominium
    • Attached to another structure: Yes
    Materials
    • Stone, Vinyl Siding
    • Foundation: Slab
    Condition
    • New construction: No
    • Year built: 1993

    Utilities & green energy

    • Water: Municipal/City

    Community & HOA

    Community
    • Subdivision: Winston Island Woods
    HOA
    • Has HOA: Yes
    • Amenities included: Maintenance, Management, Snow Removal
    • Services included: Lawncare, Maintenance Structure, Management, Snow Removal, See Remarks, Other
    • HOA fee: $415 monthly
    • HOA phone: 317-558-5379
    Location
    • Region: Indianapolis

    Financial & listing details

    • Price per square foot: $135/sqft
    • Annual tax amount: $3,442
    • Date on market: 4/9/2025
    • Cumulative days on market: 16 days

    Price history

    DateEventPrice
    5/29/2025Sold$285,000$135/sqft
    Source: MIBOR as distributed by MLS GRID #22031101 Report a problem
    4/25/2025Pending sale$285,000$135/sqft
    Source: MIBOR as distributed by MLS GRID #22031101 Report a problem
    4/19/2025Listed for sale$285,000$135/sqft
    Source: MIBOR as distributed by MLS GRID #22031101 Report a problem
    4/19/2025Pending sale$285,000$135/sqft
    Source: MIBOR as distributed by MLS GRID #22031101 Report a problem
    4/18/2025Price change$285,000-3.4%$135/sqft
    Source: MIBOR as distributed by MLS GRID #22031101 Report a problem
    4/9/2025Listed for sale$295,000+15.7%$140/sqft
    Source: MIBOR as distributed by MLS GRID #22031101 Report a problem
    12/15/2022Sold$255,000-1.9%$121/sqft
    Source: MIBOR as distributed by MLS GRID #21876547 Report a problem
    11/12/2022Pending sale$259,900$123/sqft
    Source: MIBOR as distributed by MLS GRID #21876547 Report a problem
    11/3/2022Price change$259,900-1.9%$123/sqft
    Source: MIBOR as distributed by MLS GRID #21876547 Report a problem
    10/20/2022Price change$264,900-3.6%$125/sqft
    Source: MIBOR as distributed by MLS GRID #21876547 Report a problem
    10/6/2022Price change$274,900-1.8%$130/sqft
    Source: MIBOR as distributed by MLS GRID #21876547 Report a problem
    9/22/2022Price change$279,900-3.4%$133/sqft
    Source: MIBOR as distributed by MLS GRID #21876547 Report a problem
    8/11/2022Listed for sale$289,900$137/sqft
    Source: MIBOR as distributed by MLS GRID #21876547 Report a problem

    Public tax history

    Tax history is unavailable.

    Neighborhood: North Central

    Nearby schools

    GreatSchools rating
    Get pre-qualified for a loan
    At Zillow Home Loans, we can pre-qualify you in as little as 5 minutes with no impact to your credit score.

    An equal housing lender. NMLS #10287.