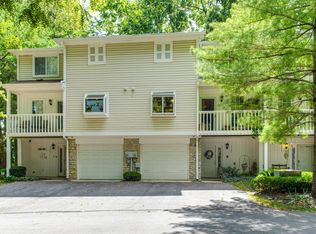
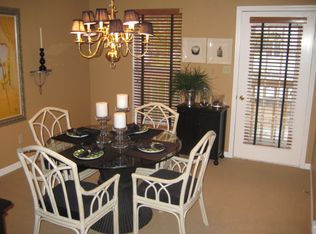
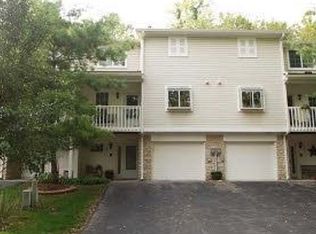
This stunning end-unit townhome in the Broad Ripple area offers a perfect combination of modern convenience and natural beauty, with 3 bedrooms, 3 full bathrooms, and three levels of thoughtfully designed living space. The main level features a private bedroom, a full bathroom, and a versatile flex space that can serve as a home office, gym, hobby or media room. On the second level, you'll find a spacious living room with a cozy gas fireplace, a formal dining area with balcony, and a well-equipped kitchen, all complemented by an additional flex space that opens to the second story deck-perfect for entertaining or enjoying peaceful views of the surrounding wooded area. Limitless grilling with the hardlined natural gas grill. The third level boasts a luxurious owner's suite with an updated ensuite/bathroom, another generously sized bedroom, and an additional full bathroom. This home also includes an attached one-car garage, guest parking, and covered front porch with two inviting outdoor deck spaces overlooking a serene natural setting with walking trails leading to a conservation area complete with a playground and picnic spot. The Monon Trail is directly accessible from the complex. With its desirable end-unit location and proximity to all that Broad Ripple has to offer, this home is a rare find in a vibrant, sought-after community.
Sold
$290,000
1115 Island Woods Dr, Indianapolis, IN 46220
3beds
2,112sqft
Residential, Condominium
Built in 1993
-- sqft lot
$297,200 Zestimate®
$137/sqft
$2,682 Estimated rent
Home value
$297,200
$276,000 - $318,000
$2,682/mo
Zestimate® history
Owner options
List your home for rent
$2,682/mo
Rent Zestimate®
Find your next renter with Zillow Rental Manager. Plus, with online applications, you can quickly screen prospective tenants – for free.
$2,682/mo
Rent Zestimate®
Refinance and save
$2,238/mo
Est. payment
Refinancing to a lower rate could help reduce your monthly payments and save thousands over the life of the loan.
$2,238/mo
Est. payment
Explore your selling options
Work with a Zillow partner agent
Leverage their expertise and Zillow's premium Showcase listings to get your home seen by more buyers.
Get startedList with your own agent
Get your home in front of millions of buyers by listing it on Zillow.
Learn how to do itSell it yourself
Take full control of how buyers see your home on Zillow by listing For Sale by Owner (FSBO).
List your homeWhat's special
Cozy gas fireplaceModern convenienceCovered front porchSecond story deckSerene natural settingOutdoor deck spacesWalking trails
Zillow last checked:
Listing updated:
Listed by:
Kelly Huff 317-379-5848,
F.C. Tucker Company,
Dorothy Huff,
F.C. Tucker Company
Bought with:
Blake Cardenas
CENTURY 21 Scheetz
Source: MIBOR as distributed by MLS GRID,MLS#: 22011192
Facts & features
Interior
Bedrooms & bathrooms
- Bedrooms: 3
- Bathrooms: 3
- Full bathrooms: 3
- Main level bathrooms: 1
- Main level bedrooms: 1
Primary bedroom
- Features: Laminate
- Level: Upper
- Area: 165 Square Feet
- Dimensions: 15x11
Bedroom 2
- Features: Laminate
- Level: Upper
- Area: 143 Square Feet
- Dimensions: 13x11
Bedroom 3
- Features: Laminate
- Level: Main
- Area: 99 Square Feet
- Dimensions: 11x9
Dining room
- Features: Hardwood
- Level: Upper
- Area: 143 Square Feet
- Dimensions: 13x11
Great room
- Features: Hardwood
- Level: Upper
- Area: 299 Square Feet
- Dimensions: 23x13
Kitchen
- Features: Tile-Ceramic
- Level: Upper
- Area: 160 Square Feet
- Dimensions: 20x8
Library
- Features: Laminate
- Level: Main
- Area: 143 Square Feet
- Dimensions: 13x11
Heating
- Forced Air
Cooling
- Has cooling: Yes
Appliances
- Included: Dishwasher, Disposal, Gas Water Heater, MicroHood, Electric Oven, Refrigerator, Water Heater
- Laundry: Upper Level
Features
- Bookcases, High Ceilings, Entrance Foyer, Hardwood Floors, High Speed Internet, Eat-in Kitchen, Wired for Data, Pantry
- Flooring: Hardwood
- Windows: Skylight(s), Window Green House, Windows Vinyl
- Has basement: No
- Number of fireplaces: 1
- Fireplace features: Gas Log, Great Room
- Common walls with other units/homes: 1 Common Wall
Interior area
- Total structure area: 2,112
- Total interior livable area: 2,112 sqft
Property
Parking
- Total spaces: 1
- Parking features: Attached, Asphalt, Garage Door Opener
- Attached garage spaces: 1
- Details: Garage Parking Other(Finished Garage, Garage Door Opener, Integral Garage)
Features
- Levels: Three Or More
- Entry location: Building Private Entry
- Patio & porch: Covered, Deck
- Exterior features: Balcony, Gas Grill, Lighting
- Has view: Yes
- View description: Trees/Woods
Lot
- Size: 4,791 Square Feet
- Features: Corner Lot, Street Lights, Mature Trees, Wooded
Details
- Parcel number: 490336124051000800
- Special conditions: Sales Disclosure Supplements
- Horse amenities: None
Construction
Type & style
- Home type: Condo
- Architectural style: Traditional
- Property subtype: Residential, Condominium
- Attached to another structure: Yes
Materials
- Vinyl With Stone
- Foundation: Slab
Condition
- Updated/Remodeled
- New construction: No
- Year built: 1993
Utilities & green energy
- Water: Municipal/City
Community & HOA
Community
- Features: Low Maintenance Lifestyle, Fishing, Lake, Playground, Street Lights
- Subdivision: Winston Island Woods
HOA
- Has HOA: Yes
- Amenities included: Maintenance Grounds, Management, Picnic Area, Snow Removal, Trail(s), Trash
- Services included: Entrance Private, Insurance, Laundry Connection In Unit, Lawncare, Maintenance Grounds, Maintenance Structure, Nature Area, Management, Snow Removal, Trash, Walking Trails
- HOA fee: $415 monthly
- HOA phone: 317-570-4358
Location
- Region: Indianapolis
Financial & listing details
- Price per square foot: $137/sqft
- Tax assessed value: $292,000
- Annual tax amount: $6,576
- Date on market: 11/22/2024
- Cumulative days on market: 7 days
Price history
| Date | Event | Price |
|---|---|---|
| 12/20/2024 | Sold | $290,000$137/sqft |
Source:  MIBOR as distributed by MLS GRID #22011192 Report a problem MIBOR as distributed by MLS GRID #22011192 Report a problem | ||
| 12/2/2024 | Pending sale | $290,000$137/sqft |
Source: MIBOR as distributed by MLS GRID #22011192 Report a problem | ||
| 11/22/2024 | Listed for sale | $290,000+52.6%$137/sqft |
Source: MIBOR as distributed by MLS GRID #22011192 Report a problem | ||
| 6/1/2017 | Sold | $190,000-2.6%$90/sqft |
Source: Public Record Report a problem | ||
| 6/19/2012 | Sold | $195,000$92/sqft |
Source: MIBOR as distributed by MLS GRID #21176725 Report a problem | ||
Public tax history
| Year | Property taxes | Tax assessment |
|---|---|---|
| 2025 | $3,464 -47.3% | $292,000 +8.3% |
| 2024 | $6,576 -1.1% | $269,500 +4% |
| 2023 | $6,648 +10.9% | $259,100 |
| 2022 | $5,997 +12% | $259,100 +13.3% |
| 2021 | $5,355 +13.2% | $228,600 +6% |
| 2020 | $4,733 +7.2% | $215,600 +6.4% |
| 2019 | $4,414 +124.3% | $202,600 +4.8% |
| 2018 | $1,968 +4% | $193,300 +7.8% |
| 2017 | $1,893 +6.5% | $179,300 |
| 2016 | $1,778 -1.5% | $179,300 -5.4% |
| 2014 | $1,804 +0.6% | $189,600 -0.7% |
| 2013 | $1,793 | $190,900 -0.6% |
| 2012 | $1,793 | $192,100 -6% |
| 2011 | -- | $204,300 |
| 2010 | $1,822 +10.8% | $204,300 -2.7% |
| 2009 | $1,645 | $210,000 +5.8% |
| 2007 | -- | $198,500 +0.6% |
| 2006 | -- | $197,400 +32.2% |
| 2005 | -- | $149,300 |
| 2004 | -- | $149,300 -21.2% |
| 2003 | -- | $189,400 +164.5% |
| 2002 | -- | $71,600 +200.1% |
| 2001 | -- | $23,860 |
| 2000 | -- | $23,860 |
Find assessor info on the county website
Neighborhood: North Central
Nearby homes
- $265,0003 bd3 ba2.1k sqft1113 Island Woods Dr, Indianapolis, IN 46220Sold
- $289,6003 bd3 ba2.1k sqft1125 Island Woods Dr, Indianapolis, IN 46220Off Market
- $282,800-- bd2 ba2.1k sqft1109 Island Woods Dr, Indianapolis, IN 46220Off Market
- $285,0003 bd3 ba2.1k sqft1127 Island Woods Dr, Indianapolis, IN 46220Sold
- $285,0003 bd3 ba2.1k sqft1127 Island Woods Dr #56, Indianapolis, IN 46220Sold
- $282,6003 bd3 ba2.1k sqft1107 Island Woods Dr, Indianapolis, IN 46220Off Market
- $300,0003 bd3 ba2.1k sqft1129 Island Woods Dr, Indianapolis, IN 46220Off Market
- $300,0003 bd3 ba2.1k sqft1105 Island Woods Dr, Indianapolis, IN 46220Sold
Nearby schools
GreatSchools rating
- 3/10Fox Hill Elementary SchoolGrades: K-5Distance: 2.1 mi
- 3/10Westlane Middle SchoolGrades: 6-8Distance: 2.3 mi
- 7/10North Central High SchoolGrades: 9-12Distance: 2.2 mi
Get a cash offer in 3 minutes
Find out how much your home could sell for in as little as 3 minutes with a no-obligation cash offer.
Estimated market value
$297,200
Get a cash offer in 3 minutes
Find out how much your home could sell for in as little as 3 minutes with a no-obligation cash offer.
Estimated market value
$297,200
- Indiana
- Marion County
- Indianapolis
- 46220
- North Central
- 1115 Island Woods Dr
Nearby cities
Nearby neighborhoods
Nearby zip codes
Other Indianapolis Topics
