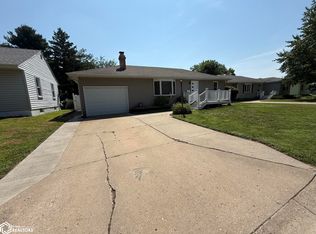
Wonderful 2 story home within walking distance of Crapo Park and conveniently located near schools! This charming home offers plenty of space with a cozy living room featuring a fireplace. The large kitchen features a breakfast nook, plus an additional formal dining room and flexible space that can be used to fit your needs. With 3 bedrooms, 1 full and 2 half bathrooms, there is plenty of room for everyone. The dreamy, fenced-in backyard is sure to impress! Enjoy relaxing on the backyard deck, entertaining friends and family, or simply taking in the beautifully landscaped surroundings. The finished garage in the backyard adds even more versatility and would make a great home office, hobby room, workout space, or whatever suits your needs. Enjoy cozy evenings by the fireplace or peaceful mornings on the inviting front porch. With its wonderful location, spacious living areas, beautiful outdoor space, and versatile bonus areas, this home truly has so much to offer. Don’t let this one get away! Come take a look and fall in love with all this home has to offer!
Active - contingent
$204,000
1113 Lynnwood Dr, Burlington, IA 52601
3beds
1,528sqft
Single Family Residence
Built in 1958
9,147 Square Feet Lot
$-- Zestimate®
$134/sqft
$-- HOA
What's special
Formal dining roomBeautifully landscaped surroundingsVersatile bonus areasInviting front porchDreamy fenced-in backyardBackyard deck
- 8 days |
- 548 |
- 36 |
Likely to sell faster than
Zillow last checked:
Listing updated:
Listed by:
Leiah Prall 319-601-9860,
Century 21/Property Professionals
Source: NoCoast MLS as distributed by MLS GRID,MLS#: 6341339
Facts & features
Interior
Bedrooms & bathrooms
- Bedrooms: 3
- Bathrooms: 2
- Full bathrooms: 1
- 1/2 bathrooms: 1
Bedroom 2
- Level: Upper
Bedroom 3
- Level: Upper
Other
- Level: Upper
Dining room
- Level: Main
Other
- Level: Basement
Other
- Level: Basement
Kitchen
- Level: Main
Living room
- Level: Main
Heating
- Forced Air
Cooling
- Central Air
Features
- Basement: Full
- Number of fireplaces: 1
Interior area
- Total interior livable area: 1,528 sqft
Property
Parking
- Total spaces: 1
- Parking features: Attached
- Garage spaces: 1
Accessibility
- Accessibility features: None
Features
- Levels: Two
Lot
- Size: 9,147 Square Feet
- Dimensions: .21
Details
- Parcel number: 1617202012
Construction
Type & style
- Home type: SingleFamily
- Property subtype: Single Family Residence
Materials
- Vinyl Siding
Condition
- Year built: 1958
Utilities & green energy
- Sewer: Public Sewer
- Water: Public
Community & HOA
Community
- Subdivision: CEDARBROOK ADD
HOA
- Has HOA: No
Location
- Region: Burlington
Financial & listing details
- Price per square foot: $134/sqft
- Tax assessed value: $186,500
- Annual tax amount: $3,181
- Date on market: 8/7/2026
- Cumulative days on market: 9 days
Estimated market value
Not available
Estimated sales range
Not available
Not available
Price history
| Date | Event | Price |
|---|---|---|
| 8/7/2026 | Listed for sale | $204,000+20.1%$134/sqft |
Source:  NoCoast MLS as distributed by MLS GRID #6341339 Report a problem NoCoast MLS as distributed by MLS GRID #6341339 Report a problem | ||
| 5/17/2021 | Sold | $169,900+35.9%$111/sqft |
Source: NoCoast MLS as distributed by MLS GRID #5726826 Report a problem | ||
| 8/15/2016 | Sold | $125,000-10.1%$82/sqft |
Source: NoCoast MLS as distributed by MLS GRID #5388544 Report a problem | ||
| 6/30/2016 | Pending sale | $139,000$91/sqft |
Source: RE/MAX REAL ESTATE SPECIALISTS INC #25015885 Report a problem | ||
| 11/16/2015 | Price change | $139,000-4.1%$91/sqft |
Source: RE/MAX REAL ESTATE SPECIALISTS INC #15885 Report a problem | ||
| 9/11/2015 | Listed for sale | $145,000-6.5%$95/sqft |
Source: RE/MAX REAL ESTATE SPECIALISTS INC #15885 Report a problem | ||
| 9/9/2014 | Listing removed | $155,000$101/sqft |
Source: RE/MAX REAL ESTATE SPECIALISTS INC #118288 Report a problem | ||
| 7/8/2014 | Listed for sale | $155,000+26.5%$101/sqft |
Source: RE/MAX REAL ESTATE SPECIALISTS INC #118288 Report a problem | ||
| 6/12/2009 | Sold | $122,500+16.7%$80/sqft |
Source: NoCoast MLS as distributed by MLS GRID #5380398 Report a problem | ||
| 4/12/2006 | Sold | $105,000$69/sqft |
Source: Public Record Report a problem | ||
Public tax history
| Year | Property taxes | Tax assessment |
|---|---|---|
| 2025 | $2,982 +14.6% | $186,500 +13.9% |
| 2024 | $2,602 -4.3% | $163,700 |
| 2023 | $2,718 +14.1% | $163,700 +13.4% |
| 2022 | $2,382 -7.2% | $144,400 +14.6% |
| 2021 | $2,566 +0.9% | $126,000 |
| 2020 | $2,544 -12.6% | $126,000 |
| 2019 | $2,912 -0.1% | $126,000 -6.7% |
| 2018 | $2,914 | $135,100 +2.6% |
| 2017 | $2,914 +4.1% | $131,700 |
| 2016 | $2,800 | $131,700 |
| 2015 | $2,800 -1.3% | $131,700 +11% |
| 2014 | $2,836 +19.5% | $118,700 |
| 2013 | $2,374 +1.5% | -- |
| 2012 | $2,340 +1.7% | -- |
| 2011 | $2,302 +1.2% | -- |
| 2010 | $2,274 +8.4% | -- |
| 2009 | $2,098 +5.6% | -- |
| 2008 | $1,986 +5.6% | -- |
| 2007 | $1,880 -1.9% | -- |
| 2005 | $1,916 | -- |
Find assessor info on the county website
Monthly payment
Est. payment
Payment breakdown
Explore the cost of this home by adjusting the details. Changes won't be saved.Climate risks
Neighborhood: 52601
Nearby schools
GreatSchools rating
- 4/10Black Hawk Elementary SchoolGrades: K-4Distance: 0.2 mi
- 3/10Edward Stone Middle SchoolGrades: 7-8Distance: 1.8 mi
- 3/10Burlington Community High SchoolGrades: 9-12Distance: 2.3 mi
- $185,4003 bd2 ba988 sqft1205 Lynnwood Dr, Burlington, IA 52601Off Market
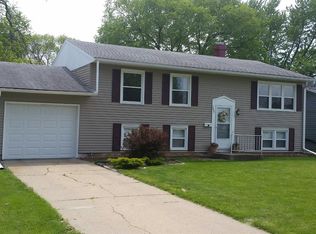
- $119,7503 bd2 ba1.3k sqft1111 Lynnwood Dr, Burlington, IA 52601Sold
- $145,6003 bd1 ba1.2k sqft1211 Lynnwood Dr, Burlington, IA 52601Off Market
- $171,1003 bd2 ba1k sqft1107 Lynnwood Dr, Burlington, IA 52601Off Market
- $152,6003 bd2 ba1.2k sqft1301 Lynnwood Dr, Burlington, IA 52601Off Market
- $93,0003 bd1 ba864 sqft1200 Hillary Ave, Burlington, IA 52601Off Market
- $91,2002 bd1 ba720 sqft1112 Hillary Ave, Burlington, IA 52601Off Market
- $82,3002 bd1 ba780 sqft1206 Hillary Ave, Burlington, IA 52601Off Market
A local agent can set up tours, give advice and negotiate with sellers.
Similar homes
- $189,9003 bd2 ba1.4k sqft30 Cascade Ter, Burlington, IA 52601Active - Contingent
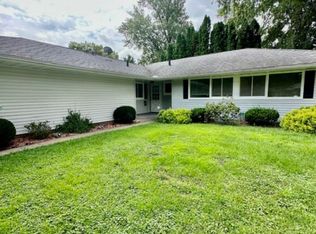 MLS ID #6341341, Kimberly Staub, RE/MAX Real Estate Specialists. NoCoast MLS as distributed by MLS GRID
 - $215,0003 bd2 ba1.2k sqft1400 Hagemann Ave, Burlington, IA 52601Active
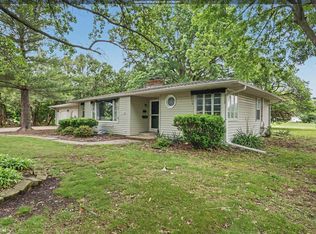 MLS ID #6338496, Melissa A Schwenker, Ruhl & Ruhl, REALTORS. NoCoast MLS as distributed by MLS GRID
 - $169,0003 bd2 ba1.9k sqft942 S Starr Ave, Burlington, IA 52601Active
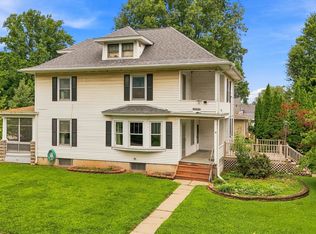 MLS ID #6341374, Leiah Prall, Century 21/Property Professionals. NoCoast MLS as distributed by MLS GRID
 - $232,0003 bd2 ba1.2k sqft1604 S Leebrick St, Burlington, IA 52601Active - Contingent
 MLS ID #6340795, Kristin E Masden, Diamond Realty Inc. NoCoast MLS as distributed by MLS GRID
 - $179,0003 bd3 ba906 sqft1609 Hillary Ave, Burlington, IA 52601ActiveMLS ID #6339501, Kristin E Masden, Diamond Realty Inc. NoCoast MLS as distributed by MLS GRID
- $224,5004 bd3 ba1.2k sqft156 Crestview Dr, Burlington, IA 52601ActiveMLS ID #6338203, Tiffini Brockway, RE/MAX Real Estate Specialists. NoCoast MLS as distributed by MLS GRID
- $--2 bd1 ba1.3k sqft515 S Gunnison St, Burlington, IA 52601AuctionAuction.com 2
- $184,9002 bd1 ba1.2k sqft1621 S 15th St, Burlington, IA 52601ActiveMLS ID #6340784, Leiah Prall, Century 21/Property Professionals. NoCoast MLS as distributed by MLS GRID
- $164,9003 bd2 ba1.1k sqft1735 Weimer St, Burlington, IA 52601ActiveMLS ID #6339860, Deborah Fowler, Century 21/Property Professionals. NoCoast MLS as distributed by MLS GRID
- $259,9993 bd2 ba1.8k sqft1704 Sioux St, Burlington, IA 52601ActiveMLS ID #6337281, Zachary Swink, Ruhl & Ruhl, REALTORS. NoCoast MLS as distributed by MLS GRID
- $189,9003 bd2 ba1.1k sqft2905 Moody Ln, Burlington, IA 52601Active - ContingentMLS ID #6340551, Masin Shullaw, RE/MAX Real Estate Specialists. NoCoast MLS as distributed by MLS GRID
- $265,0003 bd3 ba1.9k sqft9194 Gaslight Dr, Burlington, IA 52601Active - ContingentMLS ID #6339640, Leiah Prall, Century 21/Property Professionals. NoCoast MLS as distributed by MLS GRID
- $299,0004 bd2 ba1.4k sqft700 Blackhawk Blvd, Burlington, IA 52601Active - ContingentMLS ID #6334968, Judith A Stevens, RE/MAX Real Estate Specialists. NoCoast MLS as distributed by MLS GRID
- $239,0003 bd3 ba1.5k sqft4533 Summer St, Burlington, IA 52601ActiveMLS ID #6339468, Kearstin Mason, Fraise Auction & Real Estate. NoCoast MLS as distributed by MLS GRID
- $145,5003 bd1 ba1.7k sqft307 S Garfield Ave, Burlington, IA 52601ActiveMLS ID #6341221, Zachary Swink, Ruhl & Ruhl, REALTORS. NoCoast MLS as distributed by MLS GRID
- $264,9003 bd2 ba1.2k sqft800 Terrace Dr, Burlington, IA 52601ActiveMLS ID #6339748, Jon M Salvador, Century 21/Property Professionals. NoCoast MLS as distributed by MLS GRID
- $174,0003 bd2 ba1.3k sqft515 North St, Burlington, IA 52601ActiveMLS ID #6339110, John E Mercer IV, Thrive Realty. NoCoast MLS as distributed by MLS GRID
- $299,9004 bd2 ba1.7k sqft2501 Sunrise Ln, Burlington, IA 52601ActiveMLS ID #6340941, Jon M Salvador, Century 21/Property Professionals. NoCoast MLS as distributed by MLS GRID
- $285,0002 bd2 ba1.7k sqft4682 Summer St, Burlington, IA 52601Active - ContingentMLS ID #6341238, Masin Shullaw, RE/MAX Real Estate Specialists. NoCoast MLS as distributed by MLS GRID
- $110,0003 bd1 ba1.2k sqft1504 Grove St, Burlington, IA 52601ActiveMLS ID #6340832, Adrian Wilson, Thrive Realty. NoCoast MLS as distributed by MLS GRID
