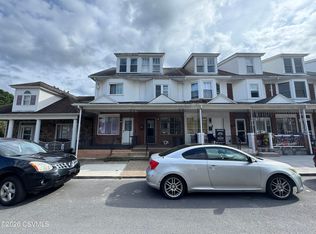
Fully renovated home offering modern updates throughout. Recent improvements include new flooring, sheetrock, electrical, plumbing, fresh paint, and brand-new appliances, providing a clean and refreshed interior. The second floor features three bedrooms and a full bathroom, while the finished attic offers an additional room that can serve as a bedroom, office, or flexible living space. The lower level includes a partially finished basement with plumbing already in place for a future full bathroom. A toilet is already on site and ready to be installed, with plumbing available for a sink, offering additional potential for expanded living space or customization. Currently tenant-occupied, this property presents a great opportunity for investors seeking immediate rental income, while also offering future potential for owner-occupancy. Conveniently located in Kulpmont Borough within the Mount Carmel Area School District, with easy access to local parks, restaurants, and everyday amenities in nearby Mount Carmel and surrounding communities. A great opportunity with major renovations already completed and additional potential in the lower level.
Pending
$120,000
1113 Poplar St, Kulpmont, PA 17834
4beds
1,200sqft
Townhouse
Built in 1900
1,800 Square Feet Lot
$116,600 Zestimate®
$100/sqft
$-- HOA
What's special
Partially finished basementFresh paintFully renovated homeModern updates throughoutBrand-new appliancesThree bedroomsNew flooring
- 207 days
- 18
- 0
Zillow last checked:
Listing updated:
Listed by:
Ivonn Reyes 610-618-0470,
Iron Valley Real Estate of Berks 4844508771,
Listing Team: Ivonn Reyes & Robb Melendez Group, Co-Listing Team: Ivonn Reyes & Robb Melendez Group,Co-Listing Agent: Robert Melendez Jr. 610-819-4194,
Iron Valley Real Estate of Berks
Source: Bright MLS,MLS#: PANU2003084
Facts & features
Interior
Bedrooms & bathrooms
- Bedrooms: 4
- Bathrooms: 2
- Full bathrooms: 1
- 1/2 bathrooms: 1
Rooms
- Room types: Bedroom 2, Bedroom 3, Bedroom 4, Bedroom 1, Bathroom 1, Half Bath
Bedroom 1
- Level: Upper
Bedroom 2
- Level: Upper
Bedroom 3
- Level: Upper
Bedroom 4
- Level: Upper
Bathroom 1
- Level: Upper
Half bath
- Level: Lower
Heating
- Baseboard, Electric
Cooling
- None
Appliances
- Included: Electric Water Heater
Features
- Has basement: No
- Has fireplace: No
Interior area
- Total structure area: 1,200
- Total interior livable area: 1,200 sqft
- Finished area above ground: 1,200
- Finished area below ground: 0
Video & virtual tour
Property
Parking
- Parking features: None
Accessibility
- Accessibility features: None
Features
- Levels: Three
- Stories: 3
- Pool features: None
Lot
- Size: 1,800 Square Feet
- Dimensions: 12.00 x 150.00
Details
- Additional structures: Above Grade, Below Grade
- Parcel number: 00200002284
- Zoning: RESIDENTIAL
- Special conditions: Standard
Construction
Type & style
- Home type: Townhouse
- Architectural style: Traditional
- Property subtype: Townhouse
Materials
- Brick
- Foundation: Permanent
Condition
- New construction: No
- Year built: 1900
Utilities & green energy
- Sewer: Public Sewer
- Water: Public
Community & HOA
Community
- Subdivision: Borough Of Kulpmont
HOA
- Has HOA: No
Location
- Region: Kulpmont
- Municipality: DELAWARE TWP
Financial & listing details
- Price per square foot: $100/sqft
- Tax assessed value: $5,300
- Annual tax amount: $638
- Date on market: 3/21/2026
- Listing agreement: Exclusive Agency
- Listing terms: Cash,Conventional,FHA
- Ownership: Fee Simple
Estimated market value
$116,600
$111,000 - $122,000
$1,263/mo
Price history
| Date | Event | Price |
|---|---|---|
| 10/7/2026 | Listed for rent | $1,100$1/sqft |
Source: Zillow Rentals Report a problem | ||
| 10/7/2026 | Pending sale | $120,000$100/sqft |
Source:  Bright MLS #PANU2003084 Report a problem Bright MLS #PANU2003084 Report a problem | ||
| 5/16/2026 | Contingent | $120,000$100/sqft |
Source: Bright MLS #PANU2003084 Report a problem | ||
| 3/21/2026 | Listed for sale | $120,000+321.1%$100/sqft |
Source: Bright MLS #PANU2003084 Report a problem | ||
| 9/20/2024 | Sold | $28,500-3.4%$24/sqft |
Source: Bright MLS #PANU2001778 Report a problem | ||
| 9/19/2024 | Pending sale | $29,500$25/sqft |
Source: Bright MLS #PANU2001778 Report a problem | ||
| 8/22/2024 | Listed for sale | $29,500+100.7%$25/sqft |
Source: Bright MLS #PANU2001778 Report a problem | ||
| 7/21/2022 | Sold | $14,700+145%$12/sqft |
Source: Public Record Report a problem | ||
| 1/8/2018 | Sold | $6,000+300%$5/sqft |
Source: Public Record Report a problem | ||
| 9/7/2017 | Sold | $1,500-84.6%$1/sqft |
Source: Public Record Report a problem | ||
| 1/17/2017 | Sold | $9,750-30.4%$8/sqft |
Source: CSVBOR #20-66539 Report a problem | ||
| 3/23/2009 | Sold | $14,000$12/sqft |
Source: Public Record Report a problem | ||
Public tax history
| Year | Property taxes | Tax assessment |
|---|---|---|
| 2025 | $628 +4.4% | $5,300 |
| 2024 | $601 +0.9% | $5,300 |
| 2023 | $596 +2.7% | $5,300 |
| 2022 | $580 +2.3% | $5,300 |
| 2021 | $568 | $5,300 |
| 2020 | $568 +2.4% | $5,300 |
| 2018 | $554 | $5,300 |
| 2017 | -- | $5,300 |
| 2016 | -- | $5,300 |
| 2015 | -- | $5,300 |
| 2014 | -- | $5,300 |
| 2013 | -- | $5,300 |
| 2012 | -- | $5,300 |
| 2011 | -- | $5,300 |
| 2010 | -- | $5,300 |
| 2009 | -- | $5,300 |
| 2007 | -- | $5,300 |
| 2006 | $198 | $5,300 |
| 2005 | -- | $5,300 +100% |
| 2004 | -- | $2,650 |
| 2003 | -- | $2,650 |
| 2002 | -- | $2,650 |
| 2000 | -- | $2,650 |
Find assessor info on the county website
Monthly payment
Est. payment
Payment breakdown
Explore the cost of this home by adjusting the details. Changes won't be saved.Climate risks
Neighborhood: 17834
Nearby schools
Schools provided by the listing agent
- District: Mount Carmel Area
Source: Bright MLS. This data may not be complete. We recommend contacting the local school district to confirm school assignments for this home.
Similar homes
- $128,9003 bd1 ba1.2k sqft816 Scott St, Kulpmont, PA 17834For Sale

 MLS ID #PANU2003448, CHRISTINE MCAFEE, RE/MAX Central - Lansdale. Bright MLS
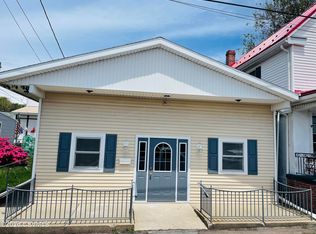
 - $145,0003 bd2 ba1.2k sqft860 Walnut St, Kulpmont, PA 17834For Sale
 MLS ID #C-1335, DENNIS M MOLESEVICH JR, REALTY WORLD MOLESEVICH & ASSOCIATES. CSVBOR
 - $114,9003 bd1 ba1.1k sqft817 Market St, Ashland, PA 17921For Sale
 MLS ID #PASK2029856, Cassandra Daub, Century 21 Ryon Real Estate. Bright MLS
 - $120,0004 bd2 ba975 sqft200 S Coal St, Shamokin, PA 17872For Sale
 MLS ID #785656, Marleny Martinez, I-Do Real Estate. GLVR
 - $134,9004 bd2 ba1.2k sqft336 W 3rd St, Mount Carmel, PA 17851For SaleMLS ID #PANU2003720, Nichole Killeen, Mullen Realty Associates. Bright MLS
- $120,0004 bd2 ba1.5k sqft325 W Saylor St #323, Mount Carmel, PA 17851For Sale
 MLS ID #SC264510, Xiomara Caraballo Mercado, EXP Realty LLC. GSBR as distributed by MLS GRID
 - $95,0003 bd2 ba1.5k sqft1452 W Walnut St, Coal Township, PA 17866For SaleMLS ID #PANU2003672, Jill Saunders, Saunders Real Estate. Bright MLS
- $130,0005 bd2 ba1.5k sqft312 S Jardin St, Shenandoah, PA 17976For SaleMLS ID #PASK2028598, Aida Sanchez, Coldwell Banker Realty. Bright MLS
- $115,0005 bd1 ba1.7k sqft332 S Jardin St, Shenandoah, PA 17976For SaleMLS ID #PASK2027634, Steven Betances Diaz, Wychock Real Estate, LLC. Bright MLS
- $143,9004 bd2 ba1.6k sqft231 A St, Girardville, PA 17935For SaleMLS ID #PASK2028220, Teresa Trigas-Pfefferle, Haven Real Estate Collective. Bright MLS
- $65,0002 bd1 ba1k sqft104 N Poplar St, Coal Township, PA 17866For SaleMLS ID #PANU2003742, ANA NAVARRO, Iron Valley Real Estate. Bright MLS
- $65,0003 bd1 ba888 sqft122 S Pearl St, Shamokin, PA 17872For SaleMLS ID #PANU2003736, ANA NAVARRO, Iron Valley Real Estate. Bright MLS
- $119,9004 bd1 ba1.2k sqft804 Water St, Pottsville, PA 17901For SaleMLS ID #PASK2029966, Will Primeau, Ramus Realty Group. Bright MLS
- $164,9994 bd2 ba1.7k sqft3085 Main St, Ashland, PA 17921For SaleMLS ID #PASK2029840, Jill Saunders, Saunders Real Estate. Bright MLS
- $119,0003 bd1 ba1.6k sqft202 N 9th St, Pottsville, PA 17901For SaleMLS ID #PASK2029330, Dasha Wind, Real of Pennsylvania. Bright MLS
