READY for move in! Discover this stunning custom home offering 2,796 sq. ft. of thoughtfully designed living space, perfectly situated on 1.536 acres. From the moment you step inside, you’ll appreciate the craftsmanship and attention to detail, beginning with the real hardwood floors, neutral colors, and decorator touches that create a warm, inviting atmosphere throughout. The heart of the home is the gourmet kitchen, complete with an expansive island, abundant counter space, and a seamless connection to the open living and dining areas—ideal for both everyday living and entertaining. Soaring vaulted ceilings and large windows fill the home with natural light, enhancing its open and airy feel. This home offers three spacious bedrooms, including a luxurious primary suite designed for relaxation. The primary retreat features a spa-like bath with a soaking tub, a stand-alone shower, and a huge walk-in closet conveniently connected to the oversized laundry room. The flexible floor plan also includes a private study and a second living area that could serve as a fourth bedroom, game room, or media room, making it easy to adapt the space to your needs. With three full bathrooms and a three-car garage, functionality meets style at every turn. Step outside and enjoy the peace and privacy of your oversized lot with a private tree-lined backyard, offering endless possibilities for outdoor living, gardening, or simply unwinding. Attractively priced, this home is the perfect blend of modern comfort, timeless design, and versatile living. Don’t miss your chance to make this exceptional property yours! $10,000 TOWARDS CLOSING COSTS OR FINANCING!!
Sold
Price Unknown
1113 Silver Sage Trl, Weatherford, TX 76085
4beds
2,796sqft
Single Family Residence
Built in 2025
1.54 Acres Lot
$618,400 Zestimate®
$--/sqft
$3,696 Estimated rent
Home value
$618,400
$581,000 - $662,000
$3,696/mo
Zestimate® history
Owner options
List your home for rent
$3,696/mo
Rent Zestimate®
Find your next renter with Zillow Rental Manager. Plus, with online applications, you can quickly screen prospective tenants – for free.
$3,696/mo
Rent Zestimate®
Refinance and save
$750/mo
Est. payment
Refinancing to a lower rate could help reduce your monthly payments and save thousands over the life of the loan.
$750/mo
Est. payment
Explore your selling options
Work with a Zillow partner agent
Leverage their expertise and Zillow's premium Showcase listings to get your home seen by more buyers.
Get startedList with your own agent
Get your home in front of millions of buyers by listing it on Zillow.
Learn how to do itSell it yourself
Take full control of how buyers see your home on Zillow by listing For Sale by Owner (FSBO).
List your homeWhat's special
Real hardwood floorsPrivate tree-lined backyardThree spacious bedroomsThree-car garagePrivate studySoaring vaulted ceilingsExpansive island
Zillow last checked:
Listing updated:
Listed by:
Danielle Farr 0455543 817-920-7770,
Keller Williams Fort Worth 817-920-7700
Bought with:
Mary Barakat, 0544872
CENTURY 21 Judge Fite Co.
Source: NTREIS,MLS#: 21050361
Facts & features
Interior
Bedrooms & bathrooms
- Bedrooms: 4
- Bathrooms: 3
- Full bathrooms: 3
Primary bedroom
- Features: Ceiling Fan(s), Dual Sinks, Double Vanity, En Suite Bathroom, Linen Closet, Separate Shower, Walk-In Closet(s)
- Level: First
- Dimensions: 0 x 0
Bedroom
- Features: Ceiling Fan(s), Split Bedrooms
- Level: First
- Dimensions: 0 x 0
Bedroom
- Features: Ceiling Fan(s), Walk-In Closet(s)
- Level: First
- Dimensions: 0 x 0
Bonus room
- Level: First
- Dimensions: 0 x 0
Kitchen
- Features: Eat-in Kitchen, Granite Counters, Kitchen Island, Pantry, Stone Counters, Walk-In Pantry
- Level: First
- Dimensions: 0 x 0
Living room
- Features: Built-in Features, Ceiling Fan(s), Fireplace
- Level: First
- Dimensions: 0 x 0
Office
- Level: First
- Dimensions: 0 x 0
Heating
- Central
Cooling
- Central Air, Ceiling Fan(s)
Appliances
- Included: Dishwasher, Disposal, Microwave
Features
- Decorative/Designer Lighting Fixtures, Eat-in Kitchen, Granite Counters, High Speed Internet, Kitchen Island, Open Floorplan, Pantry, Cable TV, Walk-In Closet(s), Wired for Sound
- Flooring: Carpet, Ceramic Tile
- Has basement: No
- Number of fireplaces: 1
- Fireplace features: Wood Burning
Interior area
- Total interior livable area: 2,796 sqft
Property
Parking
- Total spaces: 3
- Parking features: Driveway, Garage, Garage Door Opener, Garage Faces Side
- Attached garage spaces: 3
Features
- Levels: One
- Stories: 1
- Patio & porch: Covered
- Pool features: None
- Fencing: None
Lot
- Size: 1.54 Acres
- Features: Acreage, Interior Lot, Landscaped, Subdivision, Sprinkler System
Details
- Parcel number: R000123088
Construction
Type & style
- Home type: SingleFamily
- Architectural style: Farmhouse,Modern,Traditional,Detached
- Property subtype: Single Family Residence
Materials
- Brick
- Foundation: Slab
- Roof: Composition
Condition
- Year built: 2025
Utilities & green energy
- Sewer: Aerobic Septic
- Water: Community/Coop
- Utilities for property: Electricity Available, Septic Available, Water Available, Cable Available
Green energy
- Energy efficient items: Appliances, Insulation
Community & HOA
Community
- Features: Community Mailbox
- Subdivision: Silver Sage Farms Ph
HOA
- Has HOA: Yes
- Services included: Association Management
- HOA fee: $750 annually
- HOA name: Globolink
- HOA phone: 817-741-0827
Location
- Region: Weatherford
Financial & listing details
- Annual tax amount: $1,182
- Date on market: 6/16/2026
- Cumulative days on market: 244 days
- Listing terms: Cash,Conventional,FHA,VA Loan
Price history
| Date | Event | Price |
|---|---|---|
| 6/16/2026 | Sold | -- |
Source: NTREIS #21050361 Report a problem | ||
| 5/29/2026 | Contingent | $624,950$224/sqft |
Source: NTREIS #21050361 Report a problem | ||
| 5/29/2026 | Listed for sale | $624,950$224/sqft |
Source: NTREIS #21050361 Report a problem | ||
| 5/7/2026 | Contingent | $624,950$224/sqft |
Source: NTREIS #21050361 Report a problem | ||
| 2/9/2026 | Price change | $624,950-0.8%$224/sqft |
Source: NTREIS #21050361 Report a problem | ||
| 10/28/2025 | Price change | $629,950-1.6%$225/sqft |
Source: NTREIS #21050361 Report a problem | ||
| 9/5/2025 | Listed for sale | $639,950$229/sqft |
Source: NTREIS #21050361 Report a problem | ||
Public tax history
Tax history is unavailable.
Neighborhood: 76085
Nearby homes
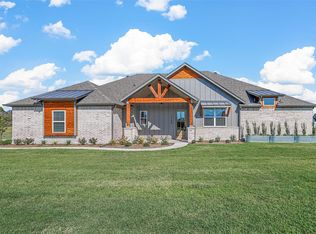
- $--4 bd3 ba2.3k sqft1117 Silver Sage Trl, Weatherford, TX 76085Sold
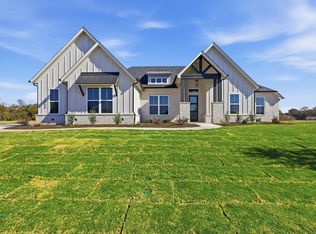
- $--4 bd3 ba2.8k sqft2000 Cypress Ct, Weatherford, TX 76085Sold
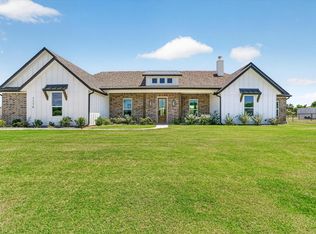
- $--4 bd3 ba2.5k sqft1114 Silver Sage Trl, Weatherford, TX 76085Sold
- $58,4301.06 acres2001 Cypress Ct, Weatherford, TX 76085Off Market
- $--4 bd3 ba2.4k sqft1118 Silver Sage Trl, Weatherford, TX 76085Sold
- $128,9402.66 acres2004 Cypress Ct, Weatherford, TX 76085Off Market
- $526,9004 bd3 ba2.2k sqft1102 Silver Sage Trl, Weatherford, TX 76085For Sale
- $58,2701.05 acres2005 Cypress Ct, Weatherford, TX 76085Off Market
Nearby schools
GreatSchools rating
- 7/10Cross Timbers Elementary SchoolGrades: PK-4Distance: 3.9 mi
- 4/10Santo Forte J High SchoolGrades: 7-8Distance: 5.6 mi
- 6/10Azle High SchoolGrades: 9-12Distance: 5.1 mi
Schools provided by the listing agent
- Elementary: Cross Timbers
- Middle: Azle
- High: Azle
- District: Azle ISD
Source: NTREIS. This data may not be complete. We recommend contacting the local school district to confirm school assignments for this home.
Get a cash offer in 3 minutes
Find out how much your home could sell for in as little as 3 minutes with a no-obligation cash offer.
Estimated market value
$618,400
Get a cash offer in 3 minutes
Find out how much your home could sell for in as little as 3 minutes with a no-obligation cash offer.
Estimated market value
$618,400
- Texas
- Parker County
- Weatherford
- 76085
- 1113 Silver Sage Trl
