Discover this exquisite custom home featuring 4 bedrooms, 3 full baths, an office, and a dedicated media room—all thoughtfully designed within 2,815 sq. ft. of luxurious living space on 1.581 acres. From the moment you arrive, you’ll appreciate the craftsmanship and attention to detail throughout, from the rich hardwood floors and neutral palette to the elegant finishes that create a warm and inviting atmosphere. The heart of the home is the gourmet kitchen, showcasing an expansive island, abundant counter space, and seamless flow into the open-concept living and dining areas—perfect for both entertaining and everyday living. Vaulted ceilings and large windows fill the space with natural light, enhancing the home’s open and airy feel. The private primary suite offers a serene retreat with a spa-inspired bath featuring a soaking tub, walk-in shower, and a generous closet conveniently connected to the oversized laundry room. Three additional bedrooms provide plenty of flexibility for family or guests, while the private office and media room offer ideal spaces for work and relaxation. With three full bathrooms and a spacious three-car garage, this home blends comfort and function beautifully. Step outside to your own private oasis—an expansive, tree-lined backyard offering endless possibilities for outdoor living, play, or quiet evenings under the stars. This property combines modern design, exceptional quality, and the tranquility of country living—all just minutes from everyday conveniences. Don’t miss the opportunity to make this stunning home yours! $10,000 TOWARDS CLOSING COSTS OR FINANCING!!
Sold
Price Unknown
2000 Cypress Ct, Weatherford, TX 76085
4beds
2,815sqft
Farm, Single Family Residence
Built in 2025
1.58 Acres Lot
$648,600 Zestimate®
$--/sqft
$3,697 Estimated rent
Home value
$648,600
$603,000 - $700,000
$3,697/mo
Zestimate® history
Owner options
List your home for rent
$3,697/mo
Rent Zestimate®
Find your next renter with Zillow Rental Manager. Plus, with online applications, you can quickly screen prospective tenants – for free.
$3,697/mo
Rent Zestimate®
Refinance and save
$750/mo
Est. payment
Refinancing to a lower rate could help reduce your monthly payments and save thousands over the life of the loan.
$750/mo
Est. payment
Explore your selling options
Work with a Zillow partner agent
Leverage their expertise and Zillow's premium Showcase listings to get your home seen by more buyers.
Get startedList with your own agent
Get your home in front of millions of buyers by listing it on Zillow.
Learn how to do itSell it yourself
Take full control of how buyers see your home on Zillow by listing For Sale by Owner (FSBO).
List your homeWhat's special
Elegant finishesRich hardwood floorsPrivate oasisExpansive tree-lined backyardNeutral paletteOutdoor livingPrivate office
Zillow last checked:
Listing updated:
Listed by:
Danielle Farr 0455543 817-920-7700,
Keller Williams Fort Worth 817-920-7700
Bought with:
Ron Brown
Coldwell Banker Apex, REALTORS
Source: NTREIS,MLS#: 21101403
Facts & features
Interior
Bedrooms & bathrooms
- Bedrooms: 4
- Bathrooms: 3
- Full bathrooms: 3
Primary bedroom
- Features: Ceiling Fan(s), Dual Sinks, Double Vanity, En Suite Bathroom, Linen Closet, Separate Shower, Walk-In Closet(s)
- Level: First
- Dimensions: 0 x 0
Bedroom
- Features: Ceiling Fan(s), Split Bedrooms
- Level: First
- Dimensions: 0 x 0
Bedroom
- Features: Ceiling Fan(s), Walk-In Closet(s)
- Level: First
- Dimensions: 0 x 0
Bedroom
- Level: First
- Dimensions: 0 x 0
Bonus room
- Level: First
- Dimensions: 0 x 0
Kitchen
- Features: Eat-in Kitchen, Granite Counters, Kitchen Island, Pantry, Stone Counters, Walk-In Pantry
- Level: First
- Dimensions: 0 x 0
Living room
- Features: Built-in Features, Ceiling Fan(s), Fireplace
- Level: First
- Dimensions: 0 x 0
Office
- Level: First
- Dimensions: 0 x 0
Heating
- Central
Cooling
- Central Air, Ceiling Fan(s)
Appliances
- Included: Dishwasher, Disposal, Microwave
Features
- Decorative/Designer Lighting Fixtures, Eat-in Kitchen, Granite Counters, High Speed Internet, Kitchen Island, Open Floorplan, Pantry, Cable TV, Walk-In Closet(s), Wired for Sound
- Flooring: Carpet, Ceramic Tile
- Has basement: No
- Number of fireplaces: 1
- Fireplace features: Wood Burning
Interior area
- Total interior livable area: 2,815 sqft
Property
Parking
- Total spaces: 3
- Parking features: Driveway, Garage, Garage Door Opener, Garage Faces Side
- Attached garage spaces: 3
- Has uncovered spaces: Yes
Features
- Levels: One
- Stories: 1
- Patio & porch: Covered
- Pool features: None
- Fencing: None
Lot
- Size: 1.58 Acres
- Features: Acreage, Interior Lot, Landscaped, Subdivision, Sprinkler System
Details
- Parcel number: R000123087
Construction
Type & style
- Home type: SingleFamily
- Architectural style: Farmhouse,Modern,Traditional,Detached
- Property subtype: Farm, Single Family Residence
Materials
- Brick
- Foundation: Slab
- Roof: Composition
Condition
- New construction: Yes
- Year built: 2025
Utilities & green energy
- Sewer: Aerobic Septic
- Water: Community/Coop
- Utilities for property: Electricity Available, Septic Available, Water Available, Cable Available
Green energy
- Energy efficient items: Appliances, Insulation
Community & HOA
Community
- Features: Community Mailbox
- Subdivision: Silver Sage Farms Ph
HOA
- Has HOA: Yes
- Services included: Association Management
- HOA fee: $750 annually
- HOA name: Globolink
- HOA phone: 817-741-0827
Location
- Region: Weatherford
Financial & listing details
- Tax assessed value: $91,570
- Annual tax amount: $1,182
- Date on market: 11/18/2025
- Cumulative days on market: 144 days
- Listing terms: Cash,Conventional,FHA,VA Loan
- Electric utility on property: Yes
Price history
| Date | Event | Price |
|---|---|---|
| 4/24/2026 | Sold | -- |
Source: NTREIS #21101403 Report a problem | ||
| 4/19/2026 | Pending sale | $634,950$226/sqft |
Source: NTREIS #21101403 Report a problem | ||
| 4/13/2026 | Contingent | $634,950$226/sqft |
Source: NTREIS #21101403 Report a problem | ||
| 2/9/2026 | Price change | $634,950-0.8%$226/sqft |
Source: NTREIS #21101403 Report a problem | ||
| 11/18/2025 | Listed for sale | $639,950$227/sqft |
Source: NTREIS #21101403 Report a problem | ||
Public tax history
| Year | Property taxes | Tax assessment |
|---|---|---|
| 2025 | $527 +17% | $91,570 +21% |
| 2024 | $450 +1.9% | $75,680 |
| 2023 | $442 | $75,680 |
Find assessor info on the county website
Neighborhood: 76085
Nearby homes
- $--4 bd3 ba2.7k sqft1113 Silver Sage Trl, Weatherford, TX 76085Sold

- $128,9402.66 acres2004 Cypress Ct, Weatherford, TX 76085Off Market
- $58,4301.06 acres2001 Cypress Ct, Weatherford, TX 76085Off Market
- $--4 bd3 ba2.5k sqft1114 Silver Sage Trl, Weatherford, TX 76085Sold
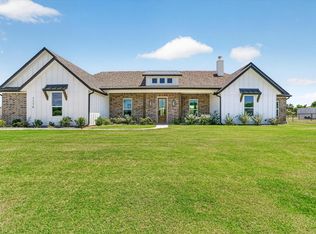
- $--4 bd3 ba2.3k sqft1117 Silver Sage Trl, Weatherford, TX 76085Sold
- $58,2701.05 acres2005 Cypress Ct, Weatherford, TX 76085Off Market
- $626,400-- bd-- ba2.4k sqft1401 Finney Dr, Weatherford, TX 76085Off Market
- $526,9004 bd3 ba2.2k sqft1102 Silver Sage Trl, Weatherford, TX 76085For Sale
Nearby schools
GreatSchools rating
- 7/10Cross Timbers Elementary SchoolGrades: PK-4Distance: 3.9 mi
- 4/10Santo Forte J High SchoolGrades: 7-8Distance: 5.6 mi
- 6/10Azle High SchoolGrades: 9-12Distance: 5.1 mi
Schools provided by the listing agent
- Elementary: Cross Timbers
- High: Azle
- District: Azle ISD
Source: NTREIS. This data may not be complete. We recommend contacting the local school district to confirm school assignments for this home.
Get a cash offer in 3 minutes
Find out how much your home could sell for in as little as 3 minutes with a no-obligation cash offer.
Estimated market value
$648,600
Get a cash offer in 3 minutes
Find out how much your home could sell for in as little as 3 minutes with a no-obligation cash offer.
Estimated market value
$648,600
- Texas
- Parker County
- Weatherford
- 76085
- 2000 Cypress Ct
